
1241 Butler Bridge Rd, Portland, TN 37148
Local realty services provided by:Better Homes and Gardens Real Estate Ben Bray & Associates
1241 Butler Bridge Rd,Portland, TN 37148
$298,000
- 4 Beds
- 2 Baths
- 1,300 sq. ft.
- Single family
- Active
Listed by: melody tereska
Office: exp realty
MLS#:3245241
Source:NASHVILLE
Price summary
- Price:$298,000
- Price per sq. ft.:$229.23
About this home
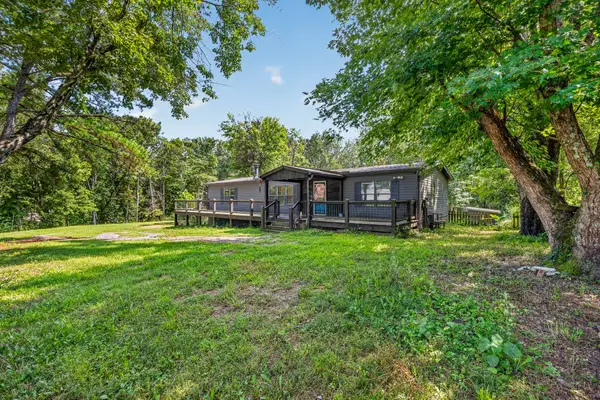
Motivated Sellers — Bring Your Offer! If you’re looking for a solid, well-built home with room to make it your own, this one deserves a look! Enjoy peaceful country living just minutes from town on approximately .91 acres surrounded by mature trees.
This farmhouse-style home offers a flexible 3–4 bedroom layout, 2 full bathrooms, an attached 2-car garage, and approximately 1,300 square feet of living space (buyer to verify). Inside, you’ll find beautiful original hardwood flooring, with additional hardwood believed to be beneath much of the existing carpet, adding to the home’s character and potential.
Built with quality and made to last, this home has great bones and offers an excellent opportunity for a buyer who wants to add their own personal touches and updates over time. A durable metal roof and spacious covered front and back porches add even more appeal, providing plenty of space to relax and enjoy the peaceful surroundings.
Conveniently located near shopping, dining, and schools while still offering the space and privacy of country living. Whether you’re searching for your first home, looking for more room, or want a solid home you can update to your own style, this property offers plenty of possibilities.
Being sold AS-IS. Sellers are motivated and ready to consider your offer! Schedule your private showing and come see the potential for yourself....
Contact an agent
Home facts
- Year built:1920
- Subdivision & Development:N/A
- Listing ID #:3245241
- Added:55 day(s) ago
- Updated:August 13, 2026 at 02:32 PM
Rooms and interior
- Bedrooms:4
- Total bathrooms:2
- Full bathrooms:2
- Flooring:Carpet, Vinyl
- Basement:Yes
- Living area:1,300 sq. ft.
Heating and cooling
- Cooling:Ceiling Fan(s), Central Air
- Heating:Central
- Central air:Yes
Structure and exterior
- Roof:Metal
- Year built:1920
- Building area:1,300 sq. ft.
- Lot area:0.91 Acres
- Construction Materials:Vinyl Siding
- Exterior Features:Patio, Porch
- Levels:2 Story
Schools
- High school:Portland High School
- Middle school:Portland East Middle School
- Elementary school:North Sumner Elementary
Utilities
- Water:Public, Water Available
- Sewer:Public Sewer
Finances and disclosures
- Price:$298,000
- Price per sq. ft.:$229.23
- Tax amount:$693
Parking
- Total parking spaces:2
- Parking description:Attached
- Garage:Yes
- Garage spaces:2
 Copyright 2026 Realtracs Mls. All rights reserved. Realtracs Mls provides content displayed here (“provided content”) on an “as is” basis and makes no representations or warranties regarding the provided content, including, but not limited to those of non-infringement, timeliness, accuracy, or completeness. Individuals and companies using information presented are responsible for verification and validation of information they utilize and present to their customers and clients. Realtracs Mls will not be liable for any damage or loss resulting from use of the provided content or the products available through Portals, IDX, VOW, and/or Syndication. Recipients of this information shall not resell, redistribute, reproduce, modify, or otherwise copy any portion thereof without the expressed written consent of Realtracs Mls.
New listings near 1241 Butler Bridge Rd
- New
 $279,900Active3 beds 1 baths1,050 sq. ft.
221 Austin Dr, Portland, TN 37148
MLS# 3510636Listed by: LIGHTHOUSE REALTY - New
 $319,000Active3 beds 2 baths1,100 sq. ft.
242 Ashley Dawn Ct, Portland, TN 37148
MLS# 3322431Listed by: RE/MAX CHOICE PROPERTIES - Open Sun, 12 to 2pmNew
 $279,900Active3 beds 2 baths1,640 sq. ft.
1238 Fowler Ford Rd, Portland, TN 37148
MLS# 3506507Listed by: EXIT REAL ESTATE SOLUTIONS - New
 $1,800,000Active-- beds -- baths1,403 sq. ft.
233T T G T Rd, Portland, TN 37148
MLS# 3502078Listed by: JIM BRINKLEY, REALTORS, INC. - New
 $329,900Active2 beds 2 baths1,600 sq. ft.
105 E Roberts Rd, Portland, TN 37148
MLS# 3501229Listed by: BENCHMARK REALTY, LLC - New
 $424,999Active3 beds 2 baths1,562 sq. ft.
100 Burley Way, Portland, TN 37148
MLS# 3500788Listed by: BRYAN BENDER PROPERTIES, LLC - New
 $199,900Active1.06 Acres
136A Wind Wood Dr, Portland, TN 37148
MLS# 3500976Listed by: EXIT REAL ESTATE SOLUTIONS - New
 $669,450Active4 beds 3 baths3,367 sq. ft.
102 Haynes Rd, Portland, TN 37148
MLS# 3336017Listed by: WALLY GILLIAM REALTY & AUCTION - New
 $699,999Active4 beds 4 baths3,750 sq. ft.
118 Keytown Rd, Portland, TN 37148
MLS# 3500868Listed by: EXP REALTY - New
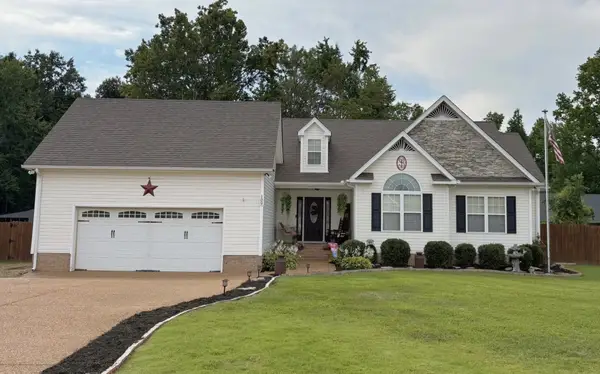 $405,000Active3 beds 2 baths1,982 sq. ft.
109 Carrie Mae Cir, Portland, TN 37148
MLS# 3319317Listed by: JETTON HOMES, LLC


Protect your home and budget from life's surprises with an Assurant Home Warranty, backed by a partner that supports you through every step of homeownership. Explore Plans.
© 2026 Better Homes and Gardens Real Estate LLC. An Anywhere Real Estate company. All rights reserved. Better Homes and Gardens® Real Estate is a registered trademark owned by Meredith Operations Corporation, licensed to Better Homes and Gardens Real Estate LLC and used with permission. Better Homes and Gardens Real Estate LLC fully supports the principles of the Fair Housing Act and the Equal Opportunity Act. Listing information is deemed reliable but is not guaranteed accurate.
Each office is independently owned and operated.
Any services or products provided by third parties are not provided by, affiliated with or related to Better Homes and Gardens Real Estate LLC, or its affiliated companies.