
132 Tgt Rd, Portland, TN 37148
Local realty services provided by:Better Homes and Gardens Real Estate Ben Bray & Associates
132 Tgt Rd,Portland, TN 37148
$399,900
- 3 Beds
- 1 Baths
- 1,570 sq. ft.
- Single family
- Active
Listed by: katie armstrong
Office: exit realty garden gate team
MLS#:3593368
Source:NASHVILLE
Price summary
- Price:$399,900
- Price per sq. ft.:$254.71
About this home
Some properties simply feel special the moment you arrive. Lovingly cherished, thoughtfully cared for, and beautifully renovated, this 1935 Portland farmhouse carries the warmth and character of a countryside retreat. Originally part of a 100-acre family farm, the home has evolved through the years while honoring its history.
Set well back from the road, a long drive hugged by mature trees leads to 1.76 peaceful acres dotted with established shade trees, white-flowering dogwoods, fruit trees, and mature fruiting grapevines. There’s plenty of room for a large garden, small farm animals, and a slower pace of country living.
The approx. 1,570+ sq ft home offers 3 bedrooms and 1 full bath, including 2 main-level bedrooms and a charming loft-style bedroom upstairs with vaulted ceilings. Thoughtfully placed new carpeting adds comfort while complementing the home’s original hardwoods. The spacious kitchen features abundant cabinetry and a built-in breakfast nook with bench seating—a cozy spot to gather.
Enjoy easy outdoor living from the large covered front porch with ceiling fans or the light-filled Florida sun porch with new storm windows. A large carport provides ample covered parking. Tucked into the property is one of its most delightful surprises—a beautifully designed 10x20 detached guest retreat/flex space, fully insulated with electricity and heat. Nearby, a charming outhouse with a camping-style toilet adds a fun, practical touch for guests, gatherings, or camping nights.
Thoughtful improvements include the roof, crawlspace, windows, and so much more, all while respecting the home’s original character. Peaceful and tucked away yet convenient to shopping, dining, entertainment, and I-65, this is a property with a story, room to breathe, and a welcoming feel all its own—ready for its next owner to make it home....
Contact an agent
Home facts
- Year built:1935
- Subdivision & Development:NA
- Listing ID #:3593368
- Added:3 day(s) ago
- Updated:September 20, 2026 at 02:58 PM
Rooms and interior
- Bedrooms:3
- Total bathrooms:1
- Full bathrooms:1
- Flooring:Carpet
- Basement:Yes
- Basement Description:Crawl Space
- Living area:1,570 sq. ft.
Heating and cooling
- Cooling:Ceiling Fan(s), Central Air
- Heating:Central
- Central air:Yes
Structure and exterior
- Roof:Metal
- Year built:1935
- Building area:1,570 sq. ft.
- Lot area:1.76 Acres
- Lot Features:Level
- Construction Materials:Brick
- Exterior Features:Porch
- Levels:2 Story
Schools
- High school:Portland High School
- Middle school:Portland West Middle School
- Elementary school:Portland Gateview Elementary School
Utilities
- Water:Public, Water Available
- Sewer:Septic Tank
Finances and disclosures
- Price:$399,900
- Price per sq. ft.:$254.71
Features and amenities
- Amenities:Ceiling Fan(s)
Parking
- Total parking spaces:2
- Parking description:Attached
- Carport spaces:2
 Copyright 2026 Realtracs Mls. All rights reserved. Realtracs Mls provides content displayed here (“provided content”) on an “as is” basis and makes no representations or warranties regarding the provided content, including, but not limited to those of non-infringement, timeliness, accuracy, or completeness. Individuals and companies using information presented are responsible for verification and validation of information they utilize and present to their customers and clients. Realtracs Mls will not be liable for any damage or loss resulting from use of the provided content or the products available through Portals, IDX, VOW, and/or Syndication. Recipients of this information shall not resell, redistribute, reproduce, modify, or otherwise copy any portion thereof without the expressed written consent of Realtracs Mls.
New listings near 132 Tgt Rd
- Coming Soon
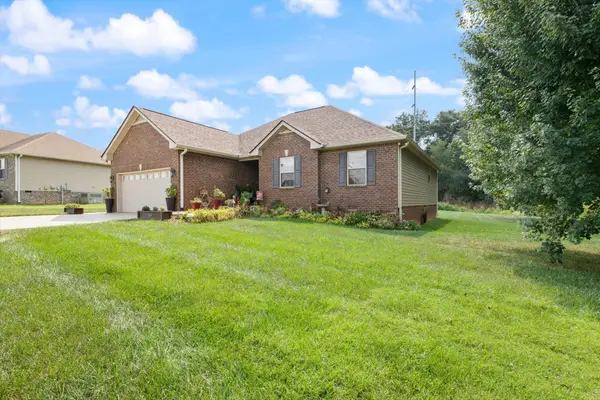 $465,000Coming Soon4 beds 2 baths1,955 sq. ft.
130 Beaver Creek Dr, Portland, TN 37148
MLS# 3594377Listed by: COMPASS - Coming Soon
 $350,000Coming Soon2 beds 2 baths1,250 sq. ft.
272 Clubbs Rd, Portland, TN 37148
MLS# 3525828Listed by: THE ASHTON REAL ESTATE GROUP OF RE/MAX ADVANTAGE - New
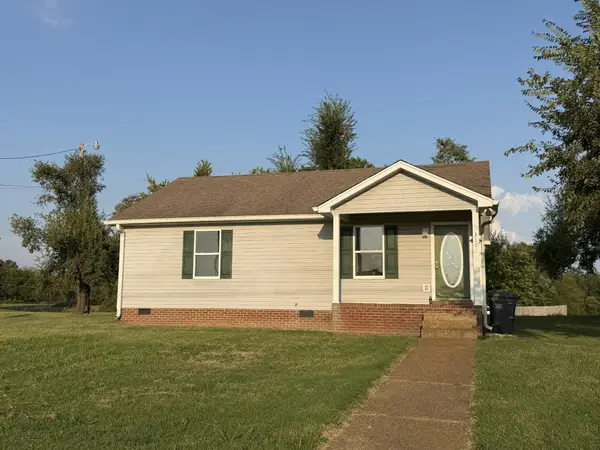 $235,000Active2 beds 1 baths1,008 sq. ft.
3112 Academy Rd, Portland, TN 37148
MLS# 3596162Listed by: BENCHMARK REALTY, LLC - New
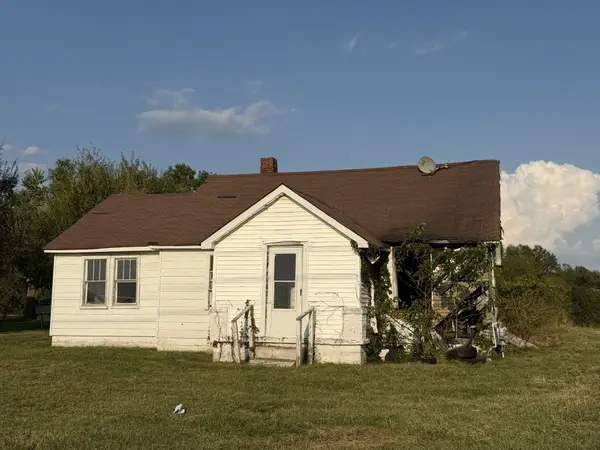 $125,000Active1 beds 1 baths1,068 sq. ft.
311 Old Highway 109, Portland, TN 37148
MLS# 3596165Listed by: BENCHMARK REALTY, LLC - New
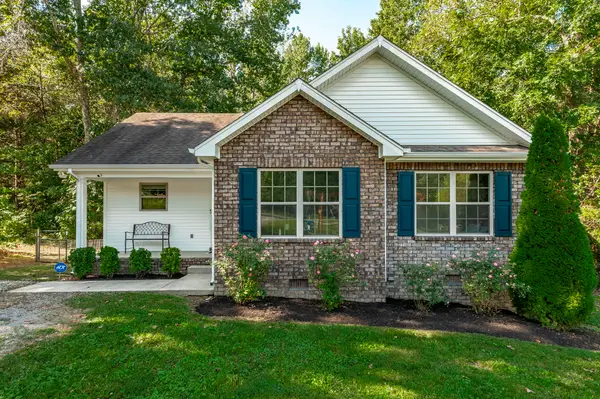 $349,000Active3 beds 2 baths1,315 sq. ft.
1028 Chris Dr, Portland, TN 37148
MLS# 3596208Listed by: JETTON HOMES, LLC - New
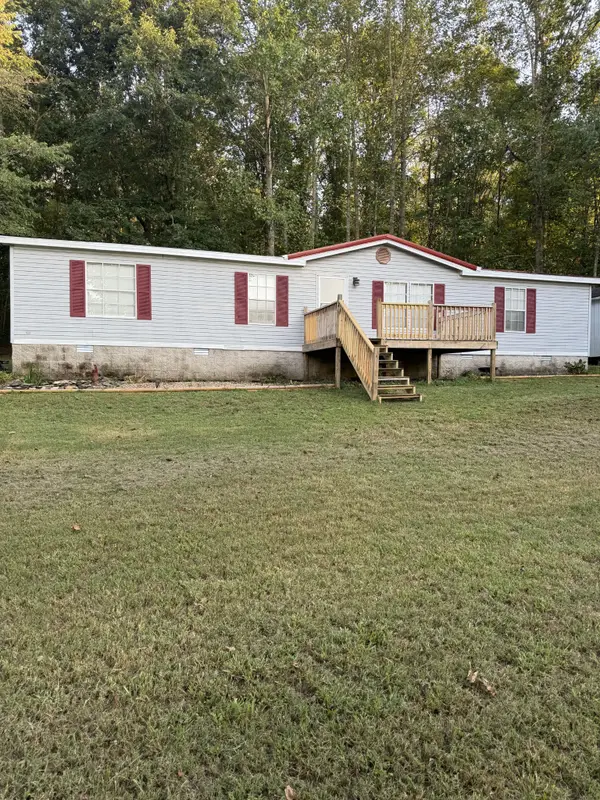 $232,900Active3 beds 2 baths1,344 sq. ft.
414 Parker Rd, Portland, TN 37148
MLS# 3595166Listed by: KEN ADAMS REAL ESTATE TEAM - New
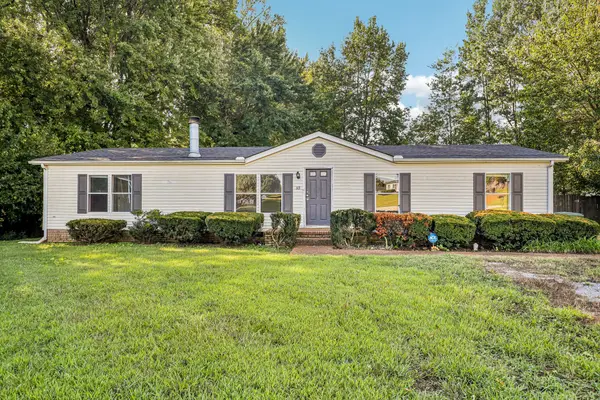 $199,900Active3 beds 2 baths1,512 sq. ft.
113 Goosetree Ct, Portland, TN 37148
MLS# 3593723Listed by: BELLSHIRE REALTY, LLC - New
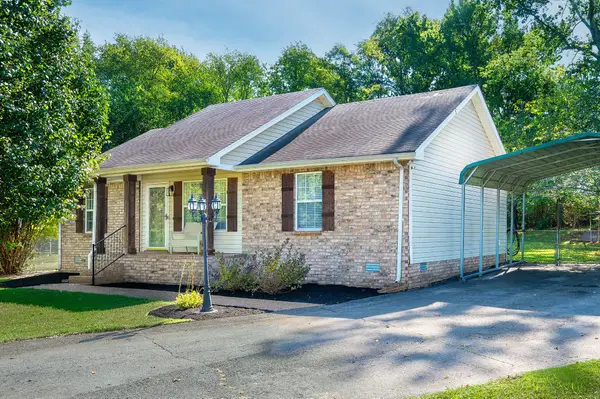 $309,950Active3 beds 2 baths1,144 sq. ft.
139 Kimberly St, Portland, TN 37148
MLS# 3593024Listed by: THE HUFFAKER GROUP, LLC - New
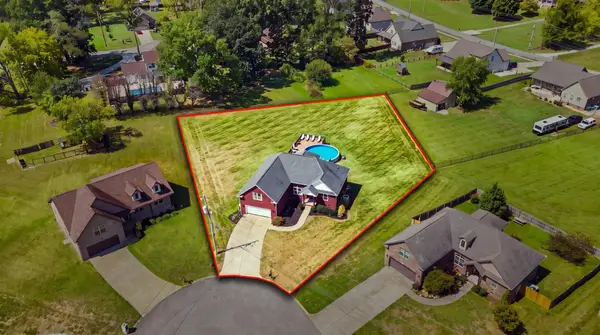 $459,900Active3 beds 2 baths2,068 sq. ft.
119 Elise Ln, Portland, TN 37148
MLS# 3593307Listed by: LOCAL REALTY PARTNERS


Protect your home and budget from life's surprises with an Assurant Home Warranty, backed by a partner that supports you through every step of homeownership. Explore Plans.
© 2026 Better Homes and Gardens Real Estate LLC. An Anywhere Real Estate company. All rights reserved. Better Homes and Gardens® Real Estate is a registered trademark owned by Meredith Operations Corporation, licensed to Better Homes and Gardens Real Estate LLC and used with permission. Better Homes and Gardens Real Estate LLC fully supports the principles of the Fair Housing Act and the Equal Opportunity Act. Listing information is deemed reliable but is not guaranteed accurate.
Each office is independently owned and operated.
Any services or products provided by third parties are not provided by, affiliated with or related to Better Homes and Gardens Real Estate LLC, or its affiliated companies.