
119 Old State Circle, Powell, TN 37849
Local realty services provided by:Better Homes and Gardens Real Estate Ben Bray & Associates
119 Old State Circle,Powell, TN 37849
$246,000
- 2 Beds
- 1 Baths
- 1,406 sq. ft.
- Single family
- Coming Soon
Listed by: heather stiles
Office: the carter group, exp realty
MLS#:3597077
Source:NASHVILLE
Price summary
- Price:$246,000
- Price per sq. ft.:$174.96
About this home
Introducing 119 Old State Cir, a residence presenting a comfortable layout and a series of recent enhancements. A cozy fireplace provides a focal point, complemented by fresh interior paint that brightens every room. Functional improvements include a partial flooring replacement throughout key areas and the installation of new appliances for enhanced utility. This property embodies updated comfort and practical functionality.
Contact an agent
Home facts
- Year built:1950
- Subdivision & Development:Herrell Sub
- Listing ID #:3597077
- Updated:September 24, 2026 at 02:36 PM
Rooms and interior
- Bedrooms:2
- Total bathrooms:1
- Full bathrooms:1
- Flooring:Carpet, Vinyl
- Kitchen Description:Dishwasher, Microwave, Refrigerator
- Basement:Yes
- Basement Description:Unfinished
- Living area:1,406 sq. ft.
Heating and cooling
- Cooling:Central Air
- Heating:Central, Electric, Natural Gas
- Central air:Yes
Structure and exterior
- Year built:1950
- Building area:1,406 sq. ft.
- Lot area:1.07 Acres
- Architectural Style:Traditional
- Construction Materials:Frame, Vinyl Siding
- Levels:One Story
Schools
- High school:Clinton High School
- Elementary school:Claxton Elementary
Utilities
- Water:Public, Water Available
- Sewer:Septic Tank
Finances and disclosures
- Price:$246,000
- Price per sq. ft.:$174.96
- Tax amount:$834
Features and amenities
- Appliances:Dishwasher, Microwave, Refrigerator
 Copyright 2026 Realtracs Mls. All rights reserved. Realtracs Mls provides content displayed here (“provided content”) on an “as is” basis and makes no representations or warranties regarding the provided content, including, but not limited to those of non-infringement, timeliness, accuracy, or completeness. Individuals and companies using information presented are responsible for verification and validation of information they utilize and present to their customers and clients. Realtracs Mls will not be liable for any damage or loss resulting from use of the provided content or the products available through Portals, IDX, VOW, and/or Syndication. Recipients of this information shall not resell, redistribute, reproduce, modify, or otherwise copy any portion thereof without the expressed written consent of Realtracs Mls.
New listings near 119 Old State Circle
- Coming Soon
 $35,000Coming Soon1 Acres
0 Moore Lane, Powell, TN 37849
MLS# 3205748Listed by: REALTY EXECUTIVES ASSOCIATES - Coming Soon
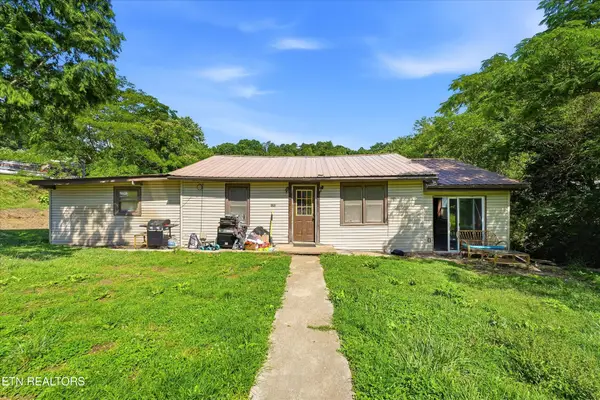 $169,900Coming Soon4 beds 1 baths1,506 sq. ft.
9101 Andersonville Pike, Powell, TN 37849
MLS# 3243615Listed by: YOUNG MARKETING GROUP, REALTY EXECUTIVES - Open Sun, 2 to 4pmNew
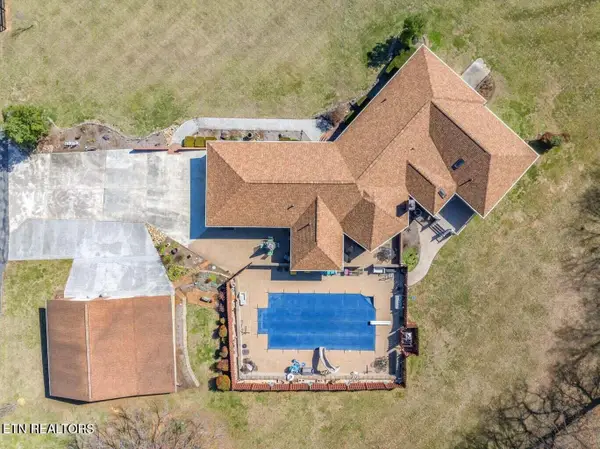 $975,000Active4 beds 3 baths3,290 sq. ft.
417 Raccoon Valley Rd, Powell, TN 37849
MLS# 1356550Listed by: CAPSTONE REALTY GROUP - New
 $325,000Active2 beds 1 baths912 sq. ft.
3318 Miller Rd, Powell, TN 37849
MLS# 1356433Listed by: PLATINUM REALTY GROUP - New
 $519,900Active5 beds 4 baths3,340 sq. ft.
6142 Silent Bell St #290, Powell, TN 37849
MLS# 1356353Listed by: SOUTHLAND REALTORS, INC - New
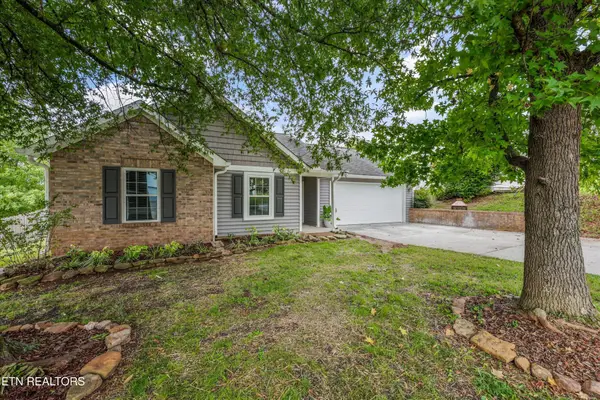 $319,900Active3 beds 2 baths1,224 sq. ft.
2312 Bainbridge Way, Powell, TN 37849
MLS# 3597071Listed by: THE CARTER GROUP, EXP REALTY - New
 $419,900Active3 beds 3 baths1,950 sq. ft.
1533 Sunrise Crest Lane, Powell, TN 37849
MLS# 1356241Listed by: REALTY EXECUTIVES ASSOCIATES - New
 $390,000Active4 beds 3 baths2,262 sq. ft.
128 Edgewood Heights Lane, Powell, TN 37849
MLS# 1356161Listed by: CAPSTONE REALTY GROUP - New
 Active1 beds 1 baths1,504 sq. ft.
549 Raccoon Valley Rd, Powell, TN 37849
MLS# 1356114Listed by: JD'S REALTY & AUCTION, LLC


Protect your home and budget from life's surprises with an Assurant Home Warranty, backed by a partner that supports you through every step of homeownership. Explore Plans.
© 2026 Better Homes and Gardens Real Estate LLC. An Anywhere Real Estate company. All rights reserved. Better Homes and Gardens® Real Estate is a registered trademark owned by Meredith Operations Corporation, licensed to Better Homes and Gardens Real Estate LLC and used with permission. Better Homes and Gardens Real Estate LLC fully supports the principles of the Fair Housing Act and the Equal Opportunity Act. Listing information is deemed reliable but is not guaranteed accurate.
Each office is independently owned and operated.
Any services or products provided by third parties are not provided by, affiliated with or related to Better Homes and Gardens Real Estate LLC, or its affiliated companies.