
6606 Elkton Pike, Prospect, TN 38477
Local realty services provided by:Better Homes and Gardens Real Estate Heritage Group
6606 Elkton Pike,Prospect, TN 38477
$124,900
- 2 Beds
- 1 Baths
- 980 sq. ft.
- Mobile / Manufactured
- Active
Listed by: barry dale sharp
Office: butler realty
MLS#:3632968
Source:NASHVILLE
Price summary
- Price:$124,900
- Price per sq. ft.:$127.45
About this home
14x70 Single Wide on 1.5 Acres. Home is set off the Road with a Large Front Yard. Inside Remodeled in The Last Few Years with new Flooring, Paint, and some new Cabinets. 2 Bedroom, 1 Full Bath with Oversize Tub. LVP Throughout. Spacious 14x14 Living Room offers a Vaulted Ceiling with Ceiling Fan. Master Bedroom with Double Closets. Laundry Room. One Gree Smart Unit for Heating and Cooling. 20x10 Storage Shed. Carport Awning and Camper does not Transfer. They will be removed.
Contact an agent
Home facts
- Year built:1969
- Subdivision & Development:Metes & Bounds
- Listing ID #:3632968
- Added:2 day(s) ago
- Updated:November 08, 2026 at 03:45 PM
Rooms and interior
- Bedrooms:2
- Total bathrooms:1
- Full bathrooms:1
- Basement Description:Crawl Space
- Living area:980 sq. ft.
Heating and cooling
- Cooling:Dual, Electric
- Heating:Dual, Electric
Structure and exterior
- Year built:1969
- Building area:980 sq. ft.
- Lot area:1.5 Acres
- Lot Features:Rolling Slope
- Construction Materials:Vinyl Siding
- Levels:1 Story
Schools
- High school:Giles Co High School
- Middle school:Bridgeforth Middle School
- Elementary school:Elkton Elementary
Utilities
- Water:Private, Water Available
- Sewer:Septic Tank
Finances and disclosures
- Price:$124,900
- Price per sq. ft.:$127.45
- Tax amount:$180
 Copyright 2026 Realtracs Mls. All rights reserved. Realtracs Mls provides content displayed here (“provided content”) on an “as is” basis and makes no representations or warranties regarding the provided content, including, but not limited to those of non-infringement, timeliness, accuracy, or completeness. Individuals and companies using information presented are responsible for verification and validation of information they utilize and present to their customers and clients. Realtracs Mls will not be liable for any damage or loss resulting from use of the provided content or the products available through Portals, IDX, VOW, and/or Syndication. Recipients of this information shall not resell, redistribute, reproduce, modify, or otherwise copy any portion thereof without the expressed written consent of Realtracs Mls.
New listings near 6606 Elkton Pike
- New
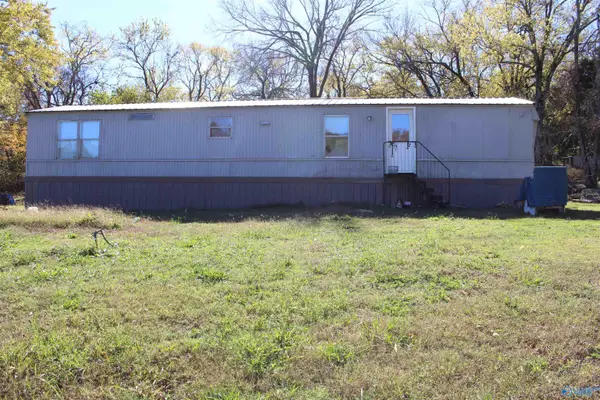 $124,900Active2 beds 1 baths980 sq. ft.
6606 Elkton Pike, PROSPECT, TN 38477
MLS# 21933406Listed by: BUTLER REALTY - New
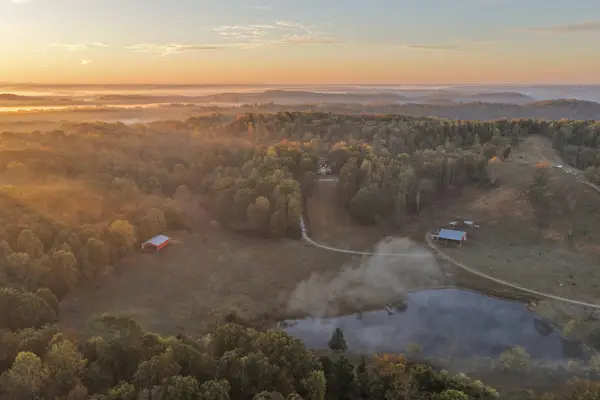 $995,000Active-- beds 3 baths
Address Withheld By Seller, Prospect, TN 38477
MLS# 3630426Listed by: MCEWEN GROUP - New
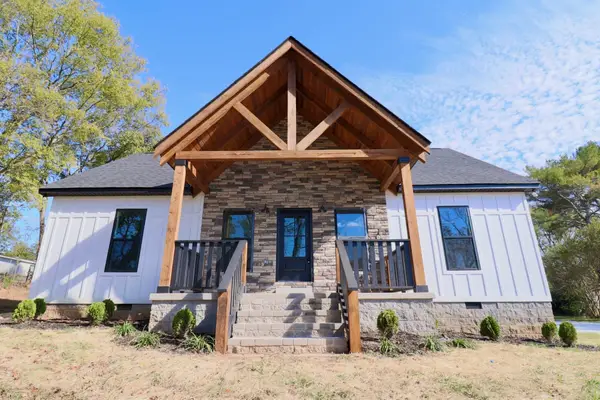 $315,000Active3 beds 2 baths1,400 sq. ft.
4983 Stella Rd, Prospect, TN 38477
MLS# 3628559Listed by: CASON POINTE REAL ESTATE LLC - New
 $279,000Active2 beds 1 baths1,064 sq. ft.
343 Liberty Cir, Prospect, TN 38477
MLS# 3627921Listed by: FIELDS AND BEAMS REALTY LLC 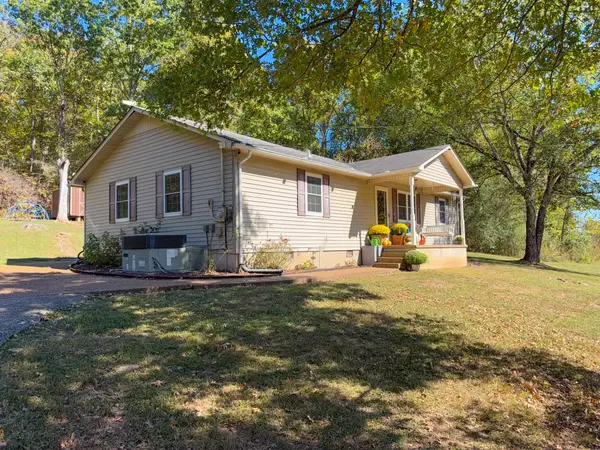 $249,900Active3 beds 2 baths1,471 sq. ft.
1522 Alf Harris Rd, Prospect, TN 38477
MLS# 3626595Listed by: PEOPLES CHOICE REALTY, LLC $249,000Active3 beds 2 baths1,316 sq. ft.
806 Case Rd, Prospect, TN 38477
MLS# 3623071Listed by: ROZELL COLLECTIVE REALTY $160,000Active3 beds 1 baths1,600 sq. ft.
261 Bee Rd, Prospect, TN 38477
MLS# 3622278Listed by: L. BRINDLEY REALTY AND AUCTION CO $90,000Active5.27 Acres
1156 Case Rd, Prospect, TN 38477
MLS# 3620714Listed by: KELLER WILLIAMS REALTY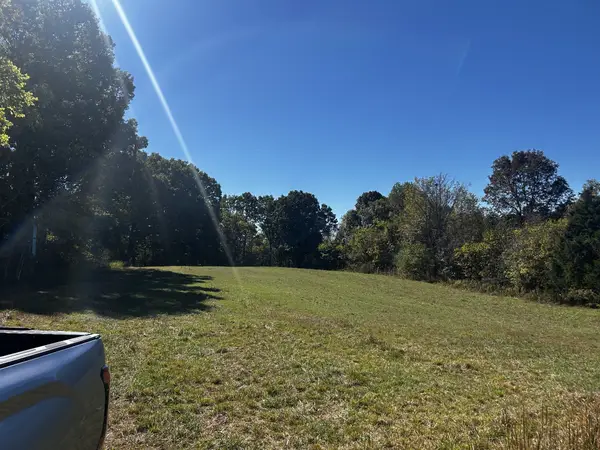 $299,900Active-- beds -- baths
40 Roberts Road, Prospect, TN 38477
MLS# 3620548Listed by: MCNATT REAL ESTATE AND AUCTION


Protect your home and budget from life's surprises with an Assurant Home Warranty, backed by a partner that supports you through every step of homeownership. Explore Plans.
© 2026 Better Homes and Gardens Real Estate LLC. An Anywhere Real Estate company. All rights reserved. Better Homes and Gardens® Real Estate is a registered trademark owned by Meredith Operations Corporation, licensed to Better Homes and Gardens Real Estate LLC and used with permission. Better Homes and Gardens Real Estate LLC fully supports the principles of the Fair Housing Act and the Equal Opportunity Act. Listing information is deemed reliable but is not guaranteed accurate.
Each office is independently owned and operated.
Any services or products provided by third parties are not provided by, affiliated with or related to Better Homes and Gardens Real Estate LLC, or its affiliated companies.