
111 Fiddlers Ct, Pulaski, TN 38478
Local realty services provided by:Better Homes and Gardens Real Estate Ben Bray & Associates
111 Fiddlers Ct,Pulaski, TN 38478
$315,000
- 3 Beds
- 2 Baths
- - sq. ft.
- Single family
- Sold
Listed by: bekki lowrance
Office: tyler york real estate brokers, llc.
MLS#:3269753
Source:NASHVILLE
Sorry, we are unable to map this address
Price summary
- Price:$315,000
About this home
Escape to peaceful country living without sacrificing the quality and convenience of new construction. Nestled in a private setting and backing to mature trees, this beautifully designed one-level home offers the perfect blend of comfort, privacy, and low-maintenance living. The thoughtfully designed floor plan provides effortless everyday living with spacious, open gathering areas filled with natural light. Enjoy quiet mornings overlooking the wooded backdrop, entertain with ease, or simply relax knowing everything you need is on one level. Built with today's homeowner in mind, this home offers the peace of mind that comes with new construction and minimal upkeep, giving you more time to enjoy the lifestyle you've been looking for. If you're searching for privacy, modern living, and the tranquility of the countryside, this home is one you won't want to miss. Schedule your private showing today.
Contact an agent
Home facts
- Year built:2023
- Subdivision & Development:C Daniels Place
- Listing ID #:3269753
- Added:43 day(s) ago
- Updated:August 23, 2026 at 10:38 AM
Rooms and interior
- Bedrooms:3
- Total bathrooms:2
- Full bathrooms:2
- Flooring:Tile
- Kitchen Description:Dishwasher, Microwave, Refrigerator
- Basement:Yes
Heating and cooling
- Cooling:Central Air
- Heating:Central
- Central air:Yes
Structure and exterior
- Roof:Asphalt
- Year built:2023
- Lot Features:Level
- Construction Materials:Vinyl Siding
- Exterior Features:Patio
- Levels:1 Story
Schools
- High school:Giles Co High School
- Middle school:Richland School
- Elementary school:Richland Elementary
Utilities
- Water:Public, Water Available
- Sewer:Septic Tank
Finances and disclosures
- Price:$315,000
- Tax amount:$1,317
Features and amenities
- Appliances:Dishwasher, Microwave, Refrigerator
- Amenities:High Speed Internet, Smoke Detector(s)
Parking
- Total parking spaces:2
- Garage:Yes
- Garage spaces:2
 Copyright 2026 Realtracs Mls. All rights reserved. Realtracs Mls provides content displayed here (“provided content”) on an “as is” basis and makes no representations or warranties regarding the provided content, including, but not limited to those of non-infringement, timeliness, accuracy, or completeness. Individuals and companies using information presented are responsible for verification and validation of information they utilize and present to their customers and clients. Realtracs Mls will not be liable for any damage or loss resulting from use of the provided content or the products available through Portals, IDX, VOW, and/or Syndication. Recipients of this information shall not resell, redistribute, reproduce, modify, or otherwise copy any portion thereof without the expressed written consent of Realtracs Mls.
New listings near 111 Fiddlers Ct
- Coming Soon
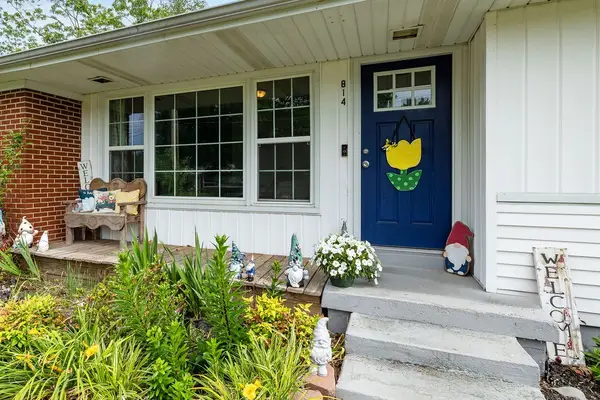 $219,000Coming Soon3 beds 1 baths1,352 sq. ft.
814 Rackley Dr, Pulaski, TN 38478
MLS# 3516337Listed by: TN CROSSROADS REALTY - Coming Soon
 $549,900Coming Soon5 beds 3 baths3,442 sq. ft.
4576 Minor Hill Hwy, Pulaski, TN 38478
MLS# 3516434Listed by: TN CROSSROADS REALTY - Coming Soon
 $249,000Coming Soon3 beds 2 baths1,292 sq. ft.
2027 Mines Rd, Pulaski, TN 38478
MLS# 3516437Listed by: TN CROSSROADS REALTY - Coming Soon
 $716,000Coming Soon5 beds 4 baths4,933 sq. ft.
1306 Mill St, Pulaski, TN 38478
MLS# 3506175Listed by: FOXFIRE FARM & HOME REALTY - Coming Soon
 $425,000Coming Soon3 beds 2 baths2,086 sq. ft.
115 Lookout Ln, Pulaski, TN 38478
MLS# 3314277Listed by: FOXFIRE FARM & HOME REALTY - Coming Soon
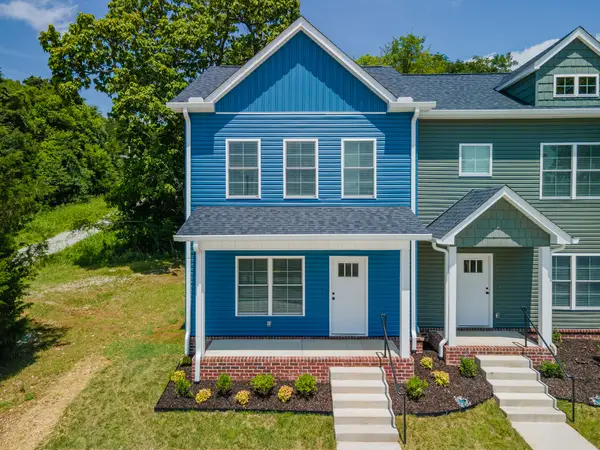 $259,900Coming Soon2 beds 3 baths1,280 sq. ft.
822A W Madison St #A, Pulaski, TN 38478
MLS# 3308951Listed by: BOB WHITE REALTY - Coming Soon
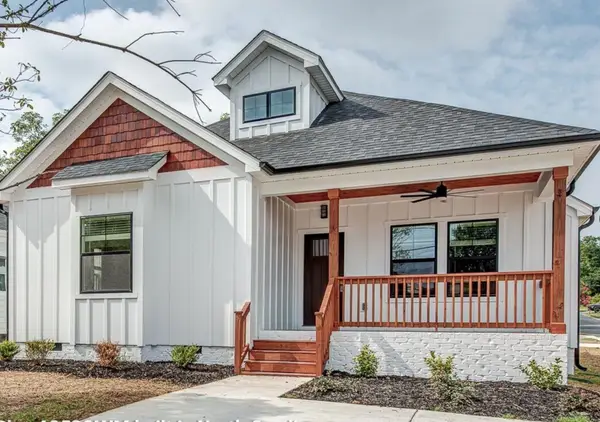 $279,900Coming Soon3 beds 2 baths1,376 sq. ft.
9728 Campbellsville Rd, Pulaski, TN 38478
MLS# 3060408Listed by: BENCHMARK REALTY, LLC - New
 $250,000Active3 beds 2 baths1,590 sq. ft.
105 Tollgate Rd, Pulaski, TN 38478
MLS# 3519350Listed by: KENDALL JAMES REALTY - New
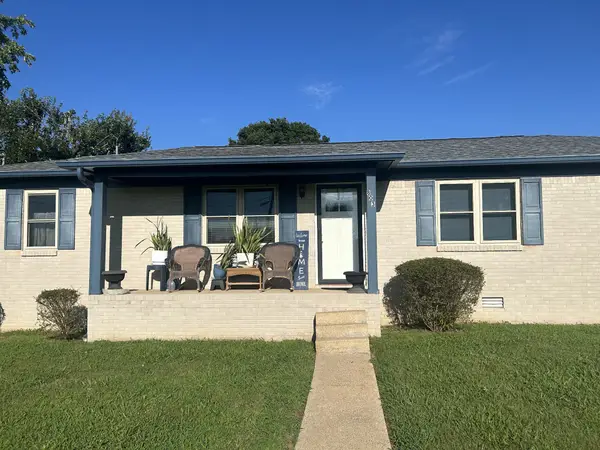 $229,000Active3 beds 1 baths1,450 sq. ft.
803 Miles Rd, Pulaski, TN 38478
MLS# 3518964Listed by: EXP REALTY - New
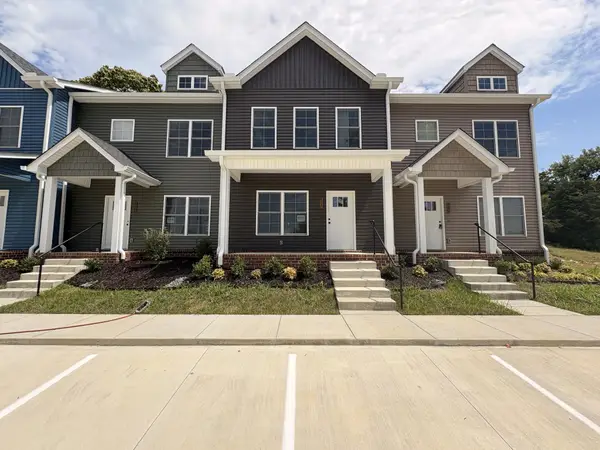 $247,900Active2 beds 3 baths1,280 sq. ft.
822C W Madison St W #C, Pulaski, TN 38478
MLS# 3518908Listed by: BOB WHITE REALTY


Protect your home and budget from life's surprises with an Assurant Home Warranty, backed by a partner that supports you through every step of homeownership. Explore Plans.
© 2026 Better Homes and Gardens Real Estate LLC. An Anywhere Real Estate company. All rights reserved. Better Homes and Gardens® Real Estate is a registered trademark owned by Meredith Operations Corporation, licensed to Better Homes and Gardens Real Estate LLC and used with permission. Better Homes and Gardens Real Estate LLC fully supports the principles of the Fair Housing Act and the Equal Opportunity Act. Listing information is deemed reliable but is not guaranteed accurate.
Each office is independently owned and operated.
Any services or products provided by third parties are not provided by, affiliated with or related to Better Homes and Gardens Real Estate LLC, or its affiliated companies.