
151 Poling Dr, Pulaski, TN 38478
Local realty services provided by:Better Homes and Gardens Real Estate Ben Bray & Associates
151 Poling Dr,Pulaski, TN 38478
$300,000
- 3 Beds
- 2 Baths
- 1,600 sq. ft.
- Single family
- Active
Listed by: mike fellabaum
Office: keller williams realty
MLS#:3630197
Source:NASHVILLE
Price summary
- Price:$300,000
- Price per sq. ft.:$187.5
About this home
Welcome to 151 Poling Dr in Pulaski! A freshly repainted interior gives this inviting home a clean, refreshed feel, ready for your personal touch. The attached two-car garage with cement driveway offers convenient parking and storage, while the fenced backyard provides space to enjoy the outdoors, garden, or let pets play. Enjoy the wooded backdrop behind the home, where a family of deer has been known to visit—a charming touch of nature right outside your door. Come see all this property has to offer!
Contact an agent
Home facts
- Year built:2017
- Subdivision & Development:Timber Ridge Esates
- Listing ID #:3630197
- Added:8 day(s) ago
- Updated:November 09, 2026 at 03:48 PM
Rooms and interior
- Bedrooms:3
- Total bathrooms:2
- Full bathrooms:2
- Flooring:Carpet
- Basement Description:Crawl Space
- Living area:1,600 sq. ft.
Heating and cooling
- Cooling:Central Air, Electric
- Heating:Central
- Central air:Yes
Structure and exterior
- Year built:2017
- Building area:1,600 sq. ft.
- Lot area:0.4 Acres
- Construction Materials:Vinyl Siding
- Levels:1 Story
Schools
- High school:Giles Co High School
- Middle school:Bridgeforth Middle School
- Elementary school:Pulaski Elementary
Utilities
- Water:Private, Water Available
- Sewer:Septic Tank
Finances and disclosures
- Price:$300,000
- Price per sq. ft.:$187.5
- Tax amount:$1,298
Features and amenities
- Appliances:Washer
- Laundry features:Dryer, Washer
Parking
- Total parking spaces:2
- Parking description:Attached
- Garage:Yes
- Garage spaces:2
 Copyright 2026 Realtracs Mls. All rights reserved. Realtracs Mls provides content displayed here (“provided content”) on an “as is” basis and makes no representations or warranties regarding the provided content, including, but not limited to those of non-infringement, timeliness, accuracy, or completeness. Individuals and companies using information presented are responsible for verification and validation of information they utilize and present to their customers and clients. Realtracs Mls will not be liable for any damage or loss resulting from use of the provided content or the products available through Portals, IDX, VOW, and/or Syndication. Recipients of this information shall not resell, redistribute, reproduce, modify, or otherwise copy any portion thereof without the expressed written consent of Realtracs Mls.
New listings near 151 Poling Dr
- Coming Soon
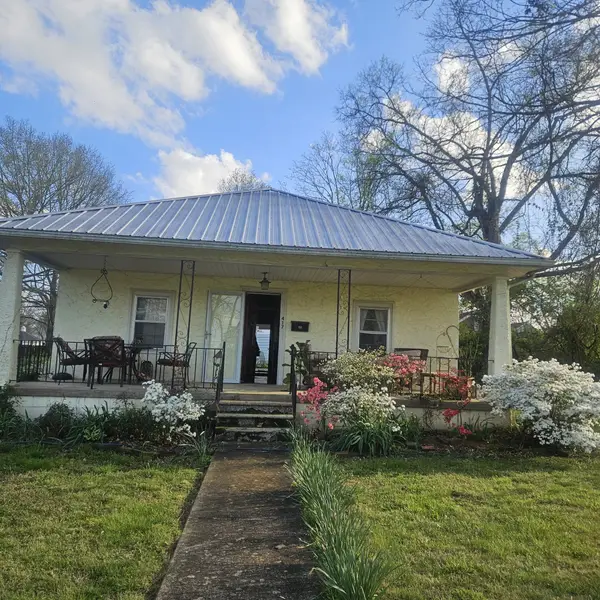 $249,000Coming Soon2 beds 2 baths1,160 sq. ft.
417 E Jefferson St, Pulaski, TN 38478
MLS# 3633862Listed by: FOXFIRE FARM & HOME REALTY - Coming Soon
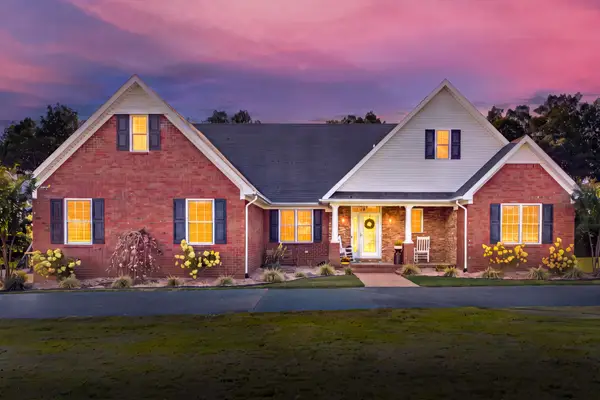 $469,900Coming Soon4 beds 3 baths1,904 sq. ft.
1196 Rose Hill Rd, Pulaski, TN 38478
MLS# 3633749Listed by: HEARTLAND REALTY - Coming Soon
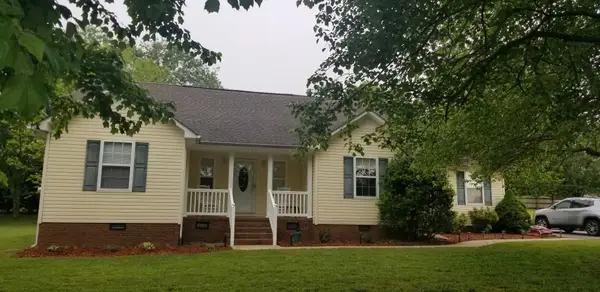 $395,000Coming Soon4 beds 3 baths2,216 sq. ft.
115 Deerfield Ln, Pulaski, TN 38478
MLS# 3621976Listed by: FIRST REALTY GROUP - New
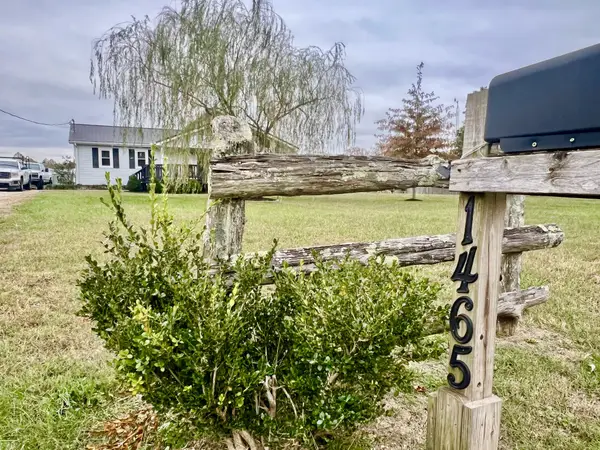 $269,900Active3 beds 2 baths1,450 sq. ft.
1465 Rose Hill Rd, Pulaski, TN 38478
MLS# 3633746Listed by: HEARTLAND REALTY - New
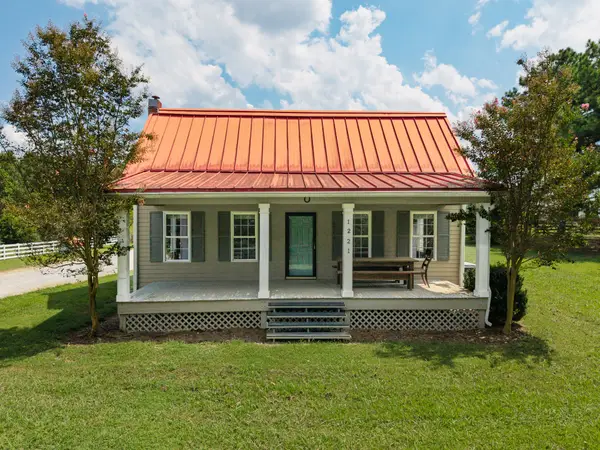 $399,000Active1 beds 1 baths924 sq. ft.
1221A Johnson Branch Rd, Pulaski, TN 38478
MLS# 3632138Listed by: KELLER WILLIAMS RUSSELL REALTY & AUCTION - New
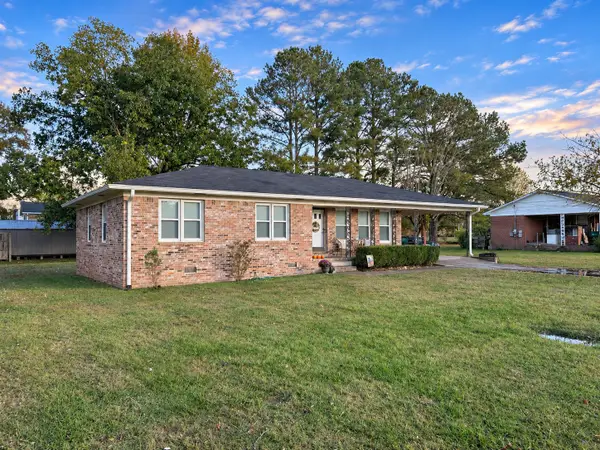 $210,000Active3 beds 2 baths1,351 sq. ft.
1204 Beverly Dr, Pulaski, TN 38478
MLS# 3633059Listed by: PEOPLES CHOICE REALTY, LLC - New
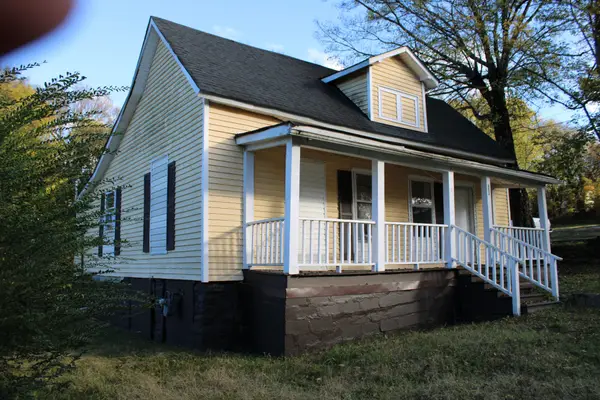 $165,000Active2 beds 1 baths784 sq. ft.
603 Victoria St, Pulaski, TN 38478
MLS# 3632923Listed by: TN CROSSROADS REALTY - New
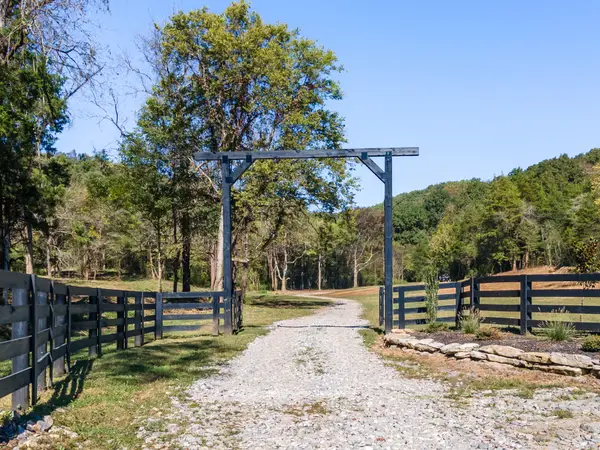 $2,240,000Active-- beds -- baths
501 Tallent Road, Pulaski, TN 38478
MLS# 3632401Listed by: TN REALTY, LLC - New
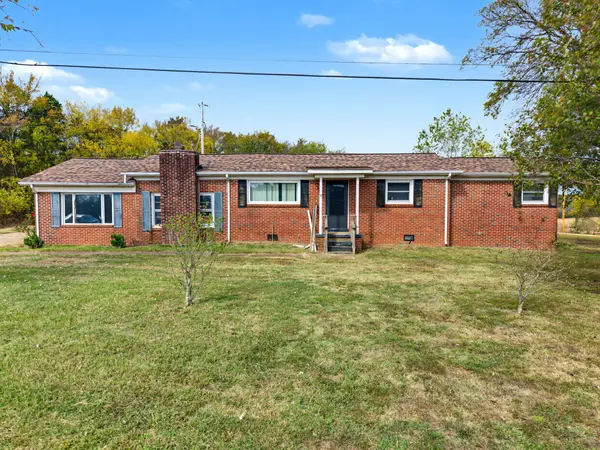 $145,000Active3 beds 2 baths1,696 sq. ft.
1148 Prospect Rd, Pulaski, TN 38478
MLS# 3632206Listed by: FIELDS AND BEAMS REALTY LLC - New
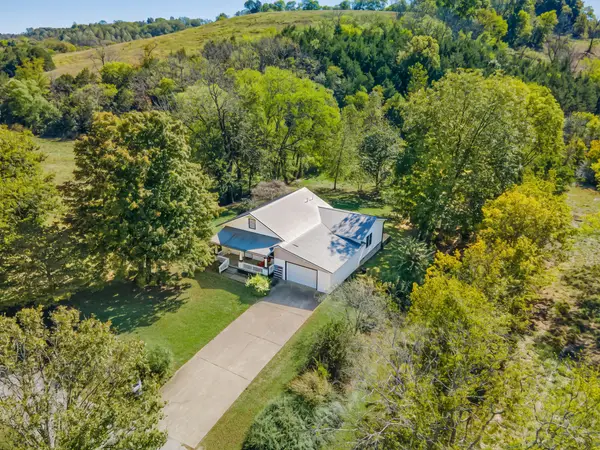 $294,800Active3 beds 3 baths1,712 sq. ft.
195 Aymett Ln, Pulaski, TN 38478
MLS# 3631743Listed by: UNITED COUNTRY - COLUMBIA REALTY & AUCTION


Protect your home and budget from life's surprises with an Assurant Home Warranty, backed by a partner that supports you through every step of homeownership. Explore Plans.
© 2026 Better Homes and Gardens Real Estate LLC. An Anywhere Real Estate company. All rights reserved. Better Homes and Gardens® Real Estate is a registered trademark owned by Meredith Operations Corporation, licensed to Better Homes and Gardens Real Estate LLC and used with permission. Better Homes and Gardens Real Estate LLC fully supports the principles of the Fair Housing Act and the Equal Opportunity Act. Listing information is deemed reliable but is not guaranteed accurate.
Each office is independently owned and operated.
Any services or products provided by third parties are not provided by, affiliated with or related to Better Homes and Gardens Real Estate LLC, or its affiliated companies.