
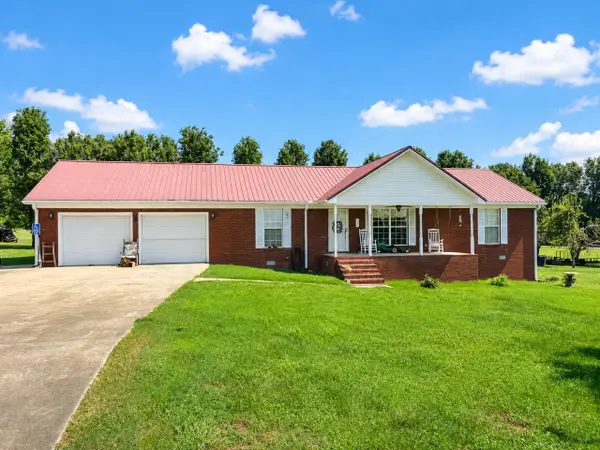
244 Access Rd, Pulaski, TN 38478
Local realty services provided by:Better Homes and Gardens Real Estate Ben Bray & Associates
244 Access Rd,Pulaski, TN 38478
$1,699,000
- 3 Beds
- 3 Baths
- 2,230 sq. ft.
- Single family
- Active
Listed by: phyllis liggett
Office: crye-leike, inc., realtors
MLS#:3269385
Source:NASHVILLE
Price summary
- Price:$1,699,000
- Price per sq. ft.:$761.88
About this home
LOCATION! LOCATION! LOCATION!, Beautiful custom home, situated on 52 gorgeous acres, just off of I-65. The property offers breathtaking views, 2 year round springs and a pond. A 30 x 50 ft barn and 7 additional confirmed perc sites( possibly more).You can make this property into anything you desire, family compound,wedding venue, Airbnb, the possibilities are endless. Builders this would be a dream property for you to live in the main house, while you build many houses. City water lines run through the property and electricity is at the property. The current home has 3 beds and 2 en suite bathrooms, plus a 1/2 bath. The home features an open floor plan, 12 ft ceilings, hardwood floors, granite countertops and stainless steel appliances. You can pamper yourself in the spa like master bathroom that has its own fireplace by the tub. For your pets, there is an extra large doggy door leading to a fenced backyard and electric pet fence surrounds the entire main home and barn to ensure your furry friends don't run off. This a must see private retreat. All appliances, including the washer and dryer, barstools and grand baby piano will remain. Additional furnishings can be purchased. There is also written approval obtained to add a second entrance off of Hwy 64 should someone desire....
Contact an agent
Home facts
- Year built:2020
- Listing ID #:3269385
- Added:1 day(s) ago
- Updated:July 09, 2026 at 10:00 PM
Rooms and interior
- Bedrooms:3
- Total bathrooms:3
- Full bathrooms:2
- Half bathrooms:1
- Kitchen Description:Dishwasher, Refrigerator
- Basement:Yes
- Living area:2,230 sq. ft.
Heating and cooling
- Cooling:Central Air
- Heating:Central
- Central air:Yes
Structure and exterior
- Year built:2020
- Building area:2,230 sq. ft.
- Lot area:52 Acres
- Lot Features:Rolling Slope
- Levels:1 Story
Schools
- High school:Giles Co High School
- Middle school:Richland School
- Elementary school:Richland Elementary
Utilities
- Water:Private, Water Available
- Sewer:Septic Tank
Finances and disclosures
- Price:$1,699,000
- Price per sq. ft.:$761.88
- Tax amount:$941
Features and amenities
- Appliances:Dishwasher, Refrigerator, Washer
- Laundry features:Dryer, Washer
 Copyright 2026 Realtracs Mls. All rights reserved. Realtracs Mls provides content displayed here (“provided content”) on an “as is” basis and makes no representations or warranties regarding the provided content, including, but not limited to those of non-infringement, timeliness, accuracy, or completeness. Individuals and companies using information presented are responsible for verification and validation of information they utilize and present to their customers and clients. Realtracs Mls will not be liable for any damage or loss resulting from use of the provided content or the products available through Portals, IDX, VOW, and/or Syndication. Recipients of this information shall not resell, redistribute, reproduce, modify, or otherwise copy any portion thereof without the expressed written consent of Realtracs Mls.
New listings near 244 Access Rd
- New
 $1,699,000Active-- beds -- baths
244 Access Rd, Pulaski, TN 38478
MLS# 3269423Listed by: CRYE-LEIKE, INC., REALTORS - New
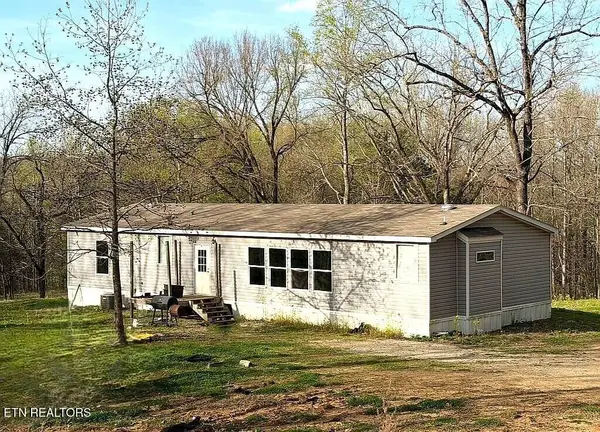 $475,000Active4 beds 2 baths1,914 sq. ft.
1329 Shady Lane, Pulaski, TN 38478
MLS# 1347414Listed by: HONORS REAL ESTATE SERVICES LLC - New
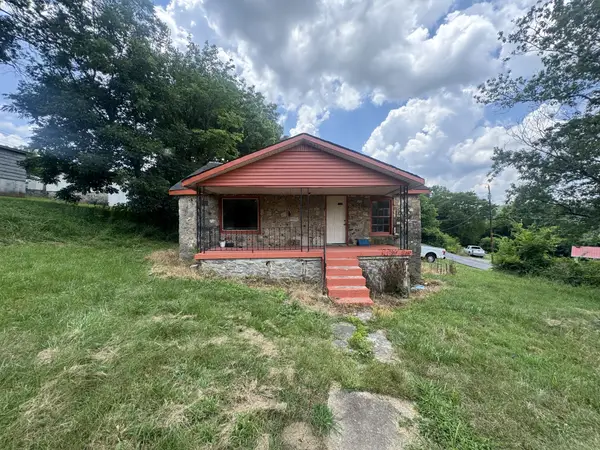 $154,000Active2 beds 1 baths1,034 sq. ft.
515 Mitchell St, Pulaski, TN 38478
MLS# 3262852Listed by: L. BRINDLEY REALTY AND AUCTION CO - New
 $99,000Active3 beds 1 baths1,022 sq. ft.
209 Turner St, Pulaski, TN 38478
MLS# 3262991Listed by: L. BRINDLEY REALTY AND AUCTION CO - New
 $119,900Active3 beds 2 baths1,264 sq. ft.
210 Turner St, Pulaski, TN 38478
MLS# 3262993Listed by: L. BRINDLEY REALTY AND AUCTION CO - New
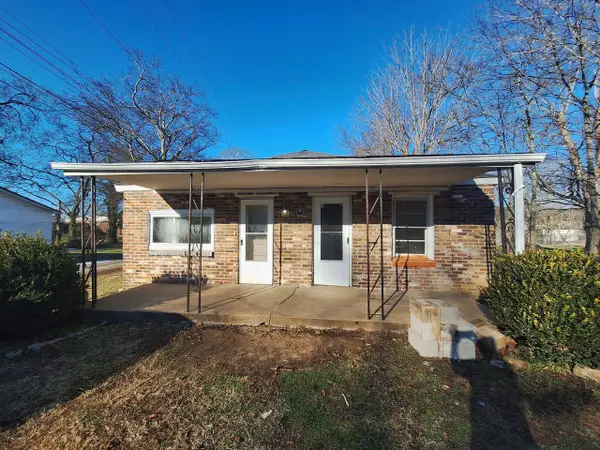 $164,900Active3 beds 2 baths1,008 sq. ft.
524 Childers St, Pulaski, TN 38478
MLS# 3262996Listed by: L. BRINDLEY REALTY AND AUCTION CO - New
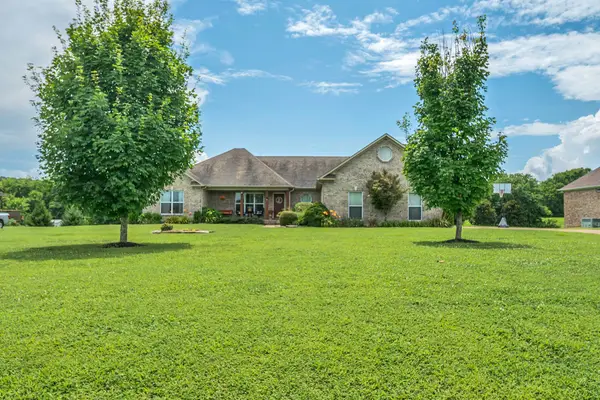 $459,900Active3 beds 4 baths2,226 sq. ft.
130 Preda Way, Pulaski, TN 38478
MLS# 3262955Listed by: KELLER WILLIAMS REALTY - New
 $280,000Active3 beds 2 baths1,566 sq. ft.
135 Crescentview Cutoff Rd, Pulaski, TN 38478
MLS# 3262166Listed by: ONWARD REAL ESTATE - Coming Soon
 $220,000Coming Soon3 beds 2 baths
1365 Meadowbrook Dr, Pulaski, TN 38478
MLS# 3261189Listed by: TOWN & COUNTRY REALTORS


Protect your home and budget from life's surprises with an Assurant Home Warranty, backed by a partner that supports you through every step of homeownership. Explore Plans.
© 2026 Better Homes and Gardens Real Estate LLC. An Anywhere Real Estate company. All rights reserved. Better Homes and Gardens® Real Estate is a registered trademark owned by Meredith Operations Corporation, licensed to Better Homes and Gardens Real Estate LLC and used with permission. Better Homes and Gardens Real Estate LLC fully supports the principles of the Fair Housing Act and the Equal Opportunity Act. Listing information is deemed reliable but is not guaranteed accurate.
Each office is independently owned and operated.
Any services or products provided by third parties are not provided by, affiliated with or related to Better Homes and Gardens Real Estate LLC, or its affiliated companies.