
316 E College St, Pulaski, TN 38478
Local realty services provided by:Better Homes and Gardens Real Estate Ben Bray & Associates
316 E College St,Pulaski, TN 38478
$264,900
- 3 Beds
- 2 Baths
- 1,620 sq. ft.
- Single family
- Active
Listed by: teresa r. points
Office: keller williams realty
MLS#:3593860
Source:NASHVILLE
Price summary
- Price:$264,900
- Price per sq. ft.:$163.52
About this home
Step back in time with this remarkably renovated historic home, built in 1900 and conveniently located just off Pulaski’s charming downtown square. Beautifully maintained and truly move-in ready, this home offers three bedrooms and one-and-a-half bathrooms, with the third bedroom currently being used as a den. The updated kitchen features new countertops and freshly painted cabinetry. Additional improvements include a durable metal roof and a new HVAC system. Outside, you’ll find professional landscaping, mature trees surrounding the backyard, a removable accessibility ramp, and a storage shed that will remain with the property. This beautifully preserved home is a must-see!
Contact an agent
Home facts
- Year built:1900
- Subdivision & Development:None
- Listing ID #:3593860
- Added:3 day(s) ago
- Updated:September 22, 2026 at 01:16 AM
Rooms and interior
- Bedrooms:3
- Total bathrooms:2
- Full bathrooms:1
- Half bathrooms:1
- Flooring:Laminate
- Kitchen Description:Dishwasher
- Basement:Yes
- Basement Description:Crawl Space
- Living area:1,620 sq. ft.
Heating and cooling
- Cooling:Ceiling Fan(s), Central Air, Electric
- Heating:Central, Electric
- Central air:Yes
Structure and exterior
- Roof:Metal
- Year built:1900
- Building area:1,620 sq. ft.
- Lot area:0.2 Acres
- Lot Features:Level
- Construction Materials:Vinyl Siding
- Exterior Features:Deck, Porch
- Levels:1 Story
Schools
- High school:Giles Co High School
- Middle school:Bridgeforth Middle School
- Elementary school:Pulaski Elementary
Utilities
- Water:Public, Water Available
- Sewer:Public Sewer
Finances and disclosures
- Price:$264,900
- Price per sq. ft.:$163.52
- Tax amount:$892
Features and amenities
- Appliances:Dishwasher
- Amenities:Air Filter, Ceiling Fan(s), Extra Closets, High Speed Internet, Redecorated
Parking
- Total parking spaces:7
- Parking description:Asphalt
 Copyright 2026 Realtracs Mls. All rights reserved. Realtracs Mls provides content displayed here (“provided content”) on an “as is” basis and makes no representations or warranties regarding the provided content, including, but not limited to those of non-infringement, timeliness, accuracy, or completeness. Individuals and companies using information presented are responsible for verification and validation of information they utilize and present to their customers and clients. Realtracs Mls will not be liable for any damage or loss resulting from use of the provided content or the products available through Portals, IDX, VOW, and/or Syndication. Recipients of this information shall not resell, redistribute, reproduce, modify, or otherwise copy any portion thereof without the expressed written consent of Realtracs Mls.
New listings near 316 E College St
- Coming Soon
 $425,000Coming Soon3 beds 2 baths2,086 sq. ft.
115 Lookout Ln, Pulaski, TN 38478
MLS# 3314277Listed by: FOXFIRE FARM & HOME REALTY - Coming Soon
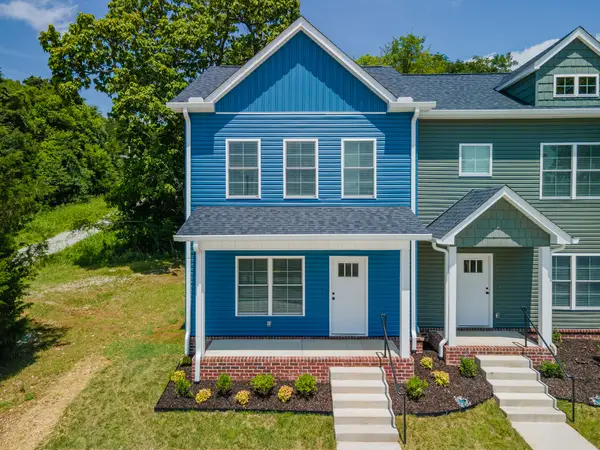 $259,900Coming Soon2 beds 3 baths1,280 sq. ft.
822A W Madison St #A, Pulaski, TN 38478
MLS# 3308951Listed by: BOB WHITE REALTY - Coming Soon
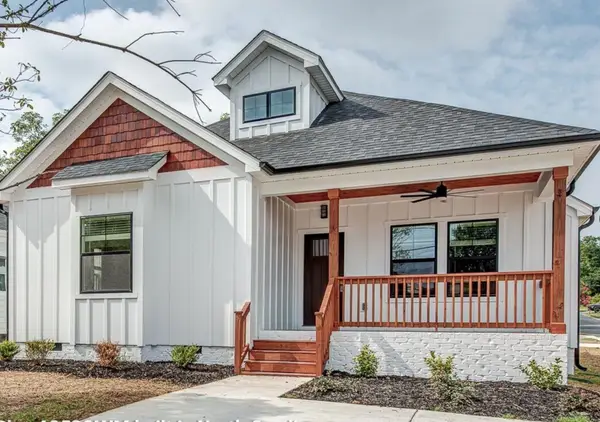 $279,900Coming Soon3 beds 2 baths1,376 sq. ft.
9728 Campbellsville Rd, Pulaski, TN 38478
MLS# 3060408Listed by: BENCHMARK REALTY, LLC - New
 $215,250Active2 beds 1 baths1,044 sq. ft.
993 Lewisburg Hwy, Pulaski, TN 38478
MLS# 3597146Listed by: TRISTAR ELITE REALTY - New
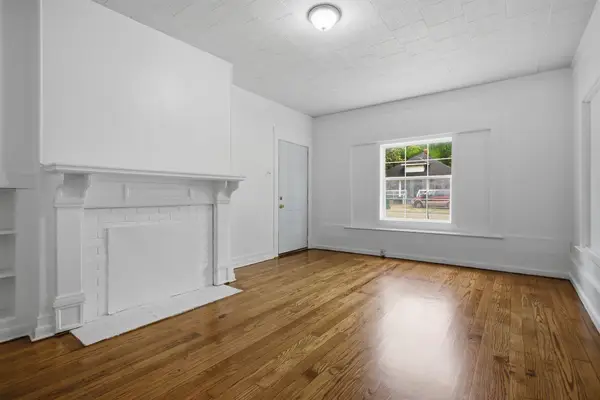 $357,725Active4 beds 2 baths1,736 sq. ft.
626 Childers St, Pulaski, TN 38478
MLS# 3597148Listed by: TRISTAR ELITE REALTY - New
 $137,000Active2 beds 1 baths658 sq. ft.
424 Jones St, Pulaski, TN 38478
MLS# 3596578Listed by: FOXFIRE FARM & HOME REALTY - New
 $270,000Active3 beds 2 baths1,800 sq. ft.
2022 Joann St, Pulaski, TN 38478
MLS# 3594576Listed by: PEOPLES CHOICE REALTY, LLC - New
 $320,000Active4 beds 2 baths1,504 sq. ft.
2337 Franklin Hayes Rd, Pulaski, TN 38478
MLS# 3593821Listed by: COMPASS TENNESSEE, LLC - New
 $99,000Active0.79 Acres
300 Morris St, Pulaski, TN 38478
MLS# 3592816Listed by: EXP REALTY


Protect your home and budget from life's surprises with an Assurant Home Warranty, backed by a partner that supports you through every step of homeownership. Explore Plans.
© 2026 Better Homes and Gardens Real Estate LLC. An Anywhere Real Estate company. All rights reserved. Better Homes and Gardens® Real Estate is a registered trademark owned by Meredith Operations Corporation, licensed to Better Homes and Gardens Real Estate LLC and used with permission. Better Homes and Gardens Real Estate LLC fully supports the principles of the Fair Housing Act and the Equal Opportunity Act. Listing information is deemed reliable but is not guaranteed accurate.
Each office is independently owned and operated.
Any services or products provided by third parties are not provided by, affiliated with or related to Better Homes and Gardens Real Estate LLC, or its affiliated companies.