
3185 Prospect Rd, Pulaski, TN 38478
Local realty services provided by:Better Homes and Gardens Real Estate Heritage Group
3185 Prospect Rd,Pulaski, TN 38478
$319,900
- 3 Beds
- 2 Baths
- 2,100 sq. ft.
- Single family
- Active
Listed by: lori dawn garner, abr, sres
Office: keller williams realty
MLS#:3217376
Source:NASHVILLE
Price summary
- Price:$319,900
- Price per sq. ft.:$152.33
About this home
Beautifully Renovated 3 BR, 2 BA Home situated on a Peaceful 1 Acre Lot offering the perfect blend of Modern Updates and Country Charm! Fall in love with this spacious 2,100 sq ft home from the moment you walk through the door. The highly desired Open Floor Plan features Gorgeous Hardwood Floors and Recessed Lighting throughout the Main Living Areas. The Kitchen offers an Abundance of Cabinetry, a Pantry Closet, and a Large Island with Additional Storage—perfect for Everyday Living and Entertaining. The Spacious Primary Suite features Double Vanities, Tile Flooring, and a Luxurious 13x14 Walk-in Closet. Large Laundry Room includes Folding Table and Extra Storage Cabinets. The Convenient Drop Zone at the Back Door is a Thoughtful Added Touch. Upstairs Attic Space offers Future Expansion Potential or Additional Flex Space. Outside, enjoy Wide Open Space with a Detached 2-Car Garage, Plenty of Paved Parking, and Room for Gardens, Workshops, or Play Areas. Conveniently located Less than 10 Minutes to the Pulaski Square, 50 Minutes to Huntsville, and 1 Hour to Franklin....
Contact an agent
Home facts
- Year built:1900
- Subdivision & Development:None
- Listing ID #:3217376
- Added:122 day(s) ago
- Updated:September 21, 2026 at 02:40 PM
Rooms and interior
- Bedrooms:3
- Total bathrooms:2
- Full bathrooms:2
- Flooring:Carpet, Tile
- Basement:Yes
- Basement Description:Crawl Space
- Living area:2,100 sq. ft.
Heating and cooling
- Cooling:Ceiling Fan(s), Central Air, Electric
- Heating:Central, Electric
- Central air:Yes
Structure and exterior
- Roof:Shingle
- Year built:1900
- Building area:2,100 sq. ft.
- Lot area:1 Acres
- Lot Features:Sloped
- Architectural Style:Traditional
- Construction Materials:Hardboard Siding
- Exterior Features:Porch
- Levels:1 Story
Schools
- High school:Giles Co High School
- Middle school:Bridgeforth Middle School
- Elementary school:Elkton Elementary
Utilities
- Water:Public, Water Available
- Sewer:Septic Tank
Finances and disclosures
- Price:$319,900
- Price per sq. ft.:$152.33
- Tax amount:$1,130
Features and amenities
- Amenities:Ceiling Fan(s), Smoke Detector(s), Walk-In Closet(s)
Parking
- Total parking spaces:6
- Parking description:Asphalt, Detached, Parking Pad
- Garage:Yes
- Garage spaces:2
 Copyright 2026 Realtracs Mls. All rights reserved. Realtracs Mls provides content displayed here (“provided content”) on an “as is” basis and makes no representations or warranties regarding the provided content, including, but not limited to those of non-infringement, timeliness, accuracy, or completeness. Individuals and companies using information presented are responsible for verification and validation of information they utilize and present to their customers and clients. Realtracs Mls will not be liable for any damage or loss resulting from use of the provided content or the products available through Portals, IDX, VOW, and/or Syndication. Recipients of this information shall not resell, redistribute, reproduce, modify, or otherwise copy any portion thereof without the expressed written consent of Realtracs Mls.
New listings near 3185 Prospect Rd
- Coming Soon
 $425,000Coming Soon3 beds 2 baths2,086 sq. ft.
115 Lookout Ln, Pulaski, TN 38478
MLS# 3314277Listed by: FOXFIRE FARM & HOME REALTY - Coming Soon
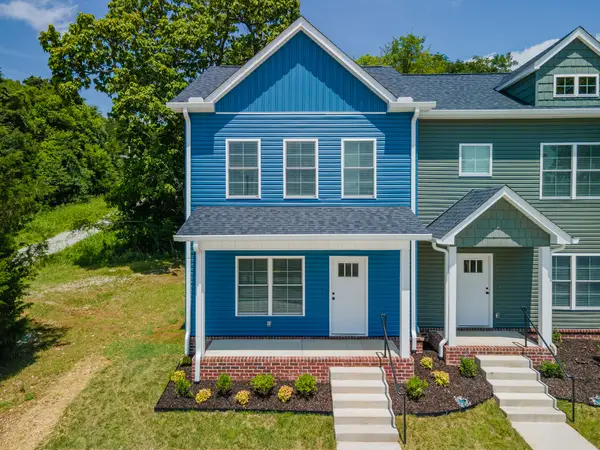 $259,900Coming Soon2 beds 3 baths1,280 sq. ft.
822A W Madison St #A, Pulaski, TN 38478
MLS# 3308951Listed by: BOB WHITE REALTY - Coming Soon
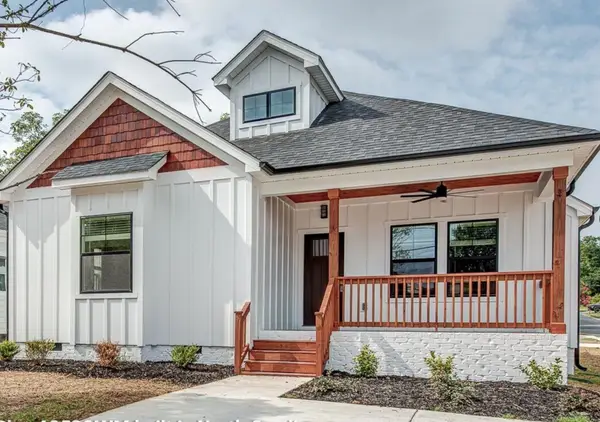 $279,900Coming Soon3 beds 2 baths1,376 sq. ft.
9728 Campbellsville Rd, Pulaski, TN 38478
MLS# 3060408Listed by: BENCHMARK REALTY, LLC - New
 $137,000Active2 beds 1 baths658 sq. ft.
424 Jones St, Pulaski, TN 38478
MLS# 3596578Listed by: FOXFIRE FARM & HOME REALTY - New
 $270,000Active3 beds 2 baths1,800 sq. ft.
2022 Joann St, Pulaski, TN 38478
MLS# 3594576Listed by: PEOPLES CHOICE REALTY, LLC - New
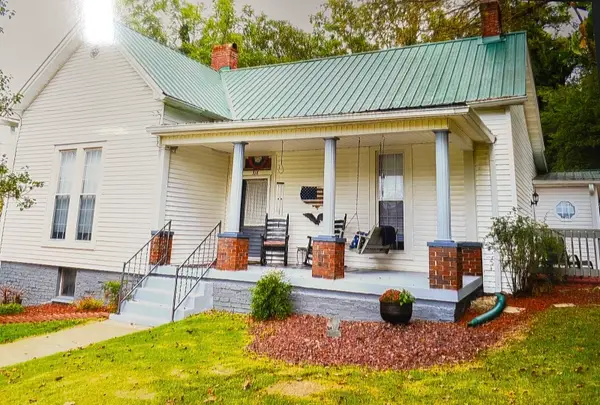 $264,900Active3 beds 2 baths1,620 sq. ft.
316 E College St, Pulaski, TN 38478
MLS# 3593860Listed by: KELLER WILLIAMS REALTY - New
 $320,000Active4 beds 2 baths1,504 sq. ft.
2337 Franklin Hayes Rd, Pulaski, TN 38478
MLS# 3593821Listed by: COMPASS TENNESSEE, LLC - New
 $99,000Active0.79 Acres
300 Morris St, Pulaski, TN 38478
MLS# 3592816Listed by: EXP REALTY - New
 $212,000Active3 beds 1 baths1,030 sq. ft.
2084 Center Point Rd, Pulaski, TN 38478
MLS# 3592481Listed by: TN CROSSROADS REALTY - New
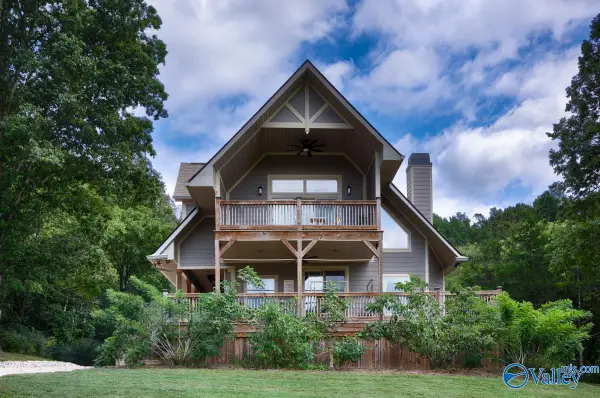 $729,000Active4 beds 3 baths2,651 sq. ft.
931 Indian Creek Road, Pulaski, TN 38478
MLS# 21929238Listed by: BUTLER REALTY


Protect your home and budget from life's surprises with an Assurant Home Warranty, backed by a partner that supports you through every step of homeownership. Explore Plans.
© 2026 Better Homes and Gardens Real Estate LLC. An Anywhere Real Estate company. All rights reserved. Better Homes and Gardens® Real Estate is a registered trademark owned by Meredith Operations Corporation, licensed to Better Homes and Gardens Real Estate LLC and used with permission. Better Homes and Gardens Real Estate LLC fully supports the principles of the Fair Housing Act and the Equal Opportunity Act. Listing information is deemed reliable but is not guaranteed accurate.
Each office is independently owned and operated.
Any services or products provided by third parties are not provided by, affiliated with or related to Better Homes and Gardens Real Estate LLC, or its affiliated companies.