
417 Elm St, Pulaski, TN 38478
Local realty services provided by:Better Homes and Gardens Real Estate Ben Bray & Associates
417 Elm St,Pulaski, TN 38478
$229,900
- 4 Beds
- 2 Baths
- 1,885 sq. ft.
- Single family
- Coming Soon
Listed by: rebecca peden
Office: benchmark realty, llc.
MLS#:3637249
Source:NASHVILLE
Price summary
- Price:$229,900
- Price per sq. ft.:$121.96
About this home
Charm, character, and opportunity! This one-level 1954 duplex sits on a 0.25-acre lot along one of Pulaski’s precious, tree-lined streets filled with established homes, less than a 5-minute drive to the historic Pulaski square. Both units are mirror images of each other, each offering 2 bedrooms, 1 bath, a comfortable living room, and washer/dryer hookups. Real hardwood floors give each unit that timeless, mid-century warmth you just can’t replicate. Each side has its own private feel, with natural light and classic 1950s lines that make it feel like home the moment you walk in. City water and city sewer. Please note: although this is a duplex, the property currently has one HVAC system serving both units, along with one water meter and one electric meter. A great fit for an investor, a buyer looking to live in one side and rent the other, or anyone ready to add value. Location is everything! You’re minutes from UT Southern, Pulaski Elementary, and Giles County High School, and close to downtown with all the shopping, dining, and commerce it has to offer. And then there’s Pulaski itself. If you’ve ever wished you could live in a real-life Gilmore Girls, this is your town! A historic courthouse anchors a charming square lined with locally owned shops, coffee spots, and restaurants where folks still know your name. Seasonal festivals, Christmas parades, Friday night football, and college-town energy from UT Southern give Pulaski a small-town heartbeat that’s hard to find anymore. Neighbors wave from front porches, the pace is a little slower, and every season feels like a celebration. Whether you’re grabbing a latte on the square, cheering at a ballgame, or strolling under the old shade trees, Pulaski makes everyday life feel special. Come for the house, stay for the community. Opportunities with this much charm this close to the square are rare - act accordingly. ;) #saywhen...
Contact an agent
Home facts
- Year built:1954
- Subdivision & Development:Not Applicable
- Listing ID #:3637249
- Updated:November 17, 2026 at 03:44 PM
Rooms and interior
- Bedrooms:4
- Total bathrooms:2
- Full bathrooms:2
- Flooring:Laminate, Tile
- Basement Description:Unfinished
- Living area:1,885 sq. ft.
Heating and cooling
- Cooling:Central Air, Electric
- Heating:Central, Electric
- Central air:Yes
Structure and exterior
- Roof:Shingle
- Year built:1954
- Building area:1,885 sq. ft.
- Lot area:0.25 Acres
- Lot Features:Level
- Architectural Style:Ranch
- Construction Materials:Aluminum Siding
- Exterior Features:Porch
- Levels:1 Story
Schools
- High school:Giles Co High School
- Middle school:Bridgeforth Middle School
- Elementary school:Pulaski Elementary
Utilities
- Water:Public, Water Available
- Sewer:Public Sewer
Finances and disclosures
- Price:$229,900
- Price per sq. ft.:$121.96
- Tax amount:$1,058
Features and amenities
- Amenities:High Speed Internet
Parking
- Total parking spaces:3
- Parking description:Detached
- Carport spaces:3
 Copyright 2026 Realtracs Mls. All rights reserved. Realtracs Mls provides content displayed here (“provided content”) on an “as is” basis and makes no representations or warranties regarding the provided content, including, but not limited to those of non-infringement, timeliness, accuracy, or completeness. Individuals and companies using information presented are responsible for verification and validation of information they utilize and present to their customers and clients. Realtracs Mls will not be liable for any damage or loss resulting from use of the provided content or the products available through Portals, IDX, VOW, and/or Syndication. Recipients of this information shall not resell, redistribute, reproduce, modify, or otherwise copy any portion thereof without the expressed written consent of Realtracs Mls.
New listings near 417 Elm St
- New
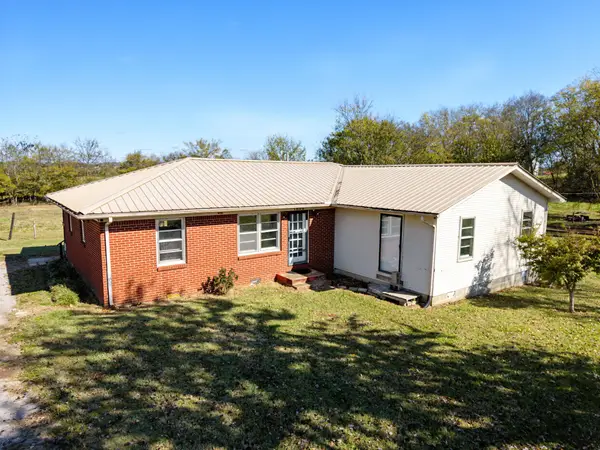 $229,900Active4 beds 2 baths1,737 sq. ft.
1800 Vales Mill Rd, Pulaski, TN 38478
MLS# 3637320Listed by: TN CROSSROADS REALTY - New
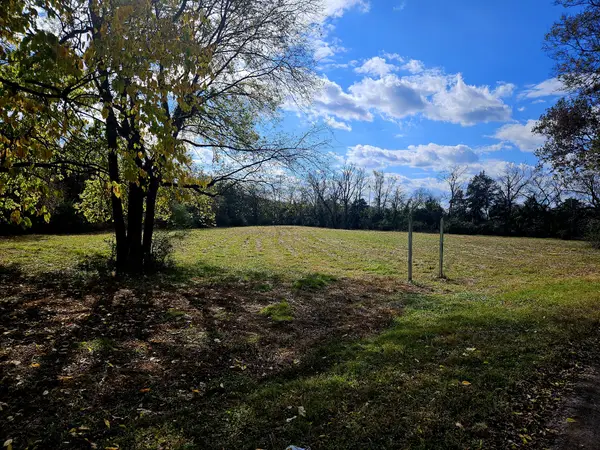 $120,000Active4.99 Acres
0 Mark St, Pulaski, TN 38478
MLS# 3636613Listed by: HOME AND COUNTRY REALTY, LLC - New
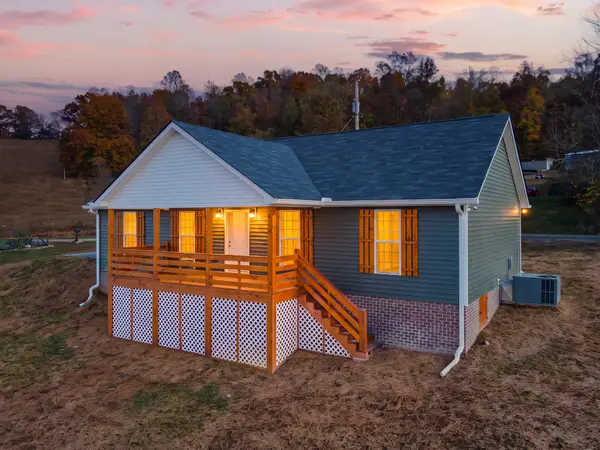 $269,900Active3 beds 2 baths1,400 sq. ft.
226 Lanier Private Ln, Pulaski, TN 38478
MLS# 3636586Listed by: HEARTLAND REALTY - New
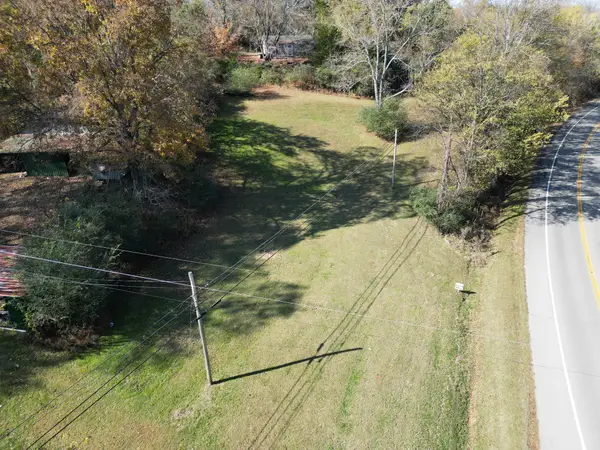 $130,000Active3.05 Acres
1795 Columbia Hwy, Pulaski, TN 38478
MLS# 3636443Listed by: BUTLER REALTY - New
 $135,000Active2 beds 1 baths676 sq. ft.
433 Jones St, Pulaski, TN 38478
MLS# 3635343Listed by: TRISTAR ELITE REALTY - New
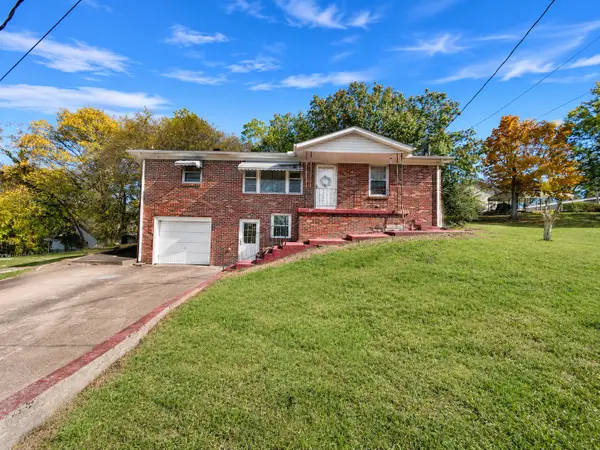 $160,000Active3 beds 1 baths1,100 sq. ft.
533 Victoria St, Pulaski, TN 38478
MLS# 3634743Listed by: PEOPLES CHOICE REALTY, LLC - New
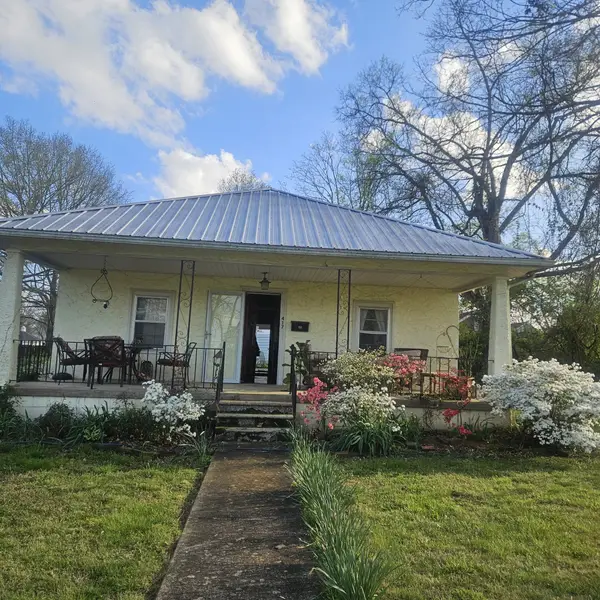 $249,000Active2 beds 2 baths1,533 sq. ft.
417 E Jefferson St, Pulaski, TN 38478
MLS# 3633862Listed by: FOXFIRE FARM & HOME REALTY - New
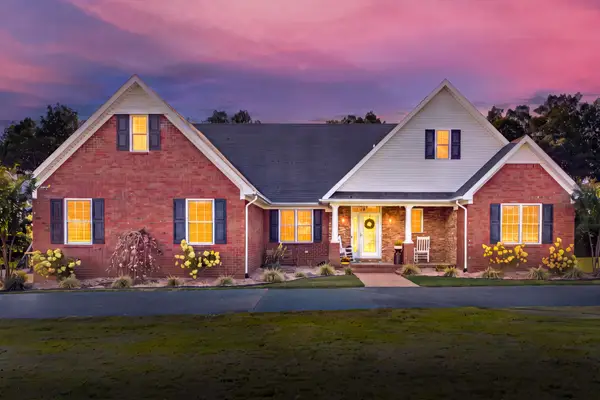 $469,900Active4 beds 3 baths1,904 sq. ft.
1196 Rose Hill Rd, Pulaski, TN 38478
MLS# 3633749Listed by: HEARTLAND REALTY - New
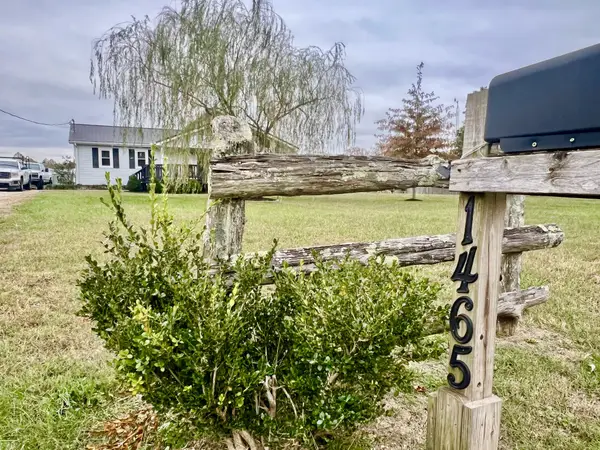 $269,900Active3 beds 2 baths1,450 sq. ft.
1465 Rose Hill Rd, Pulaski, TN 38478
MLS# 3633746Listed by: HEARTLAND REALTY


Protect your home and budget from life's surprises with an Assurant Home Warranty, backed by a partner that supports you through every step of homeownership. Explore Plans.
© 2026 Better Homes and Gardens Real Estate LLC. An Anywhere Real Estate company. All rights reserved. Better Homes and Gardens® Real Estate is a registered trademark owned by Meredith Operations Corporation, licensed to Better Homes and Gardens Real Estate LLC and used with permission. Better Homes and Gardens Real Estate LLC fully supports the principles of the Fair Housing Act and the Equal Opportunity Act. Listing information is deemed reliable but is not guaranteed accurate.
Each office is independently owned and operated.
Any services or products provided by third parties are not provided by, affiliated with or related to Better Homes and Gardens Real Estate LLC, or its affiliated companies.