
825 Yokley Ln, Pulaski, TN 38478
Local realty services provided by:Better Homes and Gardens Real Estate Heritage Group
825 Yokley Ln,Pulaski, TN 38478
$335,000
- 3 Beds
- 2 Baths
- 1,597 sq. ft.
- Single family
- Active
Listed by: edna brown luna
Office: foxfire farm & home realty
MLS#:3261998
Source:NASHVILLE
Price summary
- Price:$335,000
- Price per sq. ft.:$209.77
About this home
Welcome home to this charming 3-bedroom, 2-bath ranch offering 1,597 square feet of comfortable living space in a prime location. Conveniently situated just one mile from the Pulaski Square and UT Southern, and only a half mile from UT Southern's East Campus, this home combines comfort and convenience. Inside, you'll find a warm and inviting living room featuring a cozy fireplace-perfect for relaxing evenings. Outside, enjoy a paved driveway, mature shade trees, deck, and a spacious, fully fenced backyard that's ideal for entertaining, children, or pets. With easy access to Highway 31A, the Highway 64 East Bypass, and I-65, commuting is a breeze. Whether you're a first-time homebuyer, looking to downsize, or searching for your next investment, this property offers exceptional value and endless possibilities. Don't miss your opportunity to make this wonderful house your new home-schedule your showing today!
Contact an agent
Home facts
- Year built:1997
- Subdivision & Development:Rebel Aire S/D
- Listing ID #:3261998
- Added:49 day(s) ago
- Updated:August 25, 2026 at 02:34 PM
Rooms and interior
- Bedrooms:3
- Total bathrooms:2
- Full bathrooms:2
- Flooring:Tile
- Kitchen Description:Dishwasher, Disposal, Microwave, Refrigerator
- Basement:Yes
- Basement Description:Crawl Space
- Living area:1,597 sq. ft.
Heating and cooling
- Cooling:Central Air, Electric
- Heating:Central, Electric, Natural Gas
- Central air:Yes
Structure and exterior
- Roof:Shingle
- Year built:1997
- Building area:1,597 sq. ft.
- Lot area:0.49 Acres
- Lot Features:Level, Sloped
- Architectural Style:Ranch
- Construction Materials:Brick, Vinyl Siding
- Exterior Features:Deck
- Levels:1 Story
Schools
- High school:Giles Co High School
- Middle school:Bridgeforth Middle School
- Elementary school:Pulaski Elementary
Utilities
- Water:Public, Water Available
- Sewer:Public Sewer
Finances and disclosures
- Price:$335,000
- Price per sq. ft.:$209.77
- Tax amount:$1,543
Features and amenities
- Appliances:Dishwasher, Disposal, Microwave, Refrigerator
- Amenities:Smoke Detector(s)
Parking
- Total parking spaces:2
- Garage:Yes
- Garage spaces:2
 Copyright 2026 Realtracs Mls. All rights reserved. Realtracs Mls provides content displayed here (“provided content”) on an “as is” basis and makes no representations or warranties regarding the provided content, including, but not limited to those of non-infringement, timeliness, accuracy, or completeness. Individuals and companies using information presented are responsible for verification and validation of information they utilize and present to their customers and clients. Realtracs Mls will not be liable for any damage or loss resulting from use of the provided content or the products available through Portals, IDX, VOW, and/or Syndication. Recipients of this information shall not resell, redistribute, reproduce, modify, or otherwise copy any portion thereof without the expressed written consent of Realtracs Mls.
New listings near 825 Yokley Ln
- Coming Soon
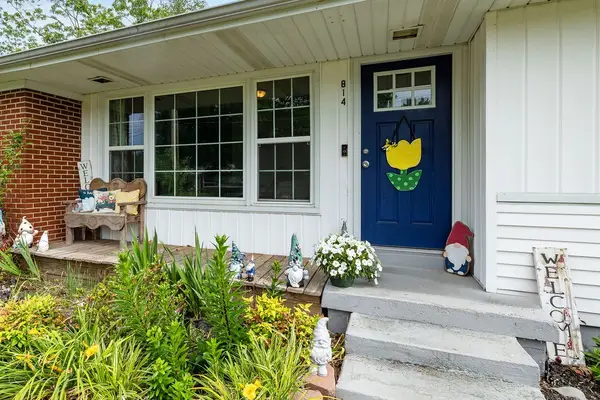 $219,000Coming Soon3 beds 1 baths1,352 sq. ft.
814 Rackley Dr, Pulaski, TN 38478
MLS# 3516337Listed by: TN CROSSROADS REALTY - Coming Soon
 $549,900Coming Soon5 beds 3 baths3,442 sq. ft.
4576 Minor Hill Hwy, Pulaski, TN 38478
MLS# 3516434Listed by: TN CROSSROADS REALTY - Coming Soon
 $249,000Coming Soon3 beds 2 baths1,292 sq. ft.
2027 Mines Rd, Pulaski, TN 38478
MLS# 3516437Listed by: TN CROSSROADS REALTY - Coming Soon
 $425,000Coming Soon3 beds 2 baths2,086 sq. ft.
115 Lookout Ln, Pulaski, TN 38478
MLS# 3314277Listed by: FOXFIRE FARM & HOME REALTY - Coming Soon
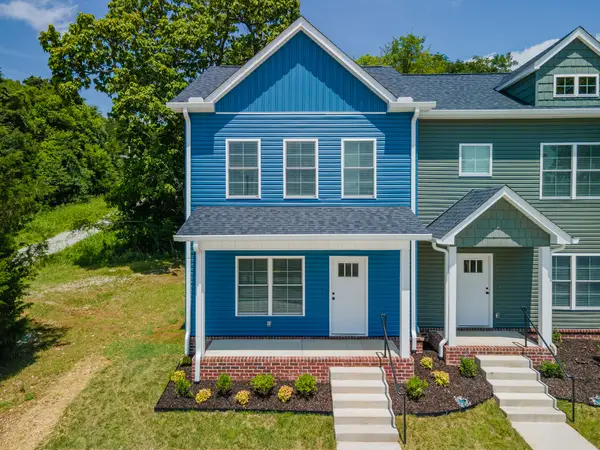 $259,900Coming Soon2 beds 3 baths1,280 sq. ft.
822A W Madison St #A, Pulaski, TN 38478
MLS# 3308951Listed by: BOB WHITE REALTY - Coming Soon
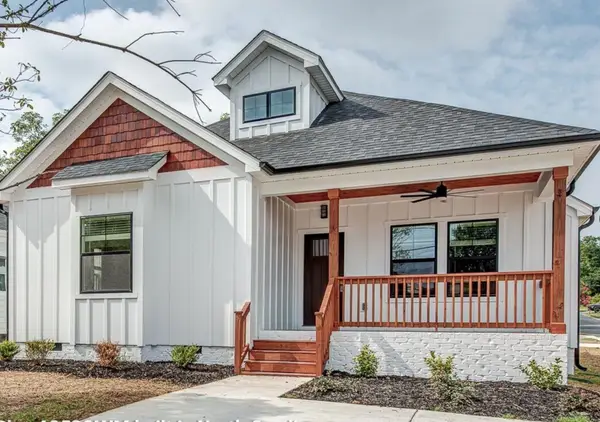 $279,900Coming Soon3 beds 2 baths1,376 sq. ft.
9728 Campbellsville Rd, Pulaski, TN 38478
MLS# 3060408Listed by: BENCHMARK REALTY, LLC - New
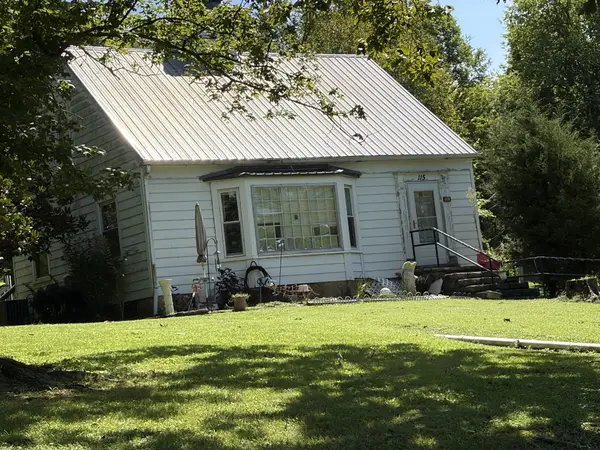 $219,900Active3 beds 3 baths1,580 sq. ft.
115 Sunset Dr, Pulaski, TN 38478
MLS# 3524746Listed by: FIRST REALTY GROUP - New
 $250,000Active3 beds 2 baths1,590 sq. ft.
105 Tollgate Rd, Pulaski, TN 38478
MLS# 3519350Listed by: KENDALL JAMES REALTY - New
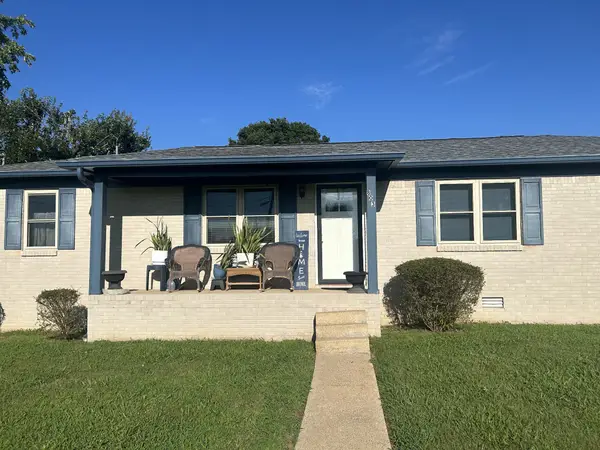 $229,000Active3 beds 1 baths1,450 sq. ft.
803 Miles Rd, Pulaski, TN 38478
MLS# 3518964Listed by: EXP REALTY - New
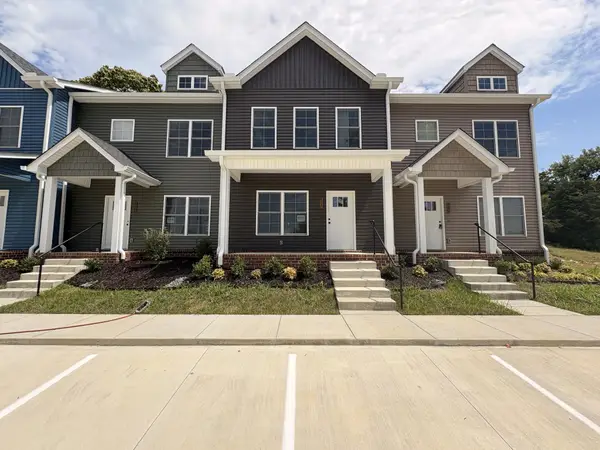 $247,900Active2 beds 3 baths1,280 sq. ft.
822C W Madison St W #C, Pulaski, TN 38478
MLS# 3518908Listed by: BOB WHITE REALTY


Protect your home and budget from life's surprises with an Assurant Home Warranty, backed by a partner that supports you through every step of homeownership. Explore Plans.
© 2026 Better Homes and Gardens Real Estate LLC. An Anywhere Real Estate company. All rights reserved. Better Homes and Gardens® Real Estate is a registered trademark owned by Meredith Operations Corporation, licensed to Better Homes and Gardens Real Estate LLC and used with permission. Better Homes and Gardens Real Estate LLC fully supports the principles of the Fair Housing Act and the Equal Opportunity Act. Listing information is deemed reliable but is not guaranteed accurate.
Each office is independently owned and operated.
Any services or products provided by third parties are not provided by, affiliated with or related to Better Homes and Gardens Real Estate LLC, or its affiliated companies.