
142 Rayahs Way, Quebeck, TN 38579
Local realty services provided by:Better Homes and Gardens Real Estate Ben Bray & Associates
142 Rayahs Way,Quebeck, TN 38579
$794,998
- 3 Beds
- 2 Baths
- 1,920 sq. ft.
- Single family
- Active
Listed by: elijah castelli
Office: elevate real estate
MLS#:3610651
Source:NASHVILLE
Price summary
- Price:$794,998
- Price per sq. ft.:$414.06
About this home
RIVERFRONT LIVING ON THE CANEY FORK—AND AN OPPORTUNITY THIS SPECIAL WILL NOT WAIT! This beautiful 3-bedroom, 2-bath log cabin offers the kind of waterfront lifestyle buyers dream about but rarely find. Set on approximately 0.86 acres with an impressive 75 feet of Caney Fork River frontage, this 1,920-square-foot retreat delivers gorgeous water views, peaceful surroundings, and your very own covered private dock—large enough to accommodate a tritoon! Whether you envision relaxing by the water, launching weekend adventures, entertaining friends, or simply escaping the ordinary, this property makes it possible. Inside, warm hardwood floors flow throughout the home, creating an inviting atmosphere that perfectly complements the timeless character of the log cabin design. Even better, the home is being offered completely AS IS and comes fully furnished, including furnishings professionally selected by an interior designer. Just bring your personal belongings and start enjoying the river! A full unfinished basement provides abundant room for storage, hobbies, a workshop, or future expansion, while the garage features a tall door for added versatility. A paved driveway adds convenience, and fiber optic internet is already run to the home, making it easier to balance peaceful country living with modern connectivity. Outdoor enthusiasts will love the location, just 10 mins from Rock Island State Park, approximately 22 mins from McMinnville, 33 mins from Cookeville, and 35 mins from Fall Creek Falls State Park. Chattanooga and BNA are both approximately 1.5 hrs away. Opportunities to own a furnished log cabin with substantial river frontage and a private, tritoon-friendly dock are exceptionally hard to find. If you have been waiting for a true Caney Fork River escape, this is the one to see before someone else claims it. Schedule your showing today...
Contact an agent
Home facts
- Year built:2004
- Subdivision & Development:Rock Island Pointe
- Listing ID #:3610651
- Added:1 day(s) ago
- Updated:October 02, 2026 at 10:38 PM
Rooms and interior
- Bedrooms:3
- Total bathrooms:2
- Full bathrooms:2
- Kitchen Description:Dishwasher, Disposal, Microwave, Refrigerator
- Basement Description:Full, Unfinished
- Living area:1,920 sq. ft.
Heating and cooling
- Cooling:Ceiling Fan(s), Central Air
- Heating:Central
- Central air:Yes
Structure and exterior
- Roof:Metal
- Year built:2004
- Building area:1,920 sq. ft.
- Lot area:0.86 Acres
- Architectural Style:Contemporary
- Construction Materials:Log
- Exterior Features:Deck, Porch
- Levels:2 Story
Schools
- High school:White County High School
- Middle school:White Co Middle School
- Elementary school:Doyle Elementary
Utilities
- Water:Private, Water Available
- Sewer:Septic Tank
Finances and disclosures
- Price:$794,998
- Price per sq. ft.:$414.06
- Tax amount:$2,017
Features and amenities
- Appliances:Dishwasher, Disposal, Microwave, Refrigerator, Washer
- Laundry features:Dryer, Washer
- Amenities:Ceiling Fan(s), Security System, Smoke Detector(s), Walk-In Closet(s)
Parking
- Total parking spaces:2
- Parking description:Attached, Driveway, Paved
- Garage:Yes
- Garage spaces:2
 Copyright 2026 Realtracs Mls. All rights reserved. Realtracs Mls provides content displayed here (“provided content”) on an “as is” basis and makes no representations or warranties regarding the provided content, including, but not limited to those of non-infringement, timeliness, accuracy, or completeness. Individuals and companies using information presented are responsible for verification and validation of information they utilize and present to their customers and clients. Realtracs Mls will not be liable for any damage or loss resulting from use of the provided content or the products available through Portals, IDX, VOW, and/or Syndication. Recipients of this information shall not resell, redistribute, reproduce, modify, or otherwise copy any portion thereof without the expressed written consent of Realtracs Mls.
New listings near 142 Rayahs Way
- New
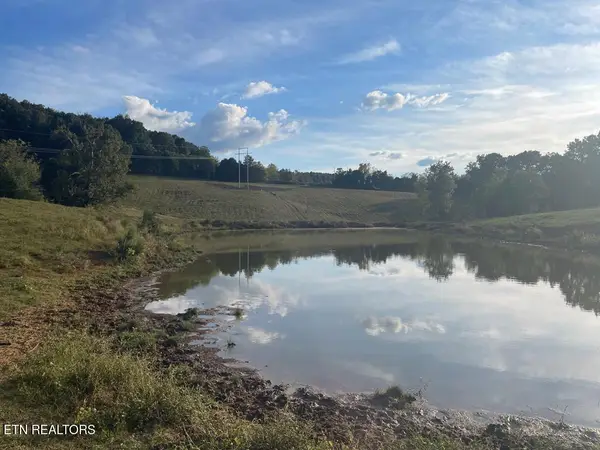 $799,900Active94.43 Acres
1380 Conrad Templeton Rd, Quebeck, TN 38579
MLS# 1357641Listed by: ELEVATE REAL ESTATE 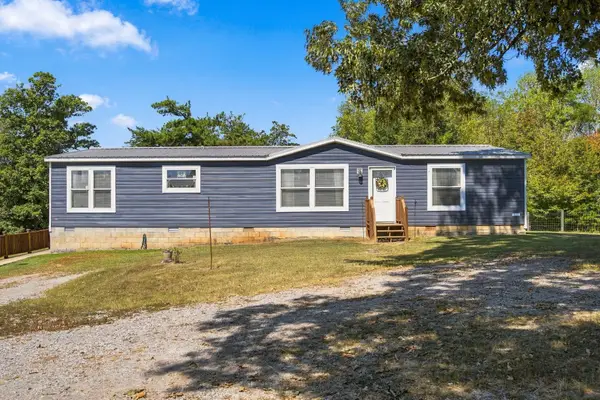 $235,000Active3 beds 2 baths1,891 sq. ft.
670 Garrett Rd, Quebeck, TN 38579
MLS# 3593602Listed by: TEAM GEORGE WEEKS REAL ESTATE, LLC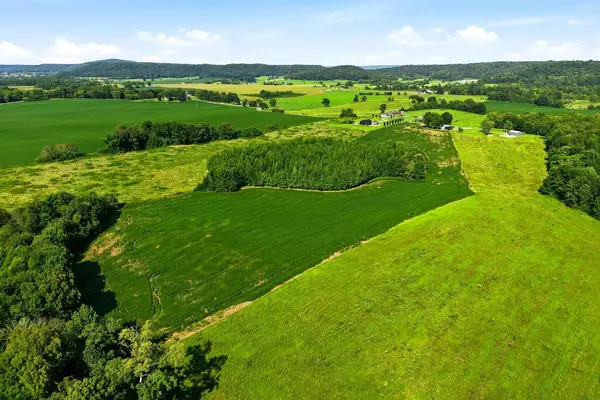 $350,000Active20.94 Acres
TBD Horton Rd, QUEBECK, TN 38579
MLS# 246637Listed by: THE REALTY FIRM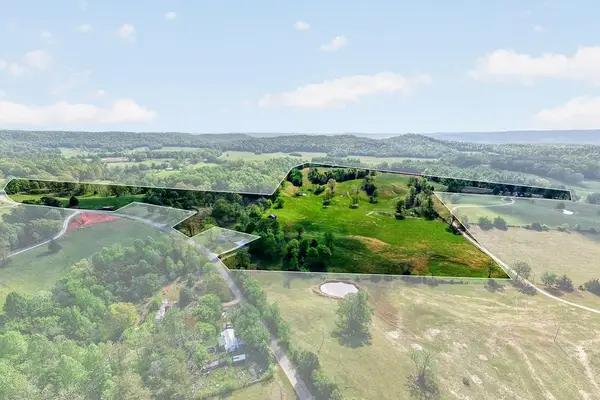 $759,900Active60.05 Acres
515 Jericho Rd, QUEBECK, TN 38579
MLS# 246307Listed by: DISCOVERY REALTY & AUCTION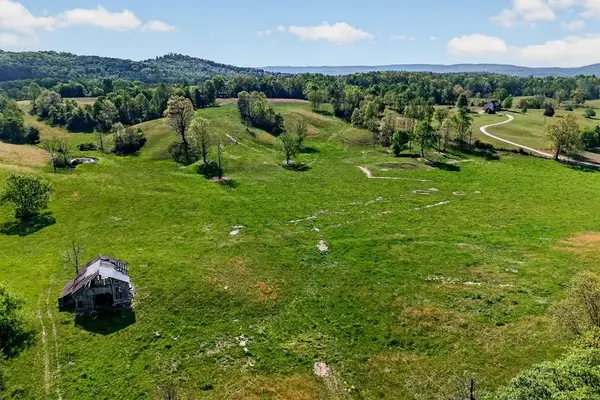 $330,000Active-- beds -- baths
515 Jericho Rd, Quebeck, TN 38579
MLS# 3322310Listed by: DISCOVER REALTY & AUCTION, LLC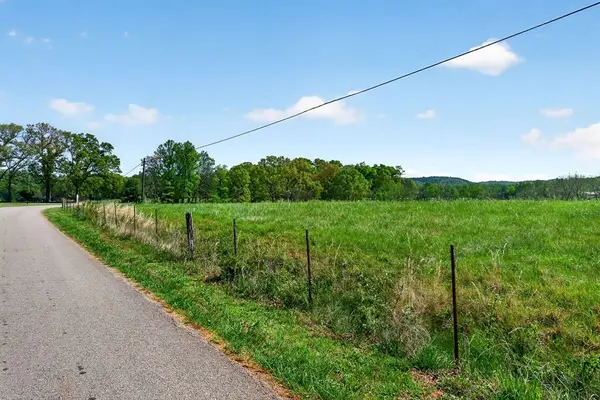 $119,000Active5 Acres
515 Jericho Rd, Quebeck, TN 38579
MLS# 3322330Listed by: DISCOVER REALTY & AUCTION, LLC $759,000Active-- beds -- baths
515 Jericho Rd, Quebeck, TN 38579
MLS# 3322335Listed by: DISCOVER REALTY & AUCTION, LLC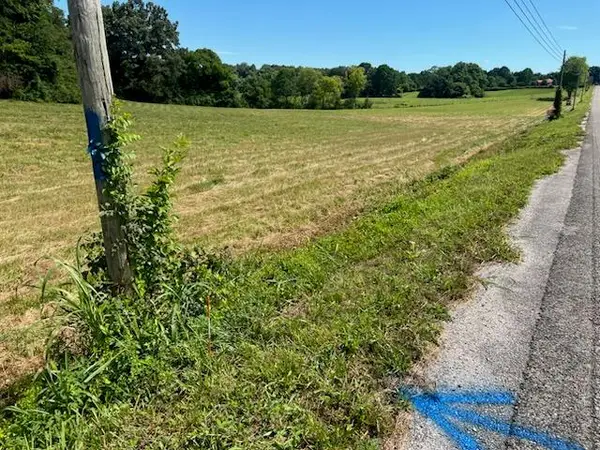 $81,000Active3.22 Acres
3.22 ac S Mcminnville Hwy, QUEBECK, TN 38579
MLS# 245328Listed by: ELEVATE REAL ESTATE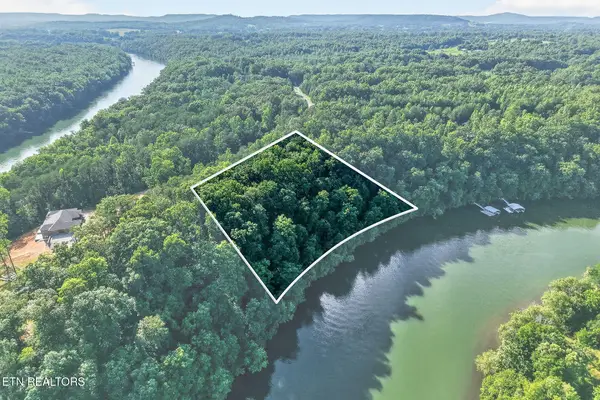 $249,900Active5.17 Acres
Simmons Cemetery Rd, Quebeck, TN 38579
MLS# 1345007Listed by: AMERICAN WAY REAL ESTATE CO.


Protect your home and budget from life's surprises with an Assurant Home Warranty, backed by a partner that supports you through every step of homeownership. Explore Plans.
© 2026 Better Homes and Gardens Real Estate LLC. An Anywhere Real Estate company. All rights reserved. Better Homes and Gardens® Real Estate is a registered trademark owned by Meredith Operations Corporation, licensed to Better Homes and Gardens Real Estate LLC and used with permission. Better Homes and Gardens Real Estate LLC fully supports the principles of the Fair Housing Act and the Equal Opportunity Act. Listing information is deemed reliable but is not guaranteed accurate.
Each office is independently owned and operated.
Any services or products provided by third parties are not provided by, affiliated with or related to Better Homes and Gardens Real Estate LLC, or its affiliated companies.