
499 Ridge Road, Quebeck, TN 38579
Local realty services provided by:Better Homes and Gardens Real Estate Gwin Realty
Listed by: chad crouch, amy crouch, leigh caldwell, crystal odom
Office: highlands elite real estate llc.
MLS#:246283
Source:TN_UCAR
Price summary
- Price:$499,900
- Price per sq. ft.:$189.21
About this home
Located on White Co, this 3BR,3BA home has 2342+/-sqft & is nicely situated on 1.5 acres. There is finished sqfootage in the bsmt w/ a bonus room. A 2car garage is on the mail level & a 1car in the bsmt. The home has a split BR floorplan w/ no carpet on the main level. Beautiful tile flooring that looks like hrdwd. The kitchen has corain counter tops & stainless appliances. DR has a trey ceiling while the LR has a gas log FP & 9ft ceilings. The master BR has a double vanity, custom tiled shower & large walk-in closet. The privacy of the lot is a huge plus to this property.
Contact an agent
Home facts
- Year built:2008
- Subdivision & Development:None
- Listing ID #:246283
- Added:48 day(s) ago
- Updated:August 26, 2026 at 01:33 PM
Rooms and interior
- Bedrooms:3
- Total bathrooms:3
- Full bathrooms:3
- Kitchen Description:Dishwasher, Electric Oven, Electric Range, Microwave, Refrigerator
- Basement Description:Partially Finished, Walk-Out Access
- Living area:2,642 sq. ft.
Heating and cooling
- Cooling:Central Air
- Heating:Central, Heat Pump
Structure and exterior
- Year built:2008
- Building area:2,642 sq. ft.
- Lot area:1.5 Acres
- Construction Materials:Brick
- Levels:1 Story
Utilities
- Water:Utility District
Finances and disclosures
- Price:$499,900
- Price per sq. ft.:$189.21
Features and amenities
- Appliances:Electric Oven, Electric Range, Microwave, Refrigerator
- Laundry features:Dishwasher, Main Level
Parking
- Garage spaces:3
- Carport spaces:3
New listings near 499 Ridge Road
- New
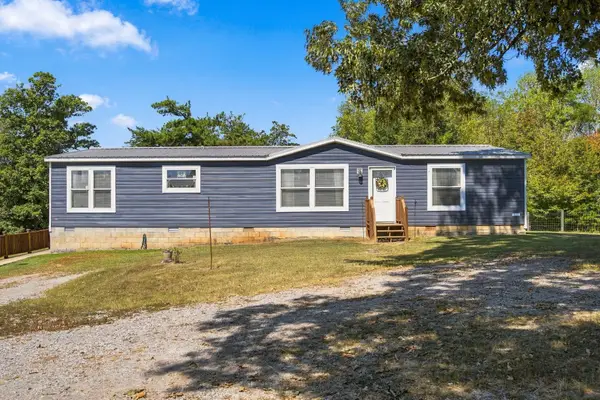 $235,000Active3 beds 2 baths1,891 sq. ft.
670 Garrett Rd, Quebeck, TN 38579
MLS# 3593602Listed by: TEAM GEORGE WEEKS REAL ESTATE, LLC 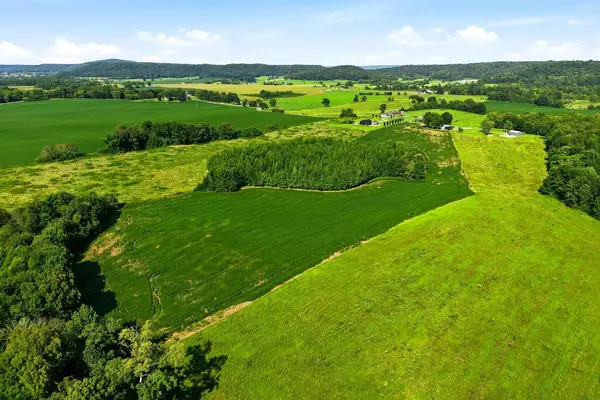 $350,000Active20.94 Acres
TBD Horton Rd, QUEBECK, TN 38579
MLS# 246637Listed by: THE REALTY FIRM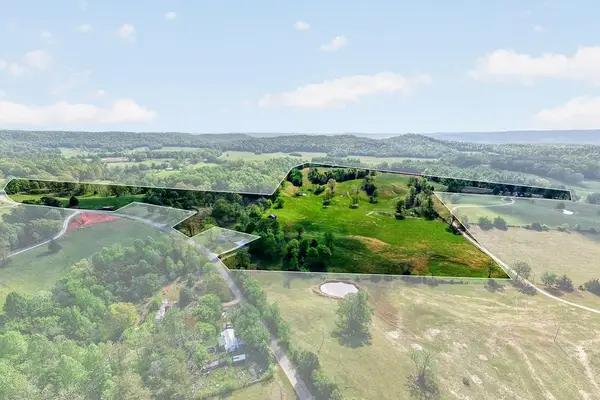 $759,900Active60.05 Acres
515 Jericho Rd, QUEBECK, TN 38579
MLS# 246307Listed by: DISCOVERY REALTY & AUCTION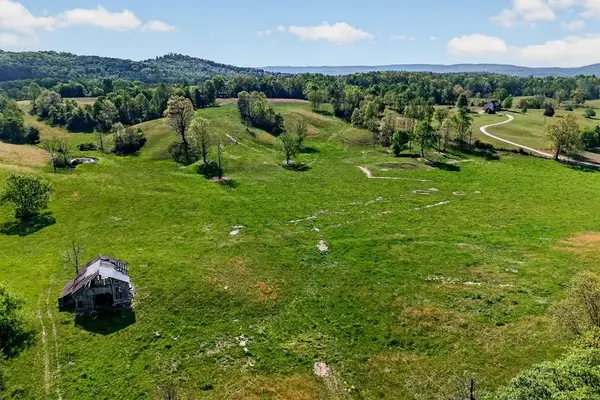 $330,000Active-- beds -- baths
515 Jericho Rd, Quebeck, TN 38579
MLS# 3322323Listed by: DISCOVER REALTY & AUCTION, LLC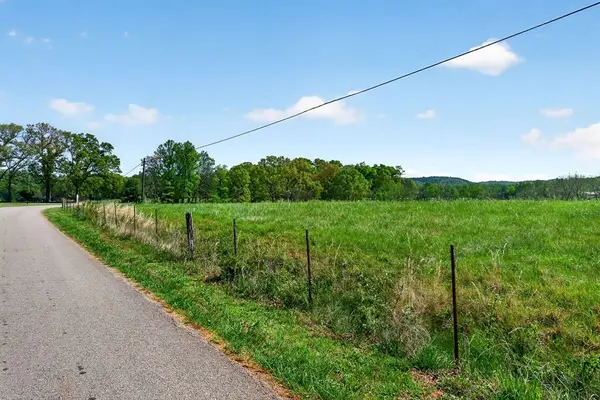 $119,000Active5 Acres
515 Jericho Rd, Quebeck, TN 38579
MLS# 3322330Listed by: DISCOVER REALTY & AUCTION, LLC $759,000Active-- beds -- baths
515 Jericho Rd, Quebeck, TN 38579
MLS# 3322335Listed by: DISCOVER REALTY & AUCTION, LLC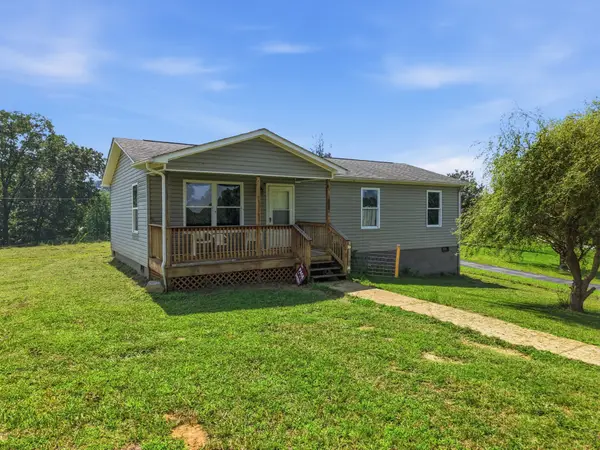 $219,900Active3 beds 2 baths1,080 sq. ft.
575 Simmons Cemetery Rd, Quebeck, TN 38579
MLS# 3302374Listed by: TRUE NORTH REAL ESTATE SERVICES, LLC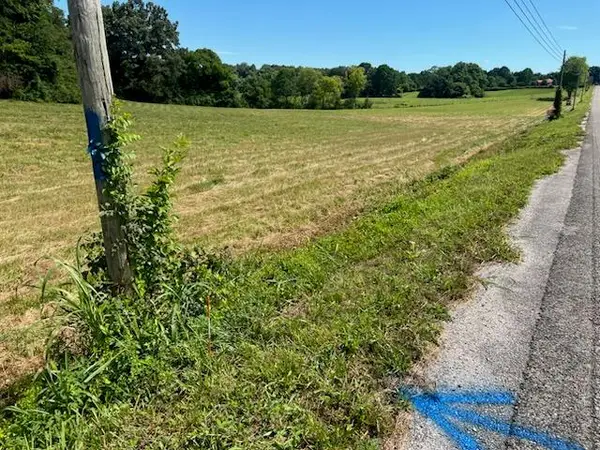 $81,000Active3.22 Acres
3.22 ac S Mcminnville Hwy, QUEBECK, TN 38579
MLS# 245328Listed by: ELEVATE REAL ESTATE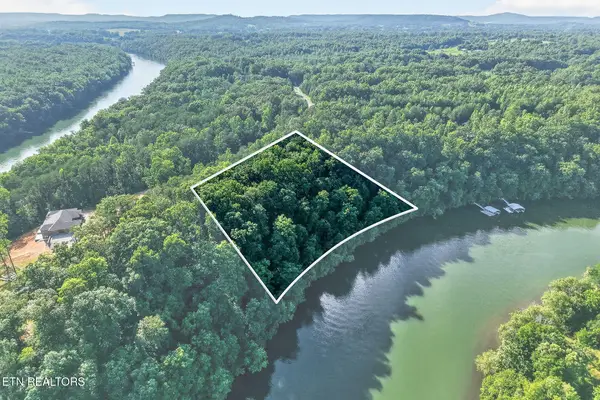 $249,900Active5.17 Acres
Simmons Cemetery Rd, Quebeck, TN 38579
MLS# 1345007Listed by: AMERICAN WAY REAL ESTATE CO.


Protect your home and budget from life's surprises with an Assurant Home Warranty, backed by a partner that supports you through every step of homeownership. Explore Plans.
© 2026 Better Homes and Gardens Real Estate LLC. An Anywhere Real Estate company. All rights reserved. Better Homes and Gardens® Real Estate is a registered trademark owned by Meredith Operations Corporation, licensed to Better Homes and Gardens Real Estate LLC and used with permission. Better Homes and Gardens Real Estate LLC fully supports the principles of the Fair Housing Act and the Equal Opportunity Act. Listing information is deemed reliable but is not guaranteed accurate.
Each office is independently owned and operated.
Any services or products provided by third parties are not provided by, affiliated with or related to Better Homes and Gardens Real Estate LLC, or its affiliated companies.