
3460 Bradyville Rd, Readyville, TN 37149
Local realty services provided by:Better Homes and Gardens Real Estate Ben Bray & Associates
3460 Bradyville Rd,Readyville, TN 37149
$469,000
- 3 Beds
- 3 Baths
- 1,766 sq. ft.
- Single family
- Coming Soon
Listed by: d santos gonzalez jr
Office: benchmark realty, llc.
MLS#:3603539
Source:NASHVILLE
Price summary
- Price:$469,000
- Price per sq. ft.:$265.57
About this home
Picture quiet mornings on the covered porch, sunsets from the backyard, and room to make the most of 5 level, cleared acres. Backing up to Brawleys Fork Creek, this beautifully renovated Readyville home offers the country setting you’ve been looking for. Inside, you’ll find 3 bedrooms, 3 updated bathrooms, a light-filled living room, and a kitchen with a large island, granite countertops, soft-close cabinetry, and new LG appliances. New windows, plumbing, HVAC with gas heat add to the move-in-ready appeal. Enjoy space and privacy just 7 miles from downtown Woodbury and less than 14 miles from Murfreesboro. Interior fotos uploaded as soon as available.
Contact an agent
Home facts
- Year built:1991
- Subdivision & Development:N/A
- Listing ID #:3603539
- Updated:October 02, 2026 at 02:48 PM
Rooms and interior
- Bedrooms:3
- Total bathrooms:3
- Full bathrooms:3
- Flooring:Tile, Vinyl
- Kitchen Description:Dishwasher, Microwave, Refrigerator
- Basement:Yes
- Basement Description:Crawl Space
- Living area:1,766 sq. ft.
Heating and cooling
- Cooling:Ceiling Fan(s), Central Air
- Heating:Central
- Central air:Yes
Structure and exterior
- Year built:1991
- Building area:1,766 sq. ft.
- Lot area:5.01 Acres
- Lot Features:Level
- Construction Materials:Brick, Vinyl Siding
- Levels:1 Story
Schools
- High school:Cannon County High School
- Middle school:Cannon County Middle School
- Elementary school:West Side
Utilities
- Water:Public, Water Available
- Sewer:Septic Tank
Finances and disclosures
- Price:$469,000
- Price per sq. ft.:$265.57
- Tax amount:$1,045
Features and amenities
- Appliances:Dishwasher, Microwave, Refrigerator
- Amenities:Ceiling Fan(s), Redecorated, Walk-In Closet(s)
Parking
- Total parking spaces:8
- Parking description:Attached
- Carport spaces:2
 Copyright 2026 Realtracs Mls. All rights reserved. Realtracs Mls provides content displayed here (“provided content”) on an “as is” basis and makes no representations or warranties regarding the provided content, including, but not limited to those of non-infringement, timeliness, accuracy, or completeness. Individuals and companies using information presented are responsible for verification and validation of information they utilize and present to their customers and clients. Realtracs Mls will not be liable for any damage or loss resulting from use of the provided content or the products available through Portals, IDX, VOW, and/or Syndication. Recipients of this information shall not resell, redistribute, reproduce, modify, or otherwise copy any portion thereof without the expressed written consent of Realtracs Mls.
New listings near 3460 Bradyville Rd
- Coming Soon
 $3,650,000Coming Soon-- beds -- baths
10663 Bradyville Pike, Readyville, TN 37149
MLS# 3597206Listed by: NATIONAL LAND REALTY TN 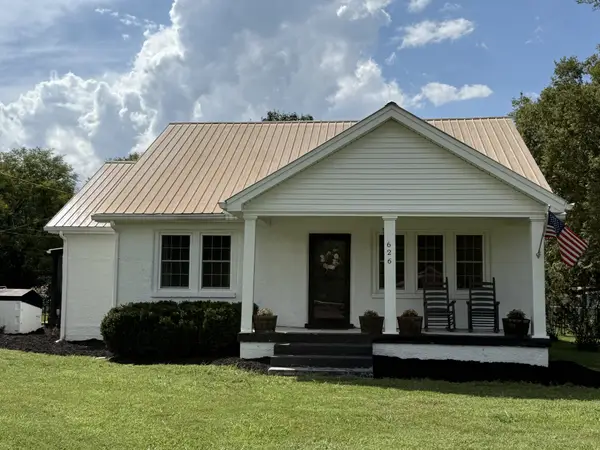 $599,900Active4 beds 3 baths2,000 sq. ft.
626 Murray Kittrell Rd, Readyville, TN 37149
MLS# 3547691Listed by: RED REALTY, LLC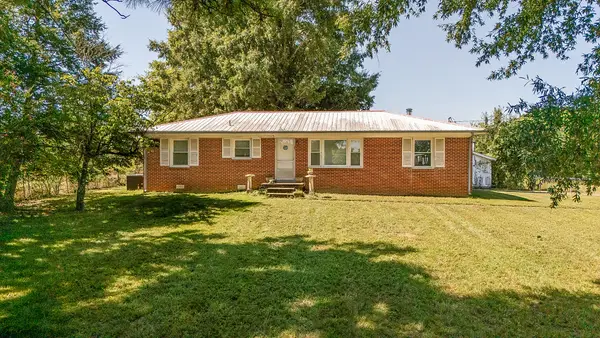 Pending3 beds 1 baths1,300 sq. ft.
292 Macon Rd, Readyville, TN 37149
MLS# 3546865Listed by: PARKS AUCTION & REALTY $399,900Active28.78 Acres
0 Bradyville Pike, Readyville, TN 37149
MLS# 3545562Listed by: CENTURY 21 COFFEE COUNTY REALTY & AUCTION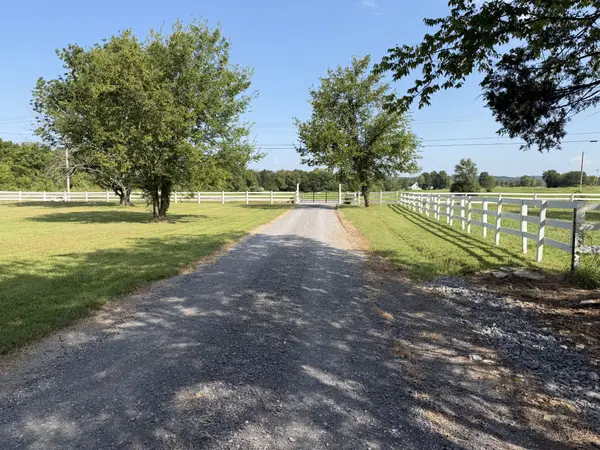 $350,000Active5.05 Acres
3288 Kittrell Halls Hill Rd, Murfreesboro, TN 37130
MLS# 3541298Listed by: COMPASS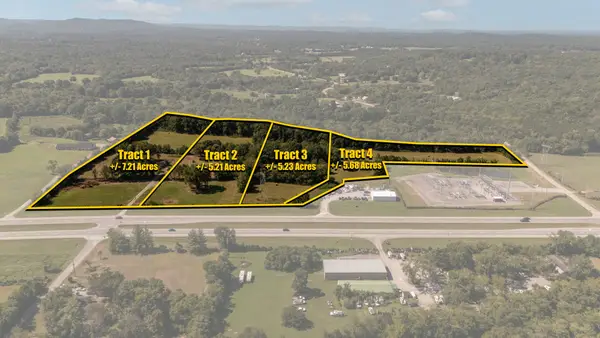 Pending23.33 Acres
8406 John Bragg Hwy, Readyville, TN 37149
MLS# 3540300Listed by: PARKS AUCTION & REALTY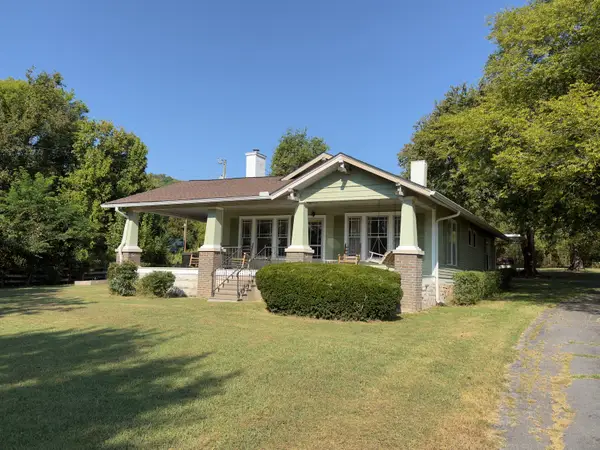 Active2 beds 1 baths1,414 sq. ft.
473 Old Woodbury Pike, Readyville, TN 37149
MLS# 3531719Listed by: EXIT REALTY BOB LAMB & ASSOCIATES $280,000Active7 Acres
1 Gum Puckett Rd, Murfreesboro, TN 37127
MLS# 3528044Listed by: EPIQUE REALTY $399,999Active38.48 Acres
0 Whitfield Hollow Road, Readyville, TN 37149
MLS# 3518785Listed by: HOMECOIN.COM


Protect your home and budget from life's surprises with an Assurant Home Warranty, backed by a partner that supports you through every step of homeownership. Explore Plans.
© 2026 Better Homes and Gardens Real Estate LLC. An Anywhere Real Estate company. All rights reserved. Better Homes and Gardens® Real Estate is a registered trademark owned by Meredith Operations Corporation, licensed to Better Homes and Gardens Real Estate LLC and used with permission. Better Homes and Gardens Real Estate LLC fully supports the principles of the Fair Housing Act and the Equal Opportunity Act. Listing information is deemed reliable but is not guaranteed accurate.
Each office is independently owned and operated.
Any services or products provided by third parties are not provided by, affiliated with or related to Better Homes and Gardens Real Estate LLC, or its affiliated companies.