
215 Benson Rd, Reagan, TN 38368
Local realty services provided by:Better Homes and Gardens Real Estate Heritage Group
215 Benson Rd,Reagan, TN 38368
$699,000
- 4 Beds
- 4 Baths
- 3,314 sq. ft.
- Single family
- Active
Listed by: ginger teague, sommer crosby
Office: clear choice realty
MLS#:3260351
Source:NASHVILLE
Price summary
- Price:$699,000
- Price per sq. ft.:$210.92
About this home
🏡 215 Benson Road | Country Luxury on 40 Acres
Welcome to the perfect blend of modern comfort and peaceful country living! Situated on 40 picturesque acres, this stunning custom-built farmhouse offers 4 bedrooms, 3.5 bathrooms, and over 3,300 square feet of beautifully designed living space. Whether you're looking for a family homestead, hobby farm, hunting retreat, or simply room to roam, this property delivers it all. Step inside to discover soaring vaulted ceilings, a spacious open-concept floor plan, a gorgeous kitchen featuring quartz countertops, an oversized island, pantry, and abundant cabinetry. The inviting living room with a gas log fireplace creates the perfect place to gather, while the private main-level primary suite offers a luxurious escape complete with a soaking tub, double vanity, ceramic tile shower, and walk-in closet. Additional bedrooms, a dedicated office, and an upstairs bonus/family room provide flexibility for any lifestyle. Outside, you'll fall in love with the scenic pond, beautiful pasture and wooded acreage, barn, circular driveway, the white shop on the property is 36x90, while the brown open shop offers plenty of room for any of the hobbies you enjoy measuring at 40x60 and the expansive front and back porches where you can enjoy breathtaking Tennessee sunsets. Whether you're raising livestock, exploring trails, fishing, or simply relaxing, this property offers endless possibilities. Even better, many of the major updates have already been completed for added peace of mind. Both HVAC units have been fully serviced, new ductwork and updated plumbing have been installed throughout the home, the foundation has been professionally repaired with a transferable lifetime warranty, the yard has been professionally regraded for improved drainage, and the metal roof has been professionally recoated with Sherwin-Williams DTM coating.
Seller has an accepted offer with a 48-hour right of first refusal contingency....
Contact an agent
Home facts
- Year built:2004
- Subdivision & Development:none
- Listing ID #:3260351
- Added:51 day(s) ago
- Updated:August 24, 2026 at 03:38 PM
Rooms and interior
- Bedrooms:4
- Total bathrooms:4
- Full bathrooms:3
- Half bathrooms:1
- Flooring:Tile
- Kitchen Description:Dishwasher
- Basement:Yes
- Basement Description:Crawl Space
- Living area:3,314 sq. ft.
Heating and cooling
- Cooling:Ceiling Fan(s), Central Air
- Heating:Central, Heat Pump, Natural Gas
- Central air:Yes
Structure and exterior
- Roof:Metal
- Year built:2004
- Building area:3,314 sq. ft.
- Lot area:40 Acres
- Architectural Style:Traditional
- Construction Materials:Brick, Vinyl Siding
- Exterior Features:Patio, Porch
- Levels:2 Story
Schools
- High school:Chester County High School
- Middle school:Chester County Middle School
- Elementary school:East Chester Elementary School
Utilities
- Water:Public, Water Available
- Sewer:Septic Tank
Finances and disclosures
- Price:$699,000
- Price per sq. ft.:$210.92
- Tax amount:$1,200
Features and amenities
- Appliances:Dishwasher
- Amenities:Ceiling Fan(s)
Parking
- Total parking spaces:2
- Parking description:Attached, Gravel
- Garage:Yes
- Garage spaces:2
 Copyright 2026 Realtracs Mls. All rights reserved. Realtracs Mls provides content displayed here (“provided content”) on an “as is” basis and makes no representations or warranties regarding the provided content, including, but not limited to those of non-infringement, timeliness, accuracy, or completeness. Individuals and companies using information presented are responsible for verification and validation of information they utilize and present to their customers and clients. Realtracs Mls will not be liable for any damage or loss resulting from use of the provided content or the products available through Portals, IDX, VOW, and/or Syndication. Recipients of this information shall not resell, redistribute, reproduce, modify, or otherwise copy any portion thereof without the expressed written consent of Realtracs Mls.
New listings near 215 Benson Rd
 $99,900Active9.05 Acres
0 Center Point Rd S, Reagan, TN 38368
MLS# 3333534Listed by: GRATEFUL ACRES REALTY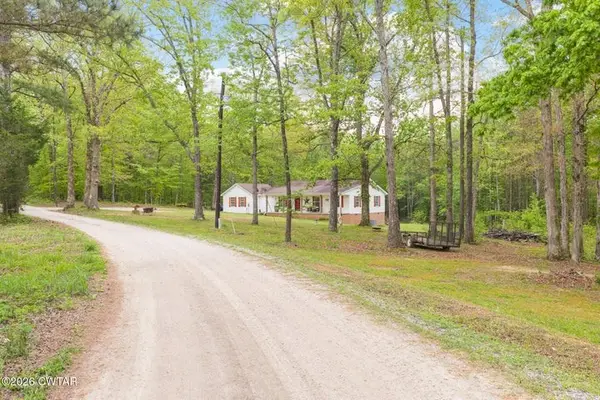 $245,000Active3 beds 2 baths1,850 sq. ft.
320 Benson Rd, Reagan, TN 38368
MLS# 3246905Listed by: RE/MAX UNLIMITED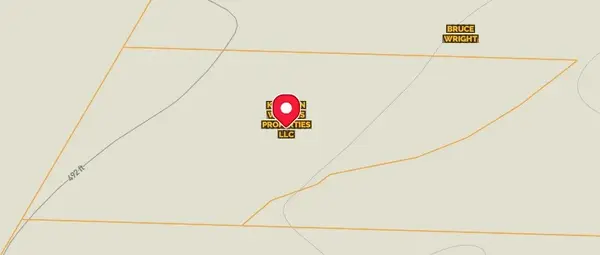 $32,900Active4.15 Acres
2B Bartlett Rd, Reagan, TN 38368
MLS# 3130594Listed by: EXP REALTY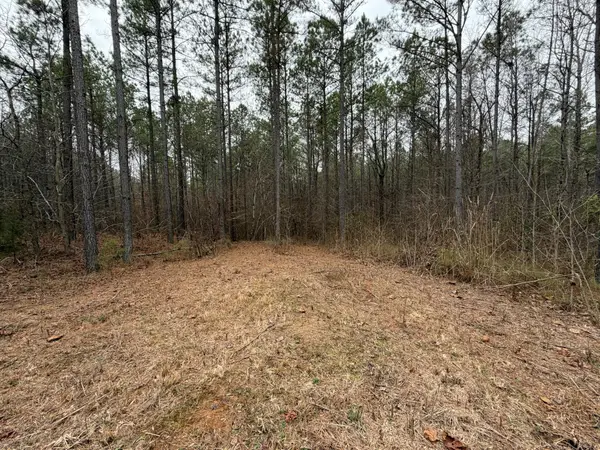 $73,405Active9.3 Acres
4 Bartlett Rd, Reagan, TN 38368
MLS# 3117084Listed by: EXP REALTY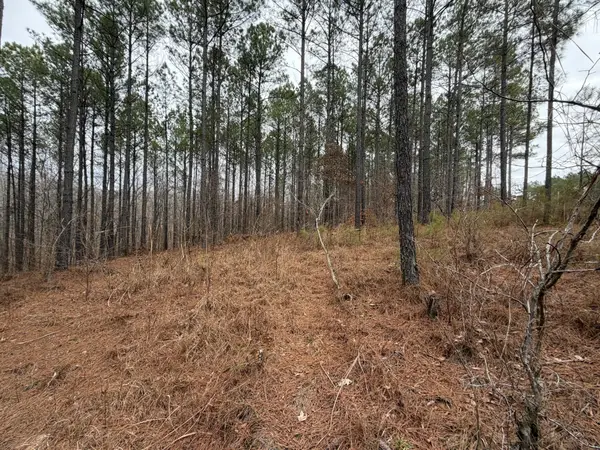 $57,872Active6.3 Acres
1B Bartlett Rd, Reagan, TN 38368
MLS# 3117065Listed by: EXP REALTY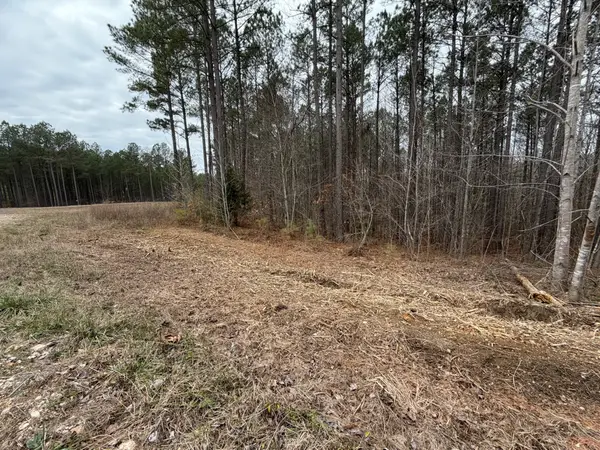 $31,605Active2.92 Acres
1A Bartlett Rd, Reagan, TN 38368
MLS# 3117073Listed by: EXP REALTY $44,905Active4.34 Acres
2A Bartlett Rd, Reagan, TN 38368
MLS# 3117075Listed by: EXP REALTY


Protect your home and budget from life's surprises with an Assurant Home Warranty, backed by a partner that supports you through every step of homeownership. Explore Plans.
© 2026 Better Homes and Gardens Real Estate LLC. An Anywhere Real Estate company. All rights reserved. Better Homes and Gardens® Real Estate is a registered trademark owned by Meredith Operations Corporation, licensed to Better Homes and Gardens Real Estate LLC and used with permission. Better Homes and Gardens Real Estate LLC fully supports the principles of the Fair Housing Act and the Equal Opportunity Act. Listing information is deemed reliable but is not guaranteed accurate.
Each office is independently owned and operated.
Any services or products provided by third parties are not provided by, affiliated with or related to Better Homes and Gardens Real Estate LLC, or its affiliated companies.