
1348 Unionhill Rd, Red Boiling Springs, TN 37150
Local realty services provided by:Better Homes and Gardens Real Estate Gwin Realty
Listed by: eleanor york, david york
Office: exit cross roads realty cookeville
MLS#:244549
Source:TN_UCAR
Price summary
- Price:$225,000
- Price per sq. ft.:$146.68
About this home
Nestled in the peaceful countryside of Red Boiling Springs, this beautifully updated home at 1348 Union Hill Rd offers the perfect blend of modern updates and rural charm. Featuring a stylish remodeled interior, new windows, new HVAC, new flooring, completely new kitchen and bathrooms, this move-in ready property showcases fresh finishes throughout while maintaining a warm, welcoming feel. Step outside and enjoy the inviting curb appeal, highlighted by attractive wood accents, updated exterior touches, a fully fenced back yard and a spacious setting perfect for relaxing or entertaining. A detached 2-car garage is great to protect your vehicles and provide tons of storage! The full basement offers storm protection, extra storage and potential to expand! Whether you're looking for a quiet full-time residence or a serene country retreat, this property delivers comfort, character, and Tennessee countryside living at its finest — all within a short drive to town conveniences.
Contact an agent
Home facts
- Year built:1976
- Subdivision & Development:None
- Listing ID #:244549
- Added:94 day(s) ago
- Updated:August 15, 2026 at 02:28 PM
Rooms and interior
- Bedrooms:2
- Total bathrooms:2
- Full bathrooms:2
- Flooring:New Floor Covering
- Kitchen Description:Dishwasher, Electric Range, Refrigerator
- Basement Description:Full, Unfinished, Walk-Out Access
- Living area:1,534 sq. ft.
Heating and cooling
- Cooling:Central Air
- Heating:Central
Structure and exterior
- Roof:Metal
- Year built:1976
- Building area:1,534 sq. ft.
- Lot area:1 Acres
- Lot Features:Fence-Metal, Garden Area, Irregular Lot, Trees
- Construction Materials:Brick
- Exterior Features:Paved Streets
Utilities
- Water:Public
Finances and disclosures
- Price:$225,000
- Price per sq. ft.:$146.68
Features and amenities
- Appliances:Electric Range, Refrigerator
- Laundry features:Dishwasher, Main Level
- Amenities:Ceiling Fan(s), New Paint, Smoke Detector
Parking
- Garage spaces:2
- Carport spaces:2
New listings near 1348 Unionhill Rd
- New
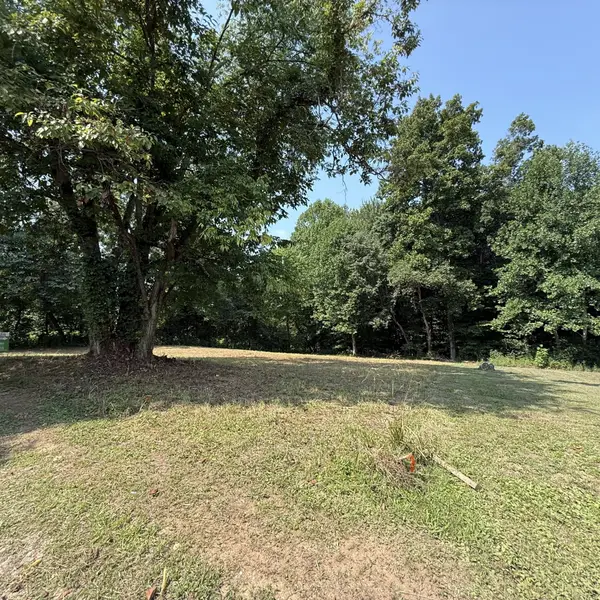 Listed by BHGRE$34,000Active2 Acres
0 N College St, Red Boiling Springs, TN 37150
MLS# 3516574Listed by: BHGRE, BEN BRAY & ASSOCIATES - New
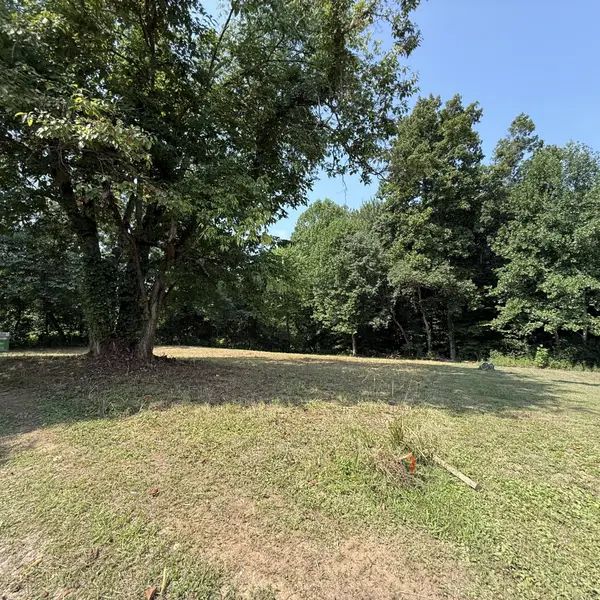 Listed by BHGRE$17,000Active1 Acres
0 N College St, Red Boiling Springs, TN 37150
MLS# 3516577Listed by: BHGRE, BEN BRAY & ASSOCIATES - New
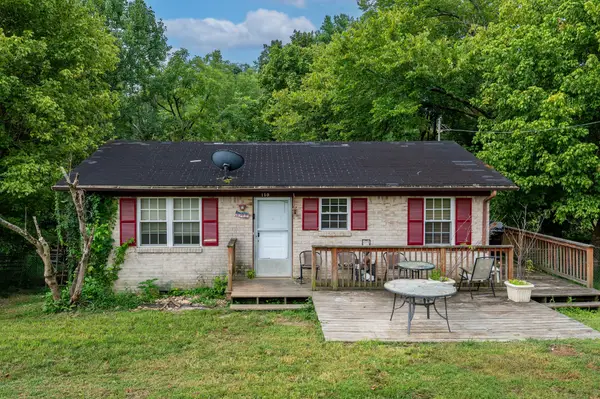 $100,000Active2 beds 1 baths770 sq. ft.
150 Christie Cir, Red Boiling Springs, TN 37150
MLS# 3512814Listed by: THE HUFFAKER GROUP, LLC - New
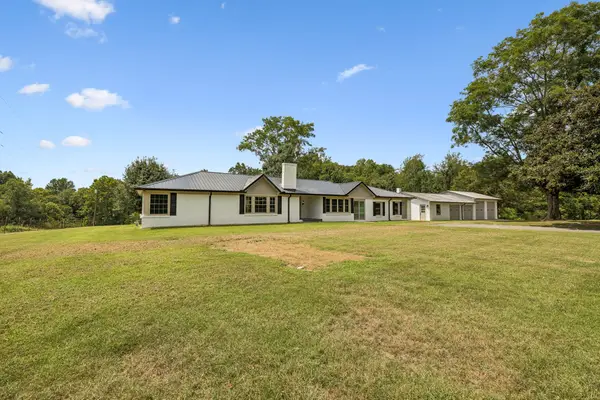 $389,900Active3 beds 2 baths2,113 sq. ft.
631 Bethany Rd, Red Boiling Springs, TN 37150
MLS# 3512752Listed by: THE REAL ESTATE COLLECTIVE - LAFAYETTE - New
 $69,900Active2.57 Acres
0 Gentry Rd, Red Boiling Springs, TN 37150
MLS# 3511184Listed by: HOMECOIN.COM  Listed by BHGRE$394,500Active-- beds -- baths
0 Ivy Lane, Red Boiling Springs, TN 37150
MLS# 3510423Listed by: BHGRE, BEN BRAY & ASSOCIATES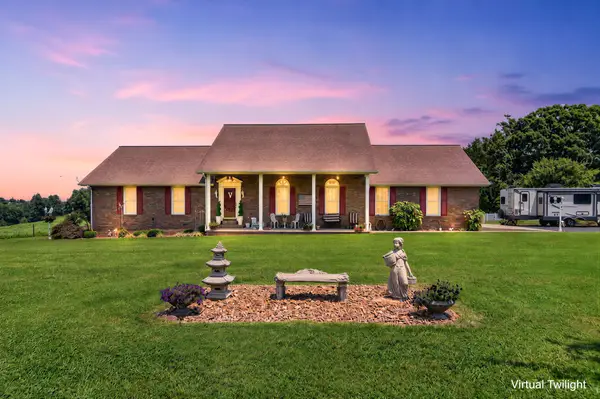 $525,900Active4 beds 3 baths2,826 sq. ft.
516 Gamaliel Rd, Red Boiling Springs, TN 37150
MLS# 3333746Listed by: HIGHLANDS ELITE REAL ESTATE Listed by BHGRE$134,900Pending4 beds 2 baths1,342 sq. ft.
207 Landy Ln, Red Boiling Springs, TN 37150
MLS# 3320218Listed by: BHGRE, BEN BRAY & ASSOCIATES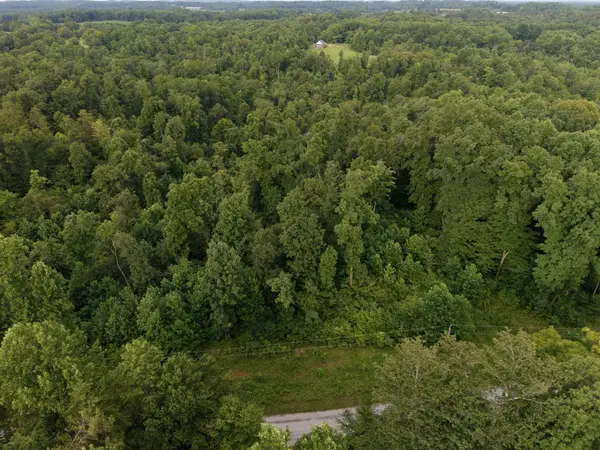 $52,000Active5 Acres
0 Virgil Cross Rd, Red Boiling Springs, TN 37150
MLS# 3306696Listed by: THE REAL ESTATE COLLECTIVE - LAFAYETTE $99,900Active7.88 Acres
0 Gentry Road, Red Boiling Springs, TN 37150
MLS# 3305117Listed by: HOMECOIN.COM


Protect your home and budget from life's surprises with an Assurant Home Warranty, backed by a partner that supports you through every step of homeownership. Explore Plans.
© 2026 Better Homes and Gardens Real Estate LLC. An Anywhere Real Estate company. All rights reserved. Better Homes and Gardens® Real Estate is a registered trademark owned by Meredith Operations Corporation, licensed to Better Homes and Gardens Real Estate LLC and used with permission. Better Homes and Gardens Real Estate LLC fully supports the principles of the Fair Housing Act and the Equal Opportunity Act. Listing information is deemed reliable but is not guaranteed accurate.
Each office is independently owned and operated.
Any services or products provided by third parties are not provided by, affiliated with or related to Better Homes and Gardens Real Estate LLC, or its affiliated companies.