
186 Campground Road, Reliance, TN 37369
Local realty services provided by:Better Homes and Gardens Real Estate Signature Brokers
186 Campground Road,Reliance, TN 37369
$749,000
- 5 Beds
- 3 Baths
- 2,814 sq. ft.
- Single family
- Active
Listed by: angela carson
Office: horizon sotheby's international realty
MLS#:1545876
Source:TN_CAR
Price summary
- Price:$749,000
- Price per sq. ft.:$266.17
About this home
Exceptional 14-Acre Retreat with Income-Producing Short-Term Rental, RV Garage & Endless Possibilities in Reliance! Discover the perfect blend of privacy, outdoor adventure, and investment opportunity at 186 Campground Road! Situated on almost 15 picturesque acres, the main home features convenient one-level living with durable brick-and-stone construction, combining timeless appeal with lasting quality. The kitchen is beautifully appointed with stainless steel appliances, quartz countertops, and a gas range, creating a wonderful space for cooking and entertaining. With two walls of windows and a fireplace, this is truly a welcome place for gatherings. The primary suite offers a relaxing retreat of its own, featuring a tiled walk-in shower and a separate freestanding tub. A charming feature is the private walkout into your very own greenhouse, perfect for gardening. Low utility costs add to the property's appeal, while thoughtful upgrades include a fully encapsulated crawl space, Generac whole-house generator, UV water-treatment system, water softener, and Starlink internet. A detached garage features a separate two-bedroom apartment, currently operating as an income-producing short term rental. Whether you continue its current rental use or create a private space for guests or family, this space offers wonderful flexibility. For recreational vehicles or additional storage, you'll appreciate the fully insulated RV garage. A large pump house producing approximately 25 gallons per minute has potential for additional living space.You are just minutes away from one of the most beautiful places on the planet, the Reliance historic district on the Hiwassee River. Go rafting or tubing with Webb's Country Store, or enjoy the other outdoor recreation that makes Reliance so special-- kayaking, hiking and fly fishing. Whether you're searching for a private homestead, outdoor paradise, or multigenerational living, this is an opportunity to experience the best of East Tennessee!...
Contact an agent
Home facts
- Year built:2023
- Subdivision & Development:Hicks Heirs
- Listing ID #:1545876
- Added:2 day(s) ago
- Updated:November 09, 2026 at 03:48 PM
Rooms and interior
- Bedrooms:5
- Total bathrooms:3
- Full bathrooms:3
- Flooring:Hardwood, Tile, Wood
- Dining Description:Breakfast Bar, Breakfast Room, Eat-in Kitchen
- Bathrooms Description:Separate Shower, Soaking Tub, Tub/shower Combo
- Kitchen Description:Eat-in Kitchen, Kitchen Island
- Bedroom Description:Primary Downstairs, Split Bedrooms
- Basement:Yes
- Living area:2,814 sq. ft.
Heating and cooling
- Cooling:Ceiling Fan(s), Central Air, Electric
- Heating:Central, Electric, Heating
- Central air:Yes
Structure and exterior
- Roof:Asphalt, Shingle
- Year built:2023
- Building area:2,814 sq. ft.
- Lot area:15.08 Acres
- Architectural Style:Ranch
- Construction Materials:Brick, Stone
- Exterior Features:Fire Pit, Garden, Lighting, Private Entrance, Private Yard, RV Hookup, Rain Gutters, Storage
- Foundation Description:Block
- Levels:One
Utilities
- Water:Private, Water Connected, Well
- Sewer:Septic Tank
Finances and disclosures
- Price:$749,000
- Price per sq. ft.:$266.17
- Tax amount:$1,867
Features and amenities
- Amenities:Cathedral Ceiling(s), Ceiling Fan(s), Granite Counters, High Ceilings, High Speed Internet, Open Floorplan, Pantry, Recessed Lighting, Stone Counters, Storage, Vaulted Ceiling(s), Walk-In Closet(s)
Parking
- Parking description:Attached Garage, Driveway, Garage, Garage Door Opener, Garage Faces Side, Gravel, Kitchen Level, Off Street, RV Access/Parking
- Garage:Yes
New listings near 186 Campground Road
- New
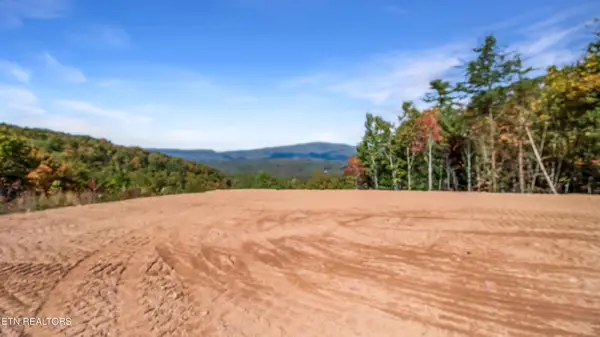 $225,000Active-- beds -- baths
0 Chestnut Mountain Rd, Reliance, TN 37369
MLS# 3632534Listed by: SILVER KEY REALTY - New
 $550,000Active52.23 Acres
677 Kimsey Mountain Highway, Reliance, TN 37369
MLS# 1545662Listed by: SMALLTOWN HUNTING PROPERTIES & REAL ESTATE, LLC  $55,000Active1.09 Acres
125 Chestnut Mountain Rd, Reliance, TN 37369
MLS# 3623366Listed by: KELLER WILLIAMS ATHENS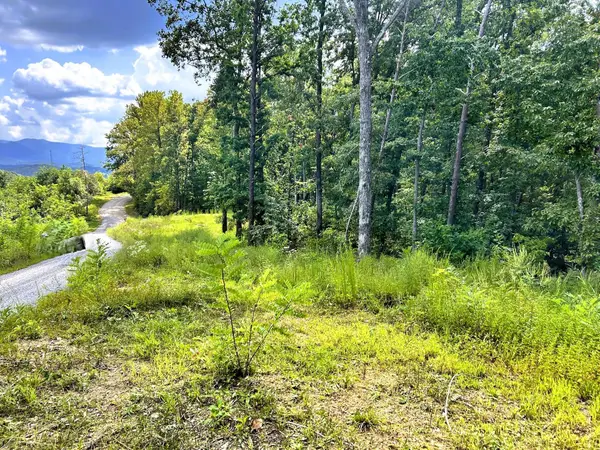 $99,000Active1.89 Acres
107125 Chestnut Mountain Road, Reliance, TN 37369
MLS# 3623371Listed by: KELLER WILLIAMS ATHENS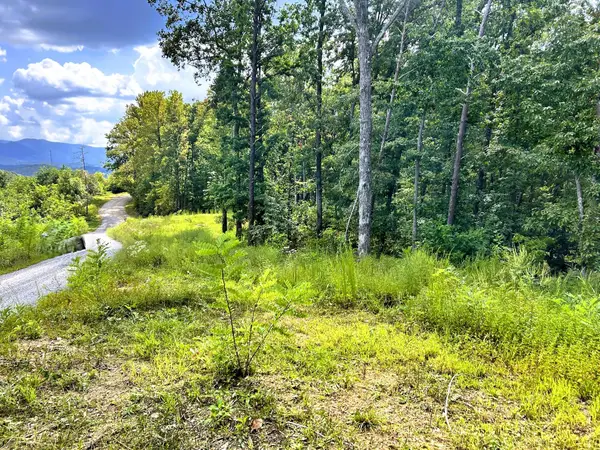 $55,000Active1.09 Acres
125 Chestnut Mountain Road, Reliance, TN 37369
MLS# 1544918Listed by: KELLER WILLIAMS $99,000Active1.89 Acres
107/125 Chestnut Mountain Road, Reliance, TN 37369
MLS# 1544919Listed by: KELLER WILLIAMS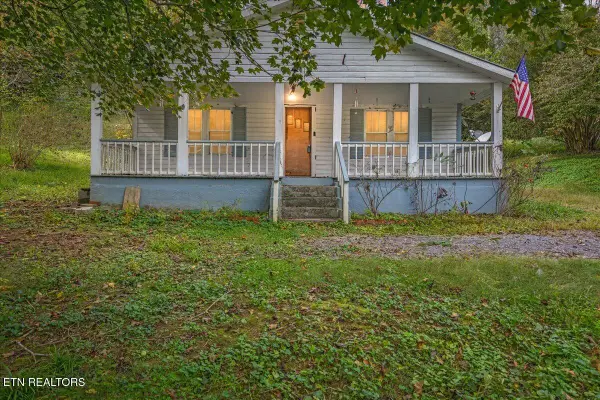 $175,000Active2 beds 1 baths900 sq. ft.
1511 Highway 30, Reliance, TN 37369
MLS# 1359418Listed by: WEICHERT REALTORS-THE SPACE PLACE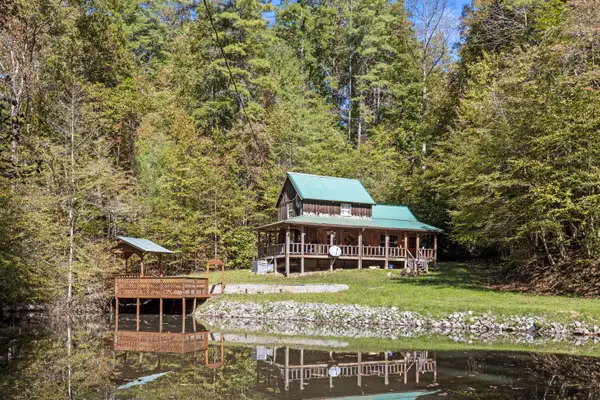 $300,000Active2 beds 1 baths1,008 sq. ft.
230 Big Towee Road, Reliance, TN 37369
MLS# 1544664Listed by: KELLER WILLIAMS REALTY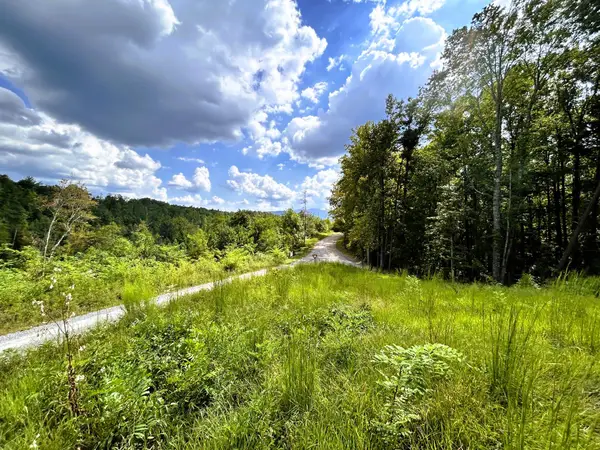 $55,000Active0.77 Acres
107 Chestnut Mountain Road, Reliance, TN 37369
MLS# 1544487Listed by: KELLER WILLIAMS


Protect your home and budget from life's surprises with an Assurant Home Warranty, backed by a partner that supports you through every step of homeownership. Explore Plans.
© 2026 Better Homes and Gardens Real Estate LLC. An Anywhere Real Estate company. All rights reserved. Better Homes and Gardens® Real Estate is a registered trademark owned by Meredith Operations Corporation, licensed to Better Homes and Gardens Real Estate LLC and used with permission. Better Homes and Gardens Real Estate LLC fully supports the principles of the Fair Housing Act and the Equal Opportunity Act. Listing information is deemed reliable but is not guaranteed accurate.
Each office is independently owned and operated.
Any services or products provided by third parties are not provided by, affiliated with or related to Better Homes and Gardens Real Estate LLC, or its affiliated companies.