
134 County Road 25, Riceville, TN 37370
Local realty services provided by:Better Homes and Gardens Real Estate Signature Brokers
134 County Road 25,Riceville, TN 37370
$699,000
- 3 Beds
- 3 Baths
- 3,391 sq. ft.
- Single family
- Active
Listed by: becky wattenbarger
Office: crye-leike realtors - athens
MLS#:20263037
Source:TN_RCAR
Price summary
- Price:$699,000
- Price per sq. ft.:$206.13
About this home
Private resort-style living awaits on 4.96 beautifully landscaped acres in a peaceful setting just minutes from I-75, shopping, dining, healthcare, and everyday conveniences. This completely remodeled 3-bedroom, 3-bath home offers the perfect combination of luxury, privacy, and exceptional indoor-outdoor entertaining. The 3,391-square-foot main residence features an open floor plan filled with natural light, a cozy gas fireplace, spacious sunroom, dedicated office adjoining the primary suite, and a theater room with surround sound. The gourmet kitchen serves as the heart of the home, showcasing a massive leathered granite island, abundant cabinetry, and ample space for gathering with family and friends. Outdoor living is truly extraordinary. The resort-style backyard features a stunning inground pool with a new liner installed in June 2026, hot tub, extensive professional landscaping, pergola with stone fireplace, and an expansive two-story deck with gas grill. Designed for relaxation and entertaining, the outdoor spaces provide beauty and enjoyment throughout every season. Adding exceptional value is the nearly 1,200-square-foot guest house/pool house, bringing the property's combined living and entertaining space to over 4,500 square feet. Ideal for multigenerational living, guests, a home office, or recreation, it includes a spacious gathering room, kitchenette, private bedroom, full bath, laundry area, and stereo system with indoor and poolside speakers. An attached portico overlooking the pool features a projector screen, creating the ultimate outdoor theater experience. The property also includes an attached garage at the guest house/pool house and a separate detached garage accessed by a second driveway, providing ample space for vehicles, hobbies, equipment, or workshop needs....
Contact an agent
Home facts
- Year built:1961
- Subdivision & Development:Oakdale
- Listing ID #:20263037
- Added:64 day(s) ago
- Updated:August 14, 2026 at 06:53 PM
Rooms and interior
- Bedrooms:3
- Total bathrooms:3
- Full bathrooms:3
- Flooring:Luxury Vinyl, Tile
- Bathrooms Description:Bathroom Mirror(s)
- Kitchen Description:Dishwasher, Eat-in Kitchen, Electric Oven, Electric Range, Kitchen Island, Microwave, Refrigerator
- Basement Description:Crawl Space
- Living area:3,391 sq. ft.
Heating and cooling
- Cooling:Ceiling Fan(s), Central Air
- Heating:Central, Electric
- Central air:Yes
Structure and exterior
- Roof:Shingle
- Year built:1961
- Building area:3,391 sq. ft.
- Lot area:4.96 Acres
- Lot Features:Cul-De-Sac, Landscaped, Mailbox
- Architectural Style:Ranch
- Construction Materials:Brick
- Exterior Features:Covered, Deck, Fire Pit, Front Porch, Patio, Rain Gutters
- Foundation Description:Block
- Levels:1 Story
Schools
- High school:McMinn County
- Middle school:Calhoun
- Elementary school:Calhoun
Utilities
- Water:Public, Water Connected, Well
- Sewer:Septic Tank
Finances and disclosures
- Price:$699,000
- Price per sq. ft.:$206.13
- Tax amount:$1,026
Features and amenities
- Appliances:Dishwasher, Electric Oven, Electric Range, Electric Water Heater, Exhaust Fan, Microwave, Refrigerator
- Amenities:Bathroom Mirror(s), Blinds, Breakfast Bar, Ceiling Fan(s), Double Pane Windows, Eat-in Kitchen, Electric Water Heater, Granite Counters, High Speed Internet, Insulated Windows, Kitchen Island, Separate Living Quarters, Vinyl Frames, Walk-In Closet(s)
- Pool features:In Ground
Parking
- Parking description:Driveway, Garage, Garage Door Opener
- Garage:Yes
- Garage spaces:4
- Carport spaces:2
New listings near 134 County Road 25
- New
 $284,900Active3 beds 2 baths1,400 sq. ft.
112 County Road 142, Riceville, TN 37370
MLS# 1351926Listed by: WEICHERT REALTORS - THE SPACE PLACE - New
 $575,000Active3 beds 4 baths2,000 sq. ft.
275 County Road 757, Riceville, TN 37370
MLS# 3510915Listed by: EXP REALTY, LLC - New
 $347,900Active3 beds 2 baths1,504 sq. ft.
109 County Road 152, Riceville, TN 37370
MLS# 3510594Listed by: CRYE-LEIKE, INC., REALTORS 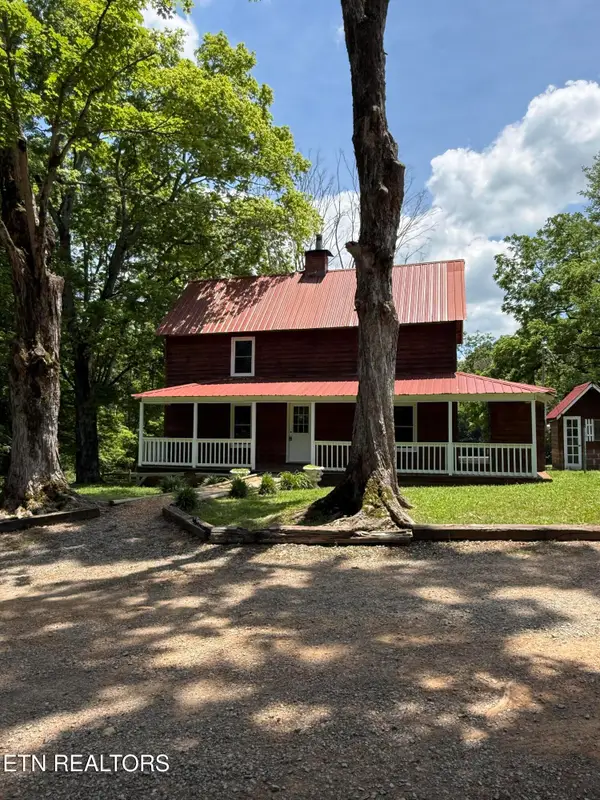 $499,000Active4 beds 2 baths1,500 sq. ft.
422 County Road 728 (5 Acres), Riceville, TN 37370
MLS# 1343398Listed by: CLINCH MOUNTAIN REALTY & AUCTION $0Pending10.6 Acres
6 Tennessee 163, Riceville, TN 37370
MLS# 1350513Listed by: BID TO BUY AUCTION & REALTY- New
 $249,900Active3 beds 2 baths2,112 sq. ft.
198 County Road 64, Riceville, TN 37370
MLS# 3499739Listed by: SILVER KEY REALTY 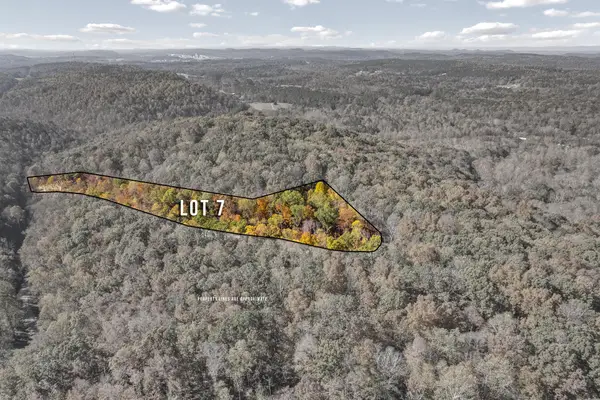 $89,000Pending6.14 Acres
7 County Road 29, Riceville, TN 37370
MLS# 3338227Listed by: REMAX TOWN & COUNTRY- New
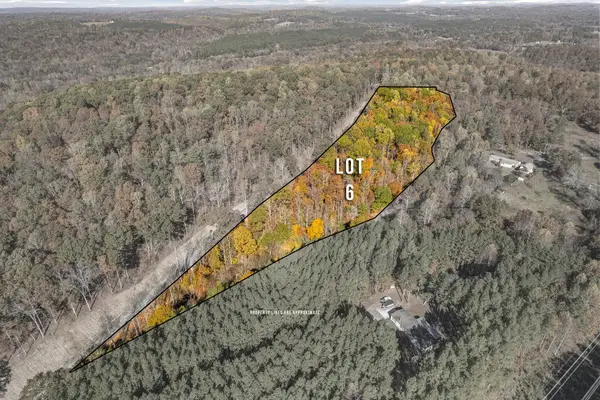 $89,000Active6.31 Acres
6 County Road 29, Riceville, TN 37370
MLS# 3337297Listed by: REMAX TOWN & COUNTRY - New
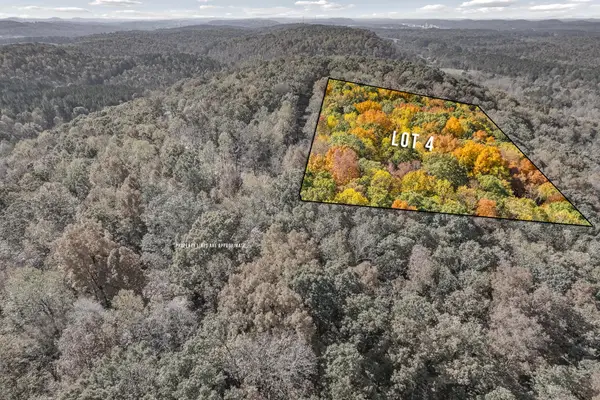 $89,000Active6.36 Acres
4 County Road 29, Riceville, TN 37370
MLS# 3338175Listed by: REMAX TOWN & COUNTRY  $0Pending15.41 Acres
2 Highway 163, Riceville, TN 37370
MLS# 1350893Listed by: BID TO BUY AUCTION & REALTY


Protect your home and budget from life's surprises with an Assurant Home Warranty, backed by a partner that supports you through every step of homeownership. Explore Plans.
© 2026 Better Homes and Gardens Real Estate LLC. An Anywhere Real Estate company. All rights reserved. Better Homes and Gardens® Real Estate is a registered trademark owned by Meredith Operations Corporation, licensed to Better Homes and Gardens Real Estate LLC and used with permission. Better Homes and Gardens Real Estate LLC fully supports the principles of the Fair Housing Act and the Equal Opportunity Act. Listing information is deemed reliable but is not guaranteed accurate.
Each office is independently owned and operated.
Any services or products provided by third parties are not provided by, affiliated with or related to Better Homes and Gardens Real Estate LLC, or its affiliated companies.