
2113 Highway 163, Riceville, TN 37370
Local realty services provided by:Better Homes and Gardens Real Estate Heritage Group
2113 Highway 163,Riceville, TN 37370
$319,900
- 3 Beds
- 2 Baths
- 1,548 sq. ft.
- Single family
- Active
Listed by: robert west
Office: keller williams athens
MLS#:3632733
Source:NASHVILLE
Price summary
- Price:$319,900
- Price per sq. ft.:$206.65
About this home
For a gardener, this is the one to stop for.
A 3-bedroom, 2-bath home with about 1,548 sq. ft. on 1.6 acres in Riceville, in a wooded setting with real garden space — not a token patch, but ground you can actually work. Outbuildings and barn storage hold the tools, the supplies, and the projects, so the garden doesn't spill into the living room. The sunroom and screened porch give you a place to enjoy the work from the other side of the glass, morning and evening.
And this home finishes the gardening story the way few do: underneath the home is a cellar for canning. Grow it, harvest it, put it up, and store it in the same place you live. Add an additional 325 sq. ft. +/- available downstairs, not included in the square footage, and you have room for the rest of it, too — storage, workspace, and breathing room the main level doesn't have to give up.
Inside, it's just as livable: a living room with a fireplace, a kitchen with an island and included appliances, covered parking, central air, and a metal roof. A gardening paradise, yes — but also a comfortable home to come back to after a day outside.
The property also includes several buildings and sheds, providing plenty of room for storage, hobbies, tools, or workshop use. Inside, you'll find thoughtful updates throughout. Whether you're looking for room to grow, space for animals or gardening, or simply a quiet place to unwind, this property offers endless potential....
Contact an agent
Home facts
- Year built:1976
- Subdivision & Development:N/A
- Listing ID #:3632733
- Added:2 day(s) ago
- Updated:November 08, 2026 at 03:45 PM
Rooms and interior
- Bedrooms:3
- Total bathrooms:2
- Full bathrooms:2
- Flooring:Carpet, Laminate
- Kitchen Description:Dishwasher, Refrigerator
- Basement Description:Crawl Space
- Living area:1,548 sq. ft.
Heating and cooling
- Cooling:Ceiling Fan(s), Electric
- Heating:Electric, Propane
Structure and exterior
- Roof:Metal
- Year built:1976
- Building area:1,548 sq. ft.
- Lot area:1.6 Acres
- Lot Features:Wooded
- Architectural Style:Ranch
- Construction Materials:Brick, Vinyl Siding
- Exterior Features:Porch
- Levels:1 Story
Schools
- High school:Central High School
- Middle school:Calhoun Elementary
- Elementary school:Calhoun Elementary
Utilities
- Water:Public, Water Available
- Sewer:Septic Tank
Finances and disclosures
- Price:$319,900
- Price per sq. ft.:$206.65
- Tax amount:$486
Features and amenities
- Appliances:Dishwasher, Refrigerator
- Amenities:Ceiling Fan(s), High Speed Internet
Parking
- Total parking spaces:4
- Parking description:Detached
- Garage:Yes
- Garage spaces:1
- Carport spaces:3
 Copyright 2026 Realtracs Mls. All rights reserved. Realtracs Mls provides content displayed here (“provided content”) on an “as is” basis and makes no representations or warranties regarding the provided content, including, but not limited to those of non-infringement, timeliness, accuracy, or completeness. Individuals and companies using information presented are responsible for verification and validation of information they utilize and present to their customers and clients. Realtracs Mls will not be liable for any damage or loss resulting from use of the provided content or the products available through Portals, IDX, VOW, and/or Syndication. Recipients of this information shall not resell, redistribute, reproduce, modify, or otherwise copy any portion thereof without the expressed written consent of Realtracs Mls.
New listings near 2113 Highway 163
- Coming Soon
 $169,000Coming Soon5.2 Acres
201 County Road 756, Riceville, TN 37370
MLS# 3244267Listed by: KELLER WILLIAMS ATHENS - New
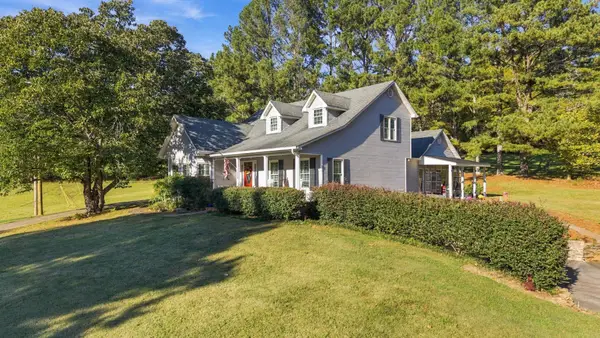 $899,900Active3 beds 3 baths2,741 sq. ft.
627 County Road 740, Riceville, TN 37370
MLS# 3628150Listed by: CENTURY 21 LEGACY 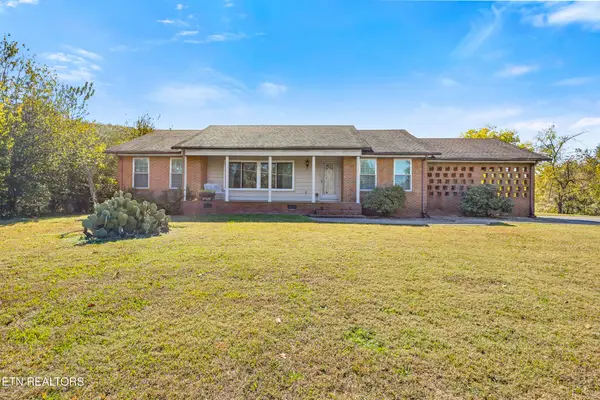 $319,000Active2 beds 3 baths2,162 sq. ft.
3731 Highway 39 W, Riceville, TN 37370
MLS# 3626706Listed by: KELLER WILLIAMS ATHENS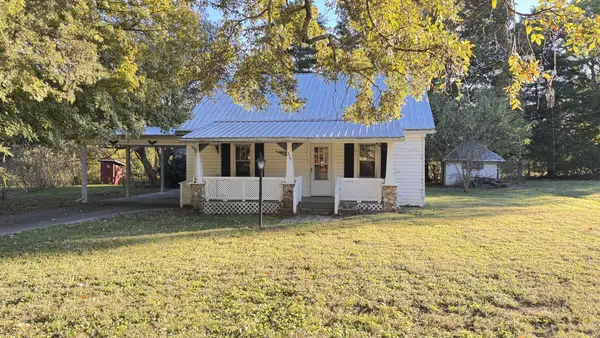 $175,000Active3 beds 1 baths1,830 sq. ft.
239 County Road 738, Riceville, TN 37370
MLS# 3626417Listed by: SOUTHERN HOMES REALTY GROUP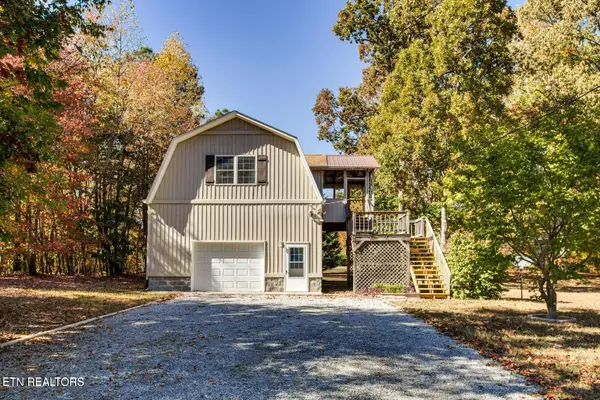 $379,000Active2 beds 2 baths1,028 sq. ft.
288 Co Rd 158, Riceville, TN 37370
MLS# 1359792Listed by: ADT REALTY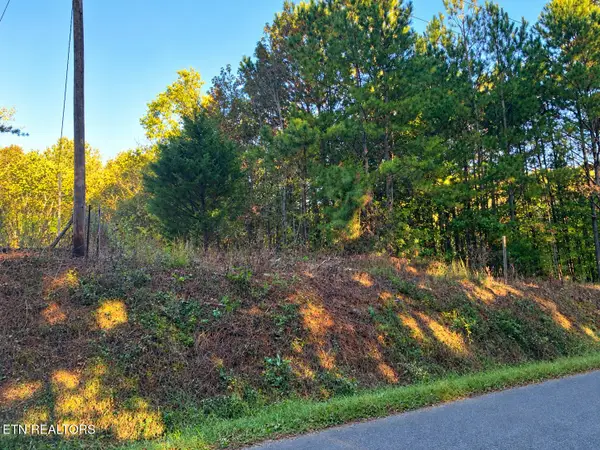 $196,000Active10.64 Acres
County Road 754, Riceville, TN 37370
MLS# 1359767Listed by: EAST TENNESSEE PROPERTIES, LLC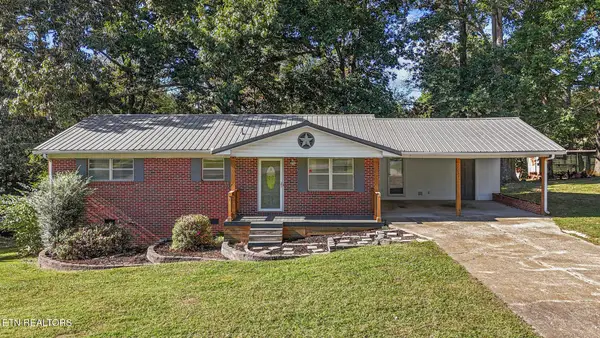 $249,900Pending - Continue To Show3 beds 2 baths1,269 sq. ft.
203 County Road 142, Riceville, TN 37370
MLS# 1358571Listed by: CENTURY 21 LEGACY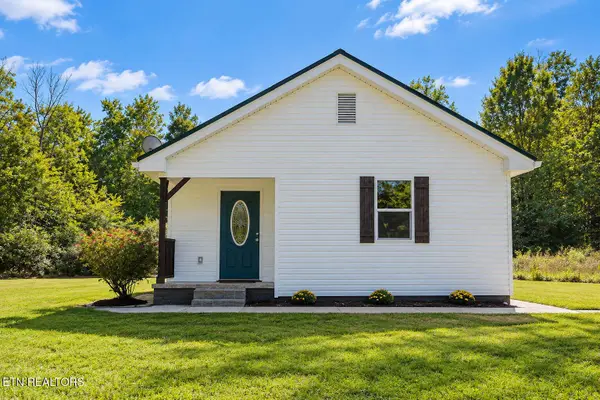 $224,900Active2 beds 1 baths1,000 sq. ft.
338 County Road 756, Riceville, TN 37370
MLS# 3618618Listed by: SILVER KEY REALTY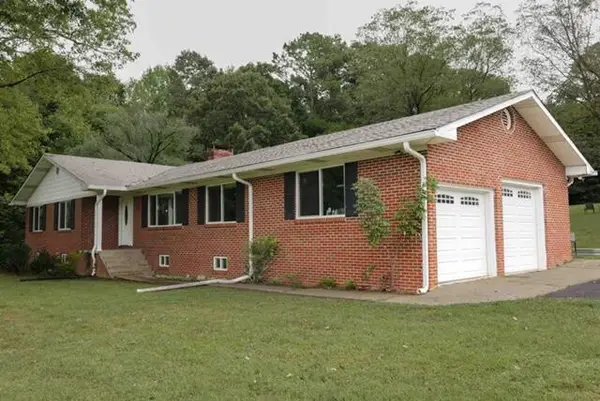 $643,000Active3 beds 3 baths2,702 sq. ft.
1835 County Road 750, Riceville, TN 37370
MLS# 1544320Listed by: CRYE-LEIKE, REALTORS


Protect your home and budget from life's surprises with an Assurant Home Warranty, backed by a partner that supports you through every step of homeownership. Explore Plans.
© 2026 Better Homes and Gardens Real Estate LLC. An Anywhere Real Estate company. All rights reserved. Better Homes and Gardens® Real Estate is a registered trademark owned by Meredith Operations Corporation, licensed to Better Homes and Gardens Real Estate LLC and used with permission. Better Homes and Gardens Real Estate LLC fully supports the principles of the Fair Housing Act and the Equal Opportunity Act. Listing information is deemed reliable but is not guaranteed accurate.
Each office is independently owned and operated.
Any services or products provided by third parties are not provided by, affiliated with or related to Better Homes and Gardens Real Estate LLC, or its affiliated companies.