
3864 U.s. 11, Riceville, TN 37370
Local realty services provided by:Better Homes and Gardens Real Estate Ben Bray & Associates
3864 U.s. 11,Riceville, TN 37370
$325,000
- 3 Beds
- 3 Baths
- 2,085 sq. ft.
- Single family
- Pending
Listed by: crissie bennett wilson
Office: weichert realtors, the space place
MLS#:3320346
Source:NASHVILLE
Price summary
- Price:$325,000
- Price per sq. ft.:$155.88
About this home
If you've been searching for acreage, versatility, and endless possibilities, this is the opportunity you've been waiting for.
Nestled on 2.84 acres, this 3-bedroom, 3-bath home offers a rare layout with three private bedroom suites--each featuring its own full bathroom. Originally designed with multi-generational living in mind, the home includes a separate entrance that makes creating an in-law suite, private guest quarters, or independent living space a breeze.
While the home maintains much of its original character and is ready for your personal updates, several major improvements have already been completed, including new flooring, a new HVAC system with an optional wood burning option, and a roof that's approximately five years old. Bring your vision and transform this home into the country retreat you've always imagined.
Outside is where the possibilities truly begin. Whether you're dreaming of homesteading, hobby farming, or simply enjoying extra space, you'll appreciate the large metal barn, multiple storage sheds, a well-established garden area that has produced for more than 20 years, and even an additional septic system where a previous home once stood--opening the door for future expansion or additional living space (subject to local approvals).
Properties with this much potential are becoming harder to find. Whether you're looking for a fixer-upper with great bones, a homestead ready to grow, an investment opportunity, or a place where multiple generations can live close together while maintaining their own space, this property is ready for its next chapter.
Bring your ideas, your vision, and your dreams--this one is full of opportunity....
Contact an agent
Home facts
- Year built:1963
- Listing ID #:3320346
- Added:47 day(s) ago
- Updated:September 21, 2026 at 08:38 AM
Rooms and interior
- Bedrooms:3
- Total bathrooms:3
- Full bathrooms:3
- Flooring:Laminate
- Kitchen Description:Refrigerator
- Basement:Yes
- Living area:2,085 sq. ft.
Heating and cooling
- Cooling:Central Air
- Heating:Central
- Central air:Yes
Structure and exterior
- Roof:Shingle
- Year built:1963
- Building area:2,085 sq. ft.
- Lot area:2.84 Acres
- Lot Features:Level
- Architectural Style:Ranch
- Construction Materials:Brick
- Exterior Features:Porch
- Levels:1 Story
Utilities
- Water:Public, Water Available
- Sewer:Septic Tank
Finances and disclosures
- Price:$325,000
- Price per sq. ft.:$155.88
- Tax amount:$621
Features and amenities
- Appliances:Refrigerator
- Amenities:Walk-In Closet(s)
Parking
- Total parking spaces:2
- Parking description:Driveway
- Garage:Yes
- Garage spaces:2
 Copyright 2026 Realtracs Mls. All rights reserved. Realtracs Mls provides content displayed here (“provided content”) on an “as is” basis and makes no representations or warranties regarding the provided content, including, but not limited to those of non-infringement, timeliness, accuracy, or completeness. Individuals and companies using information presented are responsible for verification and validation of information they utilize and present to their customers and clients. Realtracs Mls will not be liable for any damage or loss resulting from use of the provided content or the products available through Portals, IDX, VOW, and/or Syndication. Recipients of this information shall not resell, redistribute, reproduce, modify, or otherwise copy any portion thereof without the expressed written consent of Realtracs Mls.
New listings near 3864 U.s. 11
- New
 $175,000Active8.54 Acres
00 County Road 38, Riceville, TN 37370
MLS# 1356117Listed by: HOMESMART LIVING REALTY - New
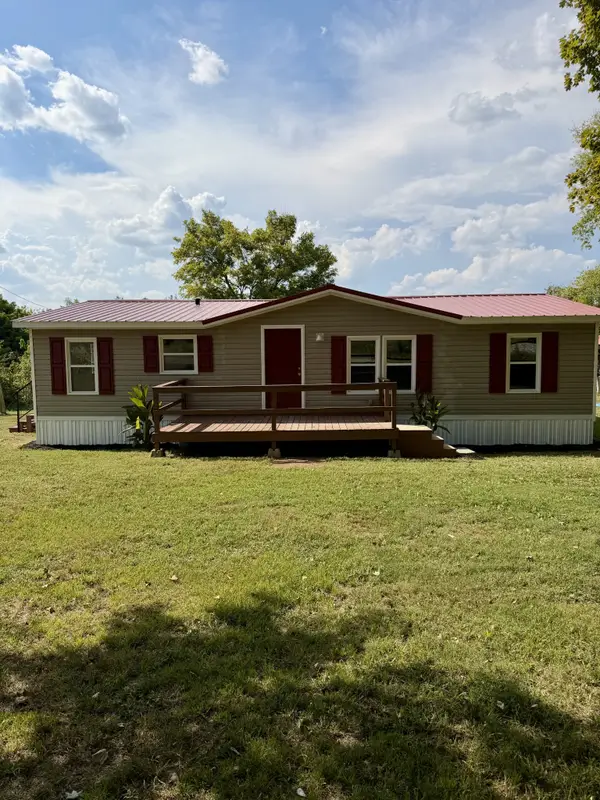 $159,900Active3 beds 2 baths1,188 sq. ft.
4696 Highway 11 S, Riceville, TN 37370
MLS# 3596183Listed by: KELLER WILLIAMS ATHENS  $200,000Active23.2 Acres
00 County Road 675, Riceville, TN 37370
MLS# 1542498Listed by: EAST TENNESSEE PROPERTIES, LLC $300,000Active3 beds 2 baths1,225 sq. ft.
100 County Road 155, Riceville, TN 37370
MLS# 1542280Listed by: KELLER WILLIAMS REALTY $99,900Active5.32 Acres
0 Highway 11 S, Riceville, TN 37370
MLS# 3527361Listed by: KELLER WILLIAMS ATHENS $299,900Pending - Continue To Show - Inspection19.2 Acres
19.2 acres County Road 50, Riceville, TN 37370
MLS# 1352956Listed by: WEICHERT REALTORS - THE SPACE PLACE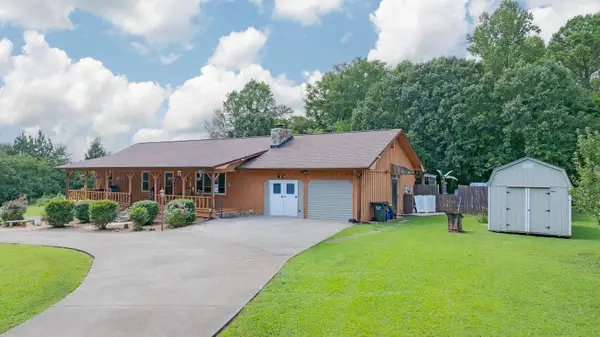 $419,900Active3 beds 3 baths1,840 sq. ft.
1798 County Road 700, Riceville, TN 37370
MLS# 1541017Listed by: RE/MAX EXPERIENCE $284,900Pending - Continue To Show3 beds 2 baths1,400 sq. ft.
112 County Road 142, Riceville, TN 37370
MLS# 1351926Listed by: WEICHERT REALTORS - THE SPACE PLACE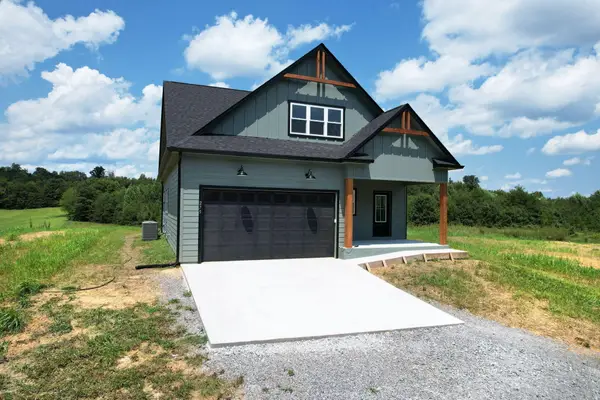 $575,000Active3 beds 4 baths2,000 sq. ft.
275 County Road 757, Riceville, TN 37370
MLS# 20264181Listed by: EXP REALTY - CLEVELAND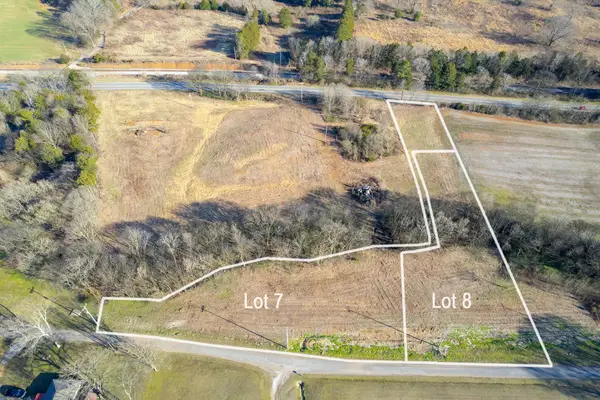 $40,000Active0.78 Acres
Lot 8 County Road 27, Riceville, TN 37370
MLS# 1540633Listed by: KELLER WILLIAMS


Protect your home and budget from life's surprises with an Assurant Home Warranty, backed by a partner that supports you through every step of homeownership. Explore Plans.
© 2026 Better Homes and Gardens Real Estate LLC. An Anywhere Real Estate company. All rights reserved. Better Homes and Gardens® Real Estate is a registered trademark owned by Meredith Operations Corporation, licensed to Better Homes and Gardens Real Estate LLC and used with permission. Better Homes and Gardens Real Estate LLC fully supports the principles of the Fair Housing Act and the Equal Opportunity Act. Listing information is deemed reliable but is not guaranteed accurate.
Each office is independently owned and operated.
Any services or products provided by third parties are not provided by, affiliated with or related to Better Homes and Gardens Real Estate LLC, or its affiliated companies.