
385 Shady Rest Rd, Ripley, TN 38063
Local realty services provided by:Better Homes and Gardens Real Estate Heritage Group
385 Shady Rest Rd,Ripley, TN 38063
$215,000
- 3 Beds
- 2 Baths
- 1,456 sq. ft.
- Mobile / Manufactured
- Pending
Listed by: sarah harper webb
Office: epique realty
MLS#:3288788
Source:NASHVILLE
Price summary
- Price:$215,000
- Price per sq. ft.:$147.66
About this home
Looking for PRIVACY and space to build your dream shop? This property has it all! Nestled on approximately 2.6 acres, this home features a 3-bedroom, 2-bath split floor plan with large closets and a spacious primary suite complete with an en suite bath. The open-concept kitchen, living, and dining areas create a comfortable flow — all set in a peaceful country setting just off Hwy 87 E. Enjoy the shade of mature hardwoods and the presence of local wildlife. A 30x12 utility building is included—perfect for a workshop, storage, or hobby space. As a bonus, relax and entertain around the 28-foot above-ground pool and deck, ideal for cooling off during the summer. Conveniently located just minutes from Lauderdale County or Brownsville, TN for shopping, dining, and business needs.
Contact an agent
Home facts
- Year built:2013
- Subdivision & Development:none
- Listing ID #:3288788
- Added:61 day(s) ago
- Updated:September 20, 2026 at 08:16 AM
Rooms and interior
- Bedrooms:3
- Total bathrooms:2
- Full bathrooms:2
- Flooring:Carpet
- Kitchen Description:Dishwasher, Microwave, Refrigerator
- Basement:Yes
- Basement Description:Crawl Space
- Living area:1,456 sq. ft.
Heating and cooling
- Cooling:Ceiling Fan(s), Central Air, Electric
- Heating:Central, Electric
- Central air:Yes
Structure and exterior
- Roof:Asphalt
- Year built:2013
- Building area:1,456 sq. ft.
- Lot area:2.6 Acres
- Lot Features:Level, Wooded
- Construction Materials:Vinyl Siding
- Levels:1 Story
Schools
- High school:Haywood High School
- Middle school:Haywood Middle School
- Elementary school:Anderson Early Childhood
Utilities
- Water:Well
- Sewer:Septic Tank
Finances and disclosures
- Price:$215,000
- Price per sq. ft.:$147.66
- Tax amount:$517
Features and amenities
- Appliances:Dishwasher, Microwave, Refrigerator
- Amenities:Ceiling Fan(s), High Speed Internet, Smoke Detector(s), Walk-In Closet(s)
- Pool features:Above Ground, Private Pool
Parking
- Parking description:Driveway, Gravel
 Copyright 2026 Realtracs Mls. All rights reserved. Realtracs Mls provides content displayed here (“provided content”) on an “as is” basis and makes no representations or warranties regarding the provided content, including, but not limited to those of non-infringement, timeliness, accuracy, or completeness. Individuals and companies using information presented are responsible for verification and validation of information they utilize and present to their customers and clients. Realtracs Mls will not be liable for any damage or loss resulting from use of the provided content or the products available through Portals, IDX, VOW, and/or Syndication. Recipients of this information shall not resell, redistribute, reproduce, modify, or otherwise copy any portion thereof without the expressed written consent of Realtracs Mls.
New listings near 385 Shady Rest Rd
 $265,000Active3 beds 4 baths2,865 sq. ft.
321 Lackey Ln, Ripley, TN 38063
MLS# 3516146Listed by: GREER REAL ESTATE GROUP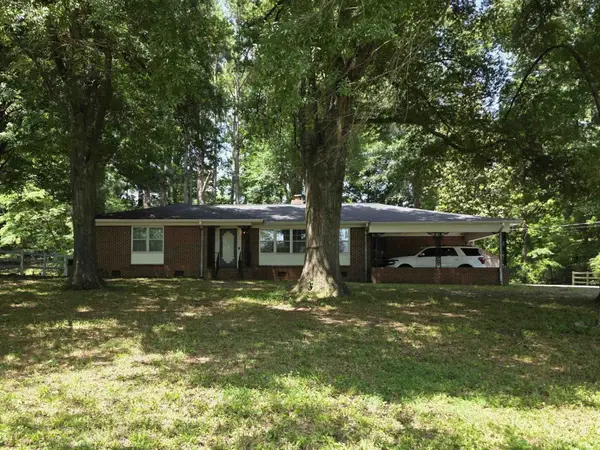 $234,995Pending3 beds 2 baths2,072 sq. ft.
279 Church St, Ripley, TN 38063
MLS# 3254804Listed by: 2 RIVERS REALTY, LLC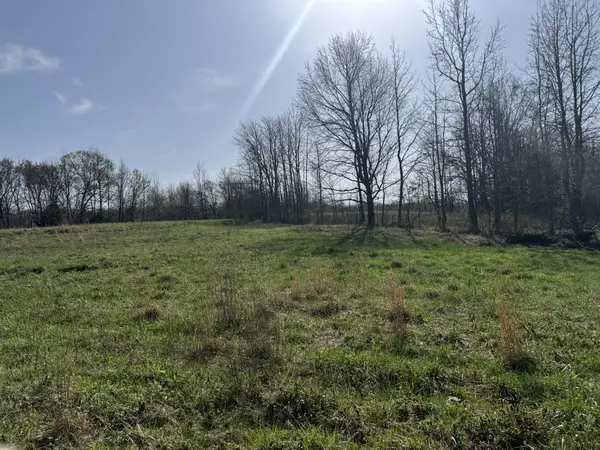 $125,000Active18.7 Acres
6080 Durhamville Rd, Ripley, TN 38063
MLS# 3163929Listed by: ZACH TAYLOR REAL ESTATE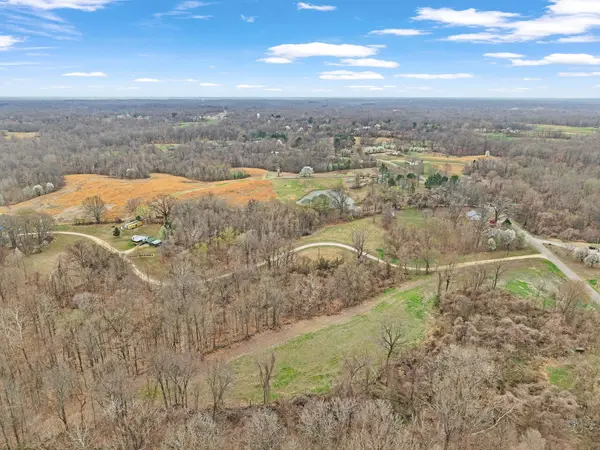 $420,000Active-- beds -- baths
710 Porters Gap Rd, Ripley, TN 38063
MLS# 3149488Listed by: BLUE SUEDE REALTY


Protect your home and budget from life's surprises with an Assurant Home Warranty, backed by a partner that supports you through every step of homeownership. Explore Plans.
© 2026 Better Homes and Gardens Real Estate LLC. An Anywhere Real Estate company. All rights reserved. Better Homes and Gardens® Real Estate is a registered trademark owned by Meredith Operations Corporation, licensed to Better Homes and Gardens Real Estate LLC and used with permission. Better Homes and Gardens Real Estate LLC fully supports the principles of the Fair Housing Act and the Equal Opportunity Act. Listing information is deemed reliable but is not guaranteed accurate.
Each office is independently owned and operated.
Any services or products provided by third parties are not provided by, affiliated with or related to Better Homes and Gardens Real Estate LLC, or its affiliated companies.