
10349 Sparta Hwy, Rock Island, TN 38581
Local realty services provided by:Better Homes and Gardens Real Estate Gwin Realty
Listed by: april martin
Office: exp realty
MLS#:248151
Source:TN_UCAR
Price summary
- Price:$679,900
- Price per sq. ft.:$171.61
About this home
Discover the perfect blend of privacy, space, and opportunity! This 4-bedroom, 3-bath home with a bonus room sits on 4.5 unrestricted acres tucked away off the highway, offering the peaceful, private setting you've been searching for. With potential for an Airbnb, in-law suite, or multigenerational living, the possibilities are endless! Located in the highly desirable Rock Island area, you'll be just minutes from Rock Island State Park, beautiful waterfalls, and some of Middle Tennessee's most breathtaking outdoor destinations. Whether you're looking for room to spread out, a private retreat, or a property with income-producing potential, this one deserves a spot on your radar! 1% preferred lender credit and appraisal credit up to $600 available. Ask for details. Schedule your private showing today.
Contact an agent
Home facts
- Year built:1995
- Subdivision & Development:None
- Listing ID #:248151
- Added:7 day(s) ago
- Updated:November 07, 2026 at 02:45 PM
Rooms and interior
- Bedrooms:4
- Total bathrooms:3
- Full bathrooms:3
- Kitchen Description:Dishwasher, Electric Oven, Electric Range, Microwave, Refrigerator
- Basement Description:Full, Walk-Out Access
- Living area:3,962 sq. ft.
Heating and cooling
- Cooling:Central Air
- Heating:Central, Electric, Propane
Structure and exterior
- Roof:Shingle
- Year built:1995
- Building area:3,962 sq. ft.
- Lot area:4.54 Acres
- Lot Features:Cleared, Views, Wooded
- Construction Materials:Brick, Vinyl Siding
- Exterior Features:Covered, Deck
- Levels:3+ Story
Utilities
- Water:Utility District
Finances and disclosures
- Price:$679,900
- Price per sq. ft.:$171.61
Features and amenities
- Appliances:Electric Oven, Electric Range, Microwave, Refrigerator
- Laundry features:Dishwasher, Main Level
- Amenities:Ceiling Fan(s), Jet Tub
- Pool features:Above Ground Pool
Parking
- Garage spaces:3
- Carport spaces:3
New listings near 10349 Sparta Hwy
- Coming Soon
 $155,000Coming Soon6 Acres
0 Collier Lane, Rock Island, TN 38581
MLS# 3264124Listed by: THIRD TENNESSEE REALTY AND ASSOCIATES - New
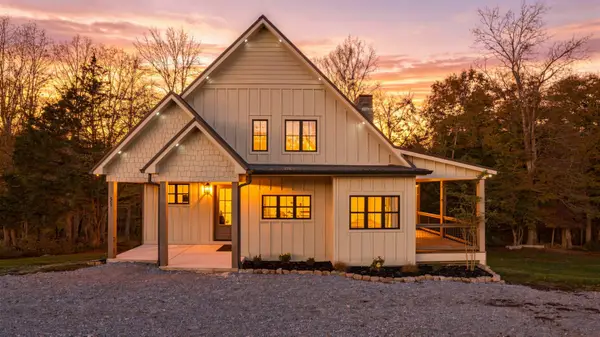 $914,900Active3 beds 3 baths3,138 sq. ft.
657 Hidden River Rd, Rock Island, TN 38581
MLS# 3633633Listed by: TREE CITY REALTY - New
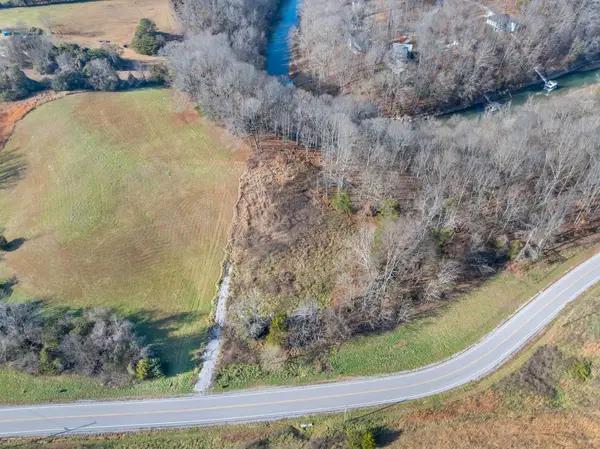 $130,000Active1.54 Acres
0 Hidden River Rd, Rock Island, TN 38581
MLS# 3631690Listed by: CENTURY 21 COFFEE COUNTY REALTY & AUCTION - New
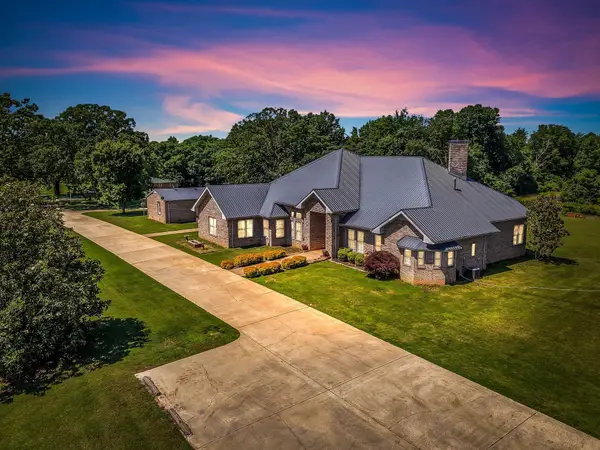 $825,000Active4 beds 5 baths4,262 sq. ft.
555 Randall Hitchcock Rd, Rock Island, TN 38581
MLS# 3631195Listed by: HAFNER REAL ESTATE - New
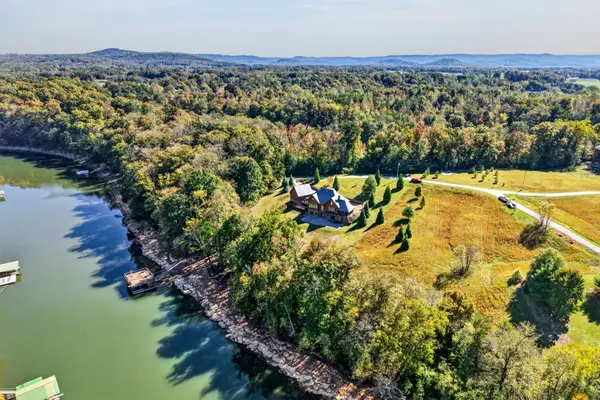 $1,899,000Active6 beds 7 baths5,619 sq. ft.
4042 Rocky Ridge Rd, Rock Island, TN 38581
MLS# 3630340Listed by: COMPASS - New
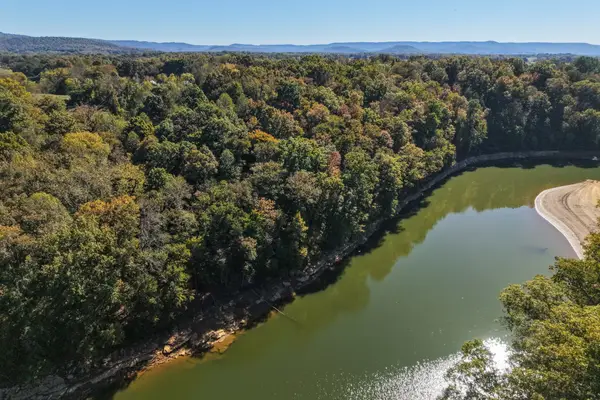 $699,000Active7.26 Acres
0 Mcelroy Rd, Rock Island, TN 38581
MLS# 3630354Listed by: COMPASS - New
 $34,900Active1.11 Acres
0 Overlook Drive, Spencer, TN 38585
MLS# 1360567Listed by: THE REAL ESTATE COLLECTIVE - New
 $1,349,000Active4 beds 4 baths3,636 sq. ft.
540 Moore Rd, Rock Island, TN 38581
MLS# 3629560Listed by: COMPASS - New
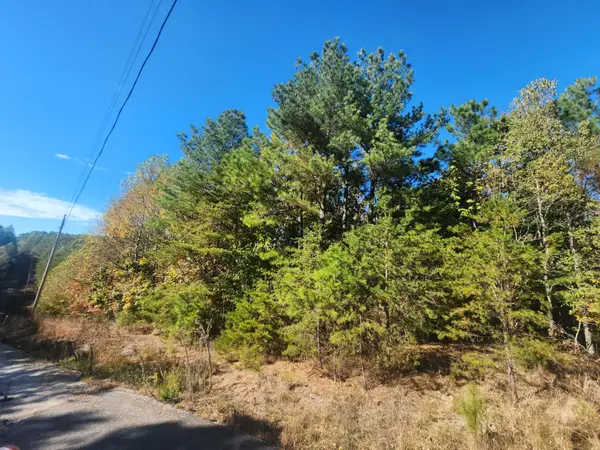 $24,500Active1.76 Acres
0 Sunset Road #533, Spencer, TN 38585
MLS# 1545383Listed by: KELLER WILLIAMS REALTY


Protect your home and budget from life's surprises with an Assurant Home Warranty, backed by a partner that supports you through every step of homeownership. Explore Plans.
© 2026 Better Homes and Gardens Real Estate LLC. An Anywhere Real Estate company. All rights reserved. Better Homes and Gardens® Real Estate is a registered trademark owned by Meredith Operations Corporation, licensed to Better Homes and Gardens Real Estate LLC and used with permission. Better Homes and Gardens Real Estate LLC fully supports the principles of the Fair Housing Act and the Equal Opportunity Act. Listing information is deemed reliable but is not guaranteed accurate.
Each office is independently owned and operated.
Any services or products provided by third parties are not provided by, affiliated with or related to Better Homes and Gardens Real Estate LLC, or its affiliated companies.