
115 Long Point Dr, Rock Island, TN 38581
Local realty services provided by:Better Homes and Gardens Real Estate Ben Bray & Associates
Listed by: lori rowton-walker
Office: keller williams realty nashville/franklin
MLS#:3246026
Source:NASHVILLE
Price summary
- Price:$675,000
- Price per sq. ft.:$162.42
- Monthly HOA dues:$16.67
About this home
------ TAKE VIRTUAL TOUR NOW! ------- FLEX SPACE GALORE ----
Beautiful waterfront retreat featuring 127 feet of direct river frontage and priced below recent appraisal! Perfect for multi-generational living, this home boasts a fully equipped mother-in-law suite complete with its own full kitchen, living space and bathroom.
This layout offers maximum flexibility with multiple bonus and flex rooms across both levels—ideal for home offices, a private gym, media rooms or extra storage. Step outside to entertain on the expansive screened-in patio, featuring a custom outdoor kitchen area overlooking the nature-filled yard.
Complete with a circular driveway leading to a 3-car attached garage, split utilities, and a nature-filled yard frequented by local deer. Enjoy being just minutes from Rock Island State Park, the Caney Fork River Sandbar, Fall Creek Falls, and Cumberland Caverns.
Buyer/buyer's agent to verify all pertinent info, including square footage and septic permit limits.
Contact an agent
Home facts
- Year built:2003
- Subdivision & Development:Rock Island Shores
- Listing ID #:3246026
- Added:101 day(s) ago
- Updated:September 29, 2026 at 02:24 PM
Rooms and interior
- Bedrooms:4
- Total bathrooms:4
- Full bathrooms:3
- Half bathrooms:1
- Flooring:Carpet, Tile
- Kitchen Description:Dishwasher, Microwave, Oven, Refrigerator
- Basement:Yes
- Basement Description:Finished, Unfinished
- Living area:4,156 sq. ft.
Heating and cooling
- Cooling:Ceiling Fan(s), Central Air
- Heating:Central
- Central air:Yes
Structure and exterior
- Year built:2003
- Building area:4,156 sq. ft.
- Lot area:1.15 Acres
- Construction Materials:Vinyl Siding
- Exterior Features:Porch, Screened
- Levels:3 Story
Schools
- High school:Van Buren Co High School
- Middle school:Van Buren Co High School
- Elementary school:Spencer Elementary
Utilities
- Water:Private, Water Available
- Sewer:Septic Tank
Finances and disclosures
- Price:$675,000
- Price per sq. ft.:$162.42
- Tax amount:$1,549
Features and amenities
- Appliances:Dishwasher, Microwave, Refrigerator, Washer
- Laundry features:Dryer, Washer
- Amenities:Ceiling Fan(s), Extra Closets, High Speed Internet, In-Law Floorplan, Walk-In Closet(s), appl_Oven
Parking
- Total parking spaces:7
- Parking description:Attached, Driveway
- Garage:Yes
- Garage spaces:3
 Copyright 2026 Realtracs Mls. All rights reserved. Realtracs Mls provides content displayed here (“provided content”) on an “as is” basis and makes no representations or warranties regarding the provided content, including, but not limited to those of non-infringement, timeliness, accuracy, or completeness. Individuals and companies using information presented are responsible for verification and validation of information they utilize and present to their customers and clients. Realtracs Mls will not be liable for any damage or loss resulting from use of the provided content or the products available through Portals, IDX, VOW, and/or Syndication. Recipients of this information shall not resell, redistribute, reproduce, modify, or otherwise copy any portion thereof without the expressed written consent of Realtracs Mls.
New listings near 115 Long Point Dr
- Coming Soon
 $850,000Coming Soon4 beds 5 baths4,262 sq. ft.
555 Randall Hitchcock Rd, Rock Island, TN 38581
MLS# 3526398Listed by: HAFNER REAL ESTATE - New
 Listed by BHGRE$165,000Active5.3 Acres
10127 Rocky River Rd, Rock Island, TN 38581
MLS# 3598464Listed by: BETTER HOMES AND GARDENS REAL ESTATE TOWN & LAKE - New
 $229,000Active2 beds 1 baths1,952 sq. ft.
5330 Sparta Hwy, Rock Island, TN 38581
MLS# 3597560Listed by: D.M. SIMPSON REALTORS & AUCTIONEERS - New
 $139,900Active1.05 Acres
0 Hidden River Rd, Rock Island, TN 38581
MLS# 3597286Listed by: AMERICAN WAY REAL ESTATE - New
 $139,900Active1.05 Acres
Lot 55 Hidden River Rd, Rock Island, TN 38581
MLS# 247296Listed by: AMERICAN WAY REAL ESTATE 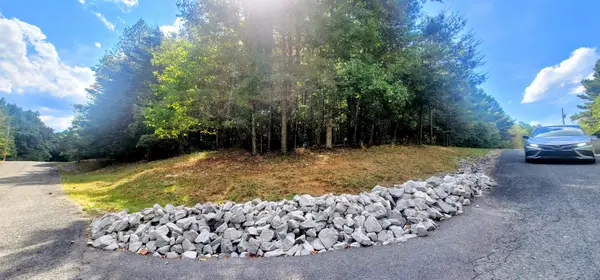 $14,500Active1.13 Acres
0 Sunset Rd, Spencer, TN 38585
MLS# 3593297Listed by: RE/MAX ONE, LLC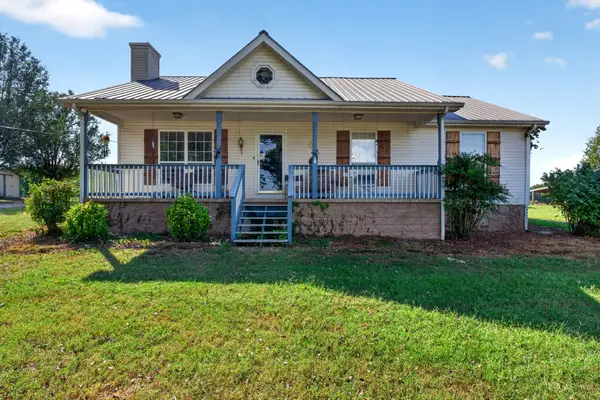 Active3 beds 2 baths2,200 sq. ft.
131 Asbury Rd, Rock Island, TN 38581
MLS# 3546519Listed by: FOSTER & FOSTER REALTY & AUCTION CO. $62,500Active6.8 Acres
0000 Fox Road, Spencer, TN 38585
MLS# 1541964Listed by: FALL CREEK FALLS REALTY LLC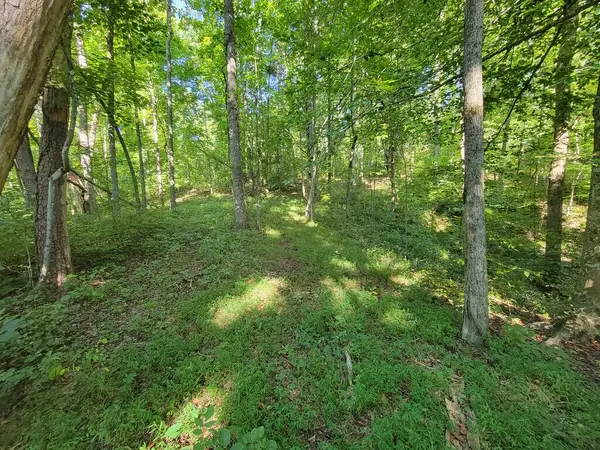 $70,000Active6.25 Acres
Lot 24 Russell Road, Rock Island, TN 38581
MLS# 246845Listed by: REAL ESTATE PROFESSIONALS OF TN $379,900Active4 beds 3 baths2,274 sq. ft.
412 Rock Station Rd, Rock Island, TN 38581
MLS# 3530101Listed by: EXIT REALTY BOB LAMB & ASSOCIATES


Protect your home and budget from life's surprises with an Assurant Home Warranty, backed by a partner that supports you through every step of homeownership. Explore Plans.
© 2026 Better Homes and Gardens Real Estate LLC. An Anywhere Real Estate company. All rights reserved. Better Homes and Gardens® Real Estate is a registered trademark owned by Meredith Operations Corporation, licensed to Better Homes and Gardens Real Estate LLC and used with permission. Better Homes and Gardens Real Estate LLC fully supports the principles of the Fair Housing Act and the Equal Opportunity Act. Listing information is deemed reliable but is not guaranteed accurate.
Each office is independently owned and operated.
Any services or products provided by third parties are not provided by, affiliated with or related to Better Homes and Gardens Real Estate LLC, or its affiliated companies.