
136 Rocky River Shores Dr, Rock Island, TN 38581
Local realty services provided by:Better Homes and Gardens Real Estate Heritage Group
136 Rocky River Shores Dr,Rock Island, TN 38581
$850,000
- 3 Beds
- 3 Baths
- 2,570 sq. ft.
- Single family
- Pending
Listed by: debbie foster
Office: true north real estate services, llc.
MLS#:3305613
Source:NASHVILLE
Price summary
- Price:$850,000
- Price per sq. ft.:$330.74
- Monthly HOA dues:$16.67
About this home
This exceptional riverfront residence delivers unmatched views and 1.5 acres. The home offers 3 bedrooms, 2.5 baths, and a walkout basement, all crafted for comfort and style. The gourmet kitchen showcases granite countertops and an Italian gas range with convection oven, while the expansive layout includes a large laundry room and an open loft ideal. Other features include a Navien gas tankless water heater commercial grade,Jaccuzzi J-300 6-person hot tub, Timbertech decking. Multiple screened porches create seamless indoor-outdoor living with panoramic river scenery. Residents enjoy exclusive access to a community dock and boat storage lot, making this the perfect retreat for boating and waterfront enthusiasts. A rare blend of luxury, space, and natural beauty. Community boat ramp in walking distance and community boat storage! Convenient to Cottens Marina.
Contact an agent
Home facts
- Year built:2010
- Subdivision & Development:Rock Island Shores
- Listing ID #:3305613
- Added:45 day(s) ago
- Updated:September 08, 2026 at 08:06 AM
Rooms and interior
- Bedrooms:3
- Total bathrooms:3
- Full bathrooms:2
- Half bathrooms:1
- Kitchen Description:Dishwasher, Microwave, Refrigerator
- Basement:Yes
- Basement Description:Full
- Living area:2,570 sq. ft.
Heating and cooling
- Cooling:Central Air
- Heating:Natural Gas
- Central air:Yes
Structure and exterior
- Year built:2010
- Building area:2,570 sq. ft.
- Lot area:1.5 Acres
- Construction Materials:Vinyl Siding
- Levels:2 Story
Schools
- High school:Van Buren Co High School
- Middle school:Van Buren Co High School
- Elementary school:Spencer Elementary
Utilities
- Water:Private, Water Available
- Sewer:Septic Tank
Finances and disclosures
- Price:$850,000
- Price per sq. ft.:$330.74
- Tax amount:$2,155
Features and amenities
- Appliances:Dishwasher, Microwave, Refrigerator
Parking
- Total parking spaces:2
- Parking description:Basement
- Garage:Yes
- Garage spaces:2
 Copyright 2026 Realtracs Mls. All rights reserved. Realtracs Mls provides content displayed here (“provided content”) on an “as is” basis and makes no representations or warranties regarding the provided content, including, but not limited to those of non-infringement, timeliness, accuracy, or completeness. Individuals and companies using information presented are responsible for verification and validation of information they utilize and present to their customers and clients. Realtracs Mls will not be liable for any damage or loss resulting from use of the provided content or the products available through Portals, IDX, VOW, and/or Syndication. Recipients of this information shall not resell, redistribute, reproduce, modify, or otherwise copy any portion thereof without the expressed written consent of Realtracs Mls.
New listings near 136 Rocky River Shores Dr
- Coming Soon
 $850,000Coming Soon4 beds 5 baths4,262 sq. ft.
555 Randall Hitchcock Rd, Rock Island, TN 38581
MLS# 3526398Listed by: HAFNER REAL ESTATE - New
 $64,900Active6.8 Acres
0000 Fox Road, Spencer, TN 38585
MLS# 1541964Listed by: FALL CREEK FALLS REALTY LLC - New
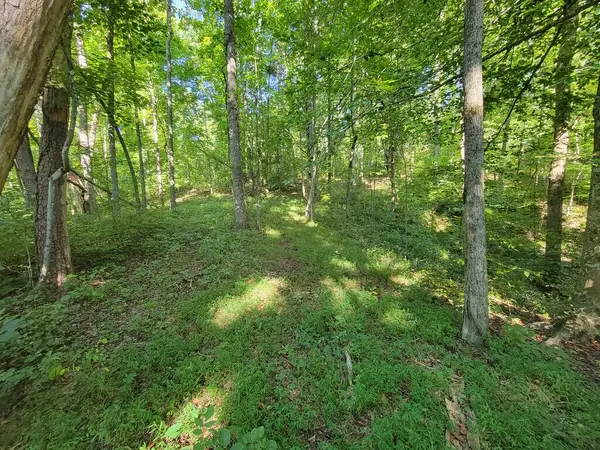 $80,000Active6.25 Acres
Lot 24 Russell Road, Rock Island, TN 38581
MLS# 246845Listed by: REAL ESTATE PROFESSIONALS OF TN - New
 $379,900Active4 beds 3 baths2,274 sq. ft.
412 Rock Station Rd, Rock Island, TN 38581
MLS# 3530101Listed by: EXIT REALTY BOB LAMB & ASSOCIATES 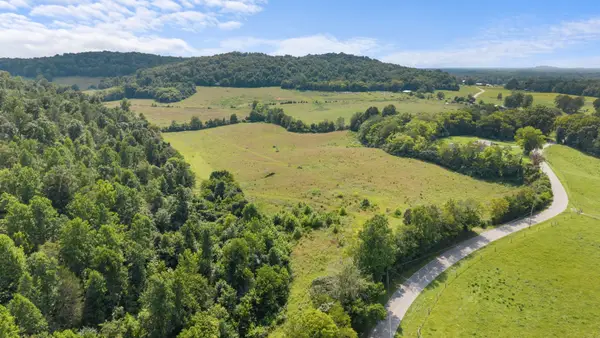 $879,900Active-- beds -- baths
0 Sparkman Town Bone Cave Rd, Doyle, TN 38559
MLS# 3527278Listed by: MOSSY OAK PROPERTIES, TENNESSEE LAND & FARM, LLC $49,900Active1.11 Acres
0 Rocky Lane, Spencer, TN 38585
MLS# 3526759Listed by: PETER SCERBO - BROKER $49,000Active5.08 Acres
0 Ranches At Hidden River Pres, Rock Island, TN 38581
MLS# 3526038Listed by: SIMS COMMERCIAL REALTORS & AUCTIONEERS $699,000Active3 beds 4 baths1,632 sq. ft.
115 Long Point Drive, Rock Island, TN 38581
MLS# 1541440Listed by: KELLER WILLIAMS NASHVILLE-FRANKLIN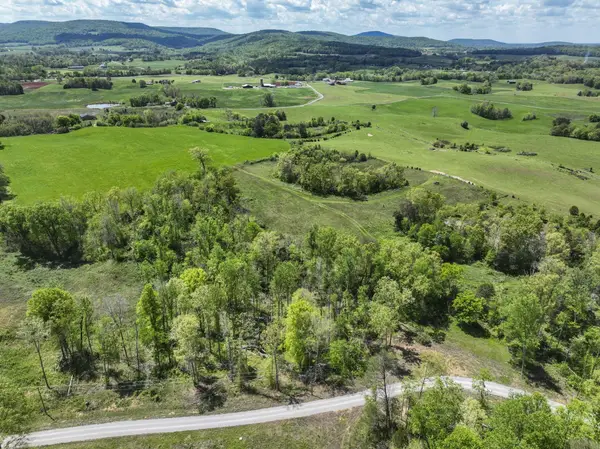 $89,900Active10.16 Acres
0 Ranches At Hidden River Pres, Rock Island, TN 38581
MLS# 3520628Listed by: SIMS COMMERCIAL REALTORS & AUCTIONEERS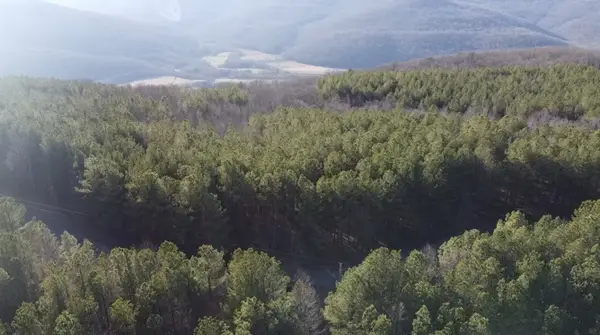 $32,000Active4.2 Acres
0 Hillis Cemetary Rd, Spencer, TN 38585
MLS# 3518390Listed by: TRUE NORTH REAL ESTATE SERVICES, LLC


Protect your home and budget from life's surprises with an Assurant Home Warranty, backed by a partner that supports you through every step of homeownership. Explore Plans.
© 2026 Better Homes and Gardens Real Estate LLC. An Anywhere Real Estate company. All rights reserved. Better Homes and Gardens® Real Estate is a registered trademark owned by Meredith Operations Corporation, licensed to Better Homes and Gardens Real Estate LLC and used with permission. Better Homes and Gardens Real Estate LLC fully supports the principles of the Fair Housing Act and the Equal Opportunity Act. Listing information is deemed reliable but is not guaranteed accurate.
Each office is independently owned and operated.
Any services or products provided by third parties are not provided by, affiliated with or related to Better Homes and Gardens Real Estate LLC, or its affiliated companies.