
2465 Bybee Chapel Rd, Rock Island, TN 38581
Local realty services provided by:Better Homes and Gardens Real Estate Ben Bray & Associates
2465 Bybee Chapel Rd,Rock Island, TN 38581
$569,900
- 4 Beds
- 3 Baths
- 2,980 sq. ft.
- Single family
- Active
Listed by: phillip prater
Office: prater realty & auction
MLS#:3221050
Source:NASHVILLE
Price summary
- Price:$569,900
- Price per sq. ft.:$191.24
About this home
Tucked away on 6.48 scenic acres in the heart of the Midway Community, situated in Warren County, Tennessee. This beautifully maintained brick home offers an exceptional blend of privacy, comfort, and functional country living. Surrounded by Tennessee countryside, this property welcomes you with expansive outdoor space, mature rural scenery, and endless possibilities for development, recreation, gardening, or creating your own mini farm. Built in 1999, this home features over 2,700 square feet of living space including a fully finished basement, giving flexibility for additional entertaining areas, guest quarters, hobby space, or a media/game room. This thoughtfully designed layout offers low-maintenance living along with a timeless appeal. Inside, you will find an abundance of space with 3 bedrooms and 2 bathrooms on the main floor, featuring an open layout between the living room and kitchen to accommodate guests. Step outside to enjoy morning coffee on the porch or quiet evenings overlooking the beautiful acreage. For those seeking storage, workspace, or room for equipment or recreational vehicles, this property is exceptionally furnished with a large, attached garage, oversized finished carport, detached garage, and an implement shed. Whether you are a hobbyist, outdoor enthusiast, or looking for room to grow, this property delivers versatility rarely offered at this price point. Conveniently located near Rock Island State Park and just a short drive to McMinnville, this property offers the tranquility of country living without sacrificing accessibility to nearby amenities, with Renea's kitchen in Midway just minutes away. Experience the space, freedom, and lifestyle that make Tennessee living so special....
Contact an agent
Home facts
- Year built:1999
- Subdivision & Development:NONE
- Listing ID #:3221050
- Added:104 day(s) ago
- Updated:September 08, 2026 at 02:31 PM
Rooms and interior
- Bedrooms:4
- Total bathrooms:3
- Full bathrooms:3
- Flooring:Laminate
- Kitchen Description:Dishwasher, Refrigerator
- Basement:Yes
- Basement Description:Full
- Living area:2,980 sq. ft.
Heating and cooling
- Cooling:Ceiling Fan(s), Central Air
- Heating:Central
- Central air:Yes
Structure and exterior
- Year built:1999
- Building area:2,980 sq. ft.
- Lot area:6.48 Acres
- Construction Materials:Brick
- Levels:1 Story
Schools
- High school:Warren County High School
- Middle school:Eastside Elementary
- Elementary school:Eastside Elementary
Utilities
- Water:Private, Water Available
- Sewer:Septic Tank
Finances and disclosures
- Price:$569,900
- Price per sq. ft.:$191.24
- Tax amount:$1,400
Features and amenities
- Appliances:Dishwasher, Refrigerator
Parking
- Total parking spaces:2
- Parking description:Attached
- Garage:Yes
- Garage spaces:2
 Copyright 2026 Realtracs Mls. All rights reserved. Realtracs Mls provides content displayed here (“provided content”) on an “as is” basis and makes no representations or warranties regarding the provided content, including, but not limited to those of non-infringement, timeliness, accuracy, or completeness. Individuals and companies using information presented are responsible for verification and validation of information they utilize and present to their customers and clients. Realtracs Mls will not be liable for any damage or loss resulting from use of the provided content or the products available through Portals, IDX, VOW, and/or Syndication. Recipients of this information shall not resell, redistribute, reproduce, modify, or otherwise copy any portion thereof without the expressed written consent of Realtracs Mls.
New listings near 2465 Bybee Chapel Rd
- Coming Soon
 $850,000Coming Soon4 beds 5 baths4,262 sq. ft.
555 Randall Hitchcock Rd, Rock Island, TN 38581
MLS# 3526398Listed by: HAFNER REAL ESTATE - New
 $64,900Active6.8 Acres
0000 Fox Road, Spencer, TN 38585
MLS# 1541964Listed by: FALL CREEK FALLS REALTY LLC - New
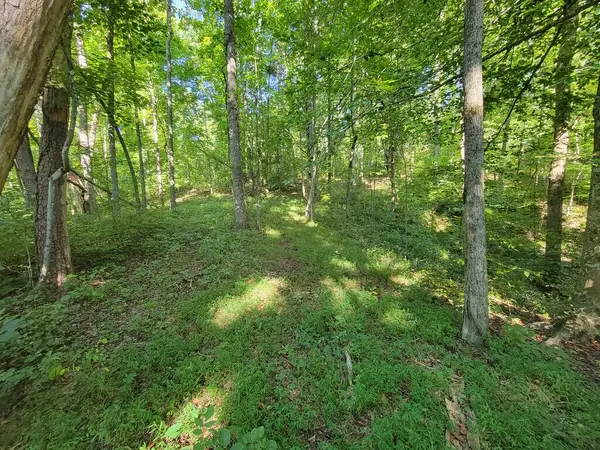 $80,000Active6.25 Acres
Lot 24 Russell Road, Rock Island, TN 38581
MLS# 246845Listed by: REAL ESTATE PROFESSIONALS OF TN - New
 $379,900Active4 beds 3 baths2,274 sq. ft.
412 Rock Station Rd, Rock Island, TN 38581
MLS# 3530101Listed by: EXIT REALTY BOB LAMB & ASSOCIATES 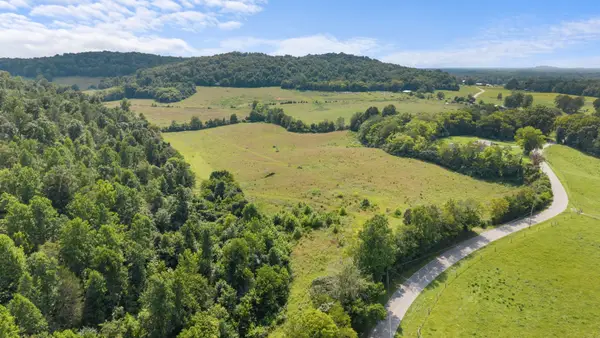 $879,900Active-- beds -- baths
0 Sparkman Town Bone Cave Rd, Doyle, TN 38559
MLS# 3527278Listed by: MOSSY OAK PROPERTIES, TENNESSEE LAND & FARM, LLC $49,900Active1.11 Acres
0 Rocky Lane, Spencer, TN 38585
MLS# 3526759Listed by: PETER SCERBO - BROKER $49,000Active5.08 Acres
0 Ranches At Hidden River Pres, Rock Island, TN 38581
MLS# 3526038Listed by: SIMS COMMERCIAL REALTORS & AUCTIONEERS $699,000Active3 beds 4 baths1,632 sq. ft.
115 Long Point Drive, Rock Island, TN 38581
MLS# 1541440Listed by: KELLER WILLIAMS NASHVILLE-FRANKLIN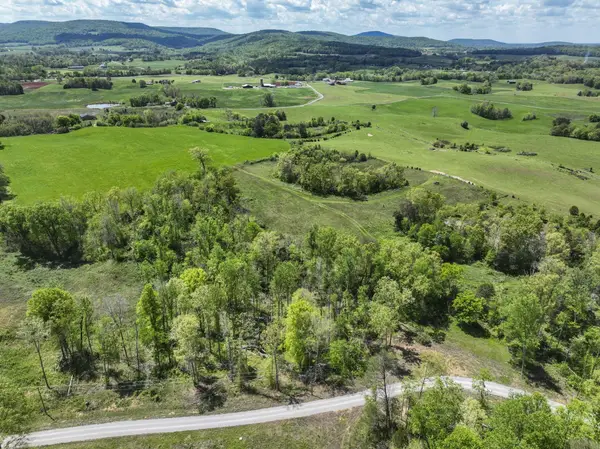 $89,900Active10.16 Acres
0 Ranches At Hidden River Pres, Rock Island, TN 38581
MLS# 3520628Listed by: SIMS COMMERCIAL REALTORS & AUCTIONEERS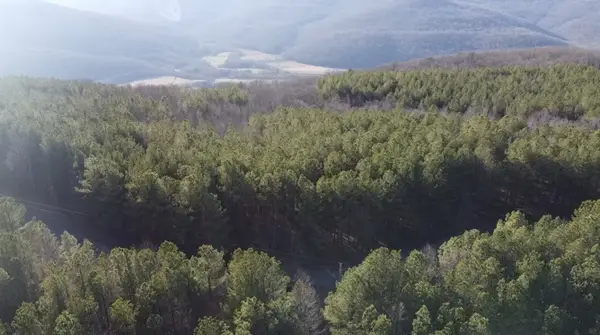 $32,000Active4.2 Acres
0 Hillis Cemetary Rd, Spencer, TN 38585
MLS# 3518390Listed by: TRUE NORTH REAL ESTATE SERVICES, LLC


Protect your home and budget from life's surprises with an Assurant Home Warranty, backed by a partner that supports you through every step of homeownership. Explore Plans.
© 2026 Better Homes and Gardens Real Estate LLC. An Anywhere Real Estate company. All rights reserved. Better Homes and Gardens® Real Estate is a registered trademark owned by Meredith Operations Corporation, licensed to Better Homes and Gardens Real Estate LLC and used with permission. Better Homes and Gardens Real Estate LLC fully supports the principles of the Fair Housing Act and the Equal Opportunity Act. Listing information is deemed reliable but is not guaranteed accurate.
Each office is independently owned and operated.
Any services or products provided by third parties are not provided by, affiliated with or related to Better Homes and Gardens Real Estate LLC, or its affiliated companies.