
87 Camp Overton Rd, Rock Island, TN 38581
Local realty services provided by:Better Homes and Gardens Real Estate Jackson Realty
87 Camp Overton Rd,Rock Island, TN 38581
$299,900
- 4 Beds
- 2 Baths
- 2,268 sq. ft.
- Single family
- Active
Listed by: sabrina brazle
Office: provision realty group
MLS#:1351224
Source:TN_KAAR
Price summary
- Price:$299,900
- Price per sq. ft.:$132.23
About this home
Welcome to this charming and move-in ready 4-bedroom, 2-bath home on 3.71 picturesque and rolling street acres in Rock Island. Offering 2,268 sq ft of thoughtfully updated living space, this property is truly priced to sell. Step inside to find brand new flooring throughout, a stylish kitchen with new appliances, and beautifully renovated bathrooms. The home also boasts all new exterior doors, a brand new tankless hot water heater, and the efficiency of a dual heat source for year-round comfort. With its blend of modern updates, spacious layout, and peaceful setting, this property is the perfect place to call home. Schedule your showing today! Buyer to verify ALL information
Contact an agent
Home facts
- Year built:1970
- Listing ID #:1351224
- Added:51 day(s) ago
- Updated:September 29, 2026 at 03:01 PM
Rooms and interior
- Bedrooms:4
- Total bathrooms:2
- Full bathrooms:2
- Rooms Total:8
- Flooring:Carpet, Tile, Vinyl
- Basement:Yes
- Basement Description:Partially Finished, Walkout
- Living area:2,268 sq. ft.
Heating and cooling
- Cooling:Central Cooling
- Heating:Central
Structure and exterior
- Year built:1970
- Building area:2,268 sq. ft.
- Lot area:3.71 Acres
- Lot Features:Wooded
- Construction Materials:Frame, Stone
Utilities
- Sewer:Septic Tank
Finances and disclosures
- Price:$299,900
- Price per sq. ft.:$132.23
Parking
- Parking description:Detached
- Garage spaces:4
New listings near 87 Camp Overton Rd
- Coming Soon
 $850,000Coming Soon4 beds 5 baths4,262 sq. ft.
555 Randall Hitchcock Rd, Rock Island, TN 38581
MLS# 3526398Listed by: HAFNER REAL ESTATE - New
 Listed by BHGRE$165,000Active5.3 Acres
10127 Rocky River Rd, Rock Island, TN 38581
MLS# 3598464Listed by: BETTER HOMES AND GARDENS REAL ESTATE TOWN & LAKE - New
 $229,000Active2 beds 1 baths1,952 sq. ft.
5330 Sparta Hwy, Rock Island, TN 38581
MLS# 3597560Listed by: D.M. SIMPSON REALTORS & AUCTIONEERS - New
 $139,900Active1.05 Acres
0 Hidden River Rd, Rock Island, TN 38581
MLS# 3597286Listed by: AMERICAN WAY REAL ESTATE - New
 $139,900Active1.05 Acres
Lot 55 Hidden River Rd, Rock Island, TN 38581
MLS# 247296Listed by: AMERICAN WAY REAL ESTATE 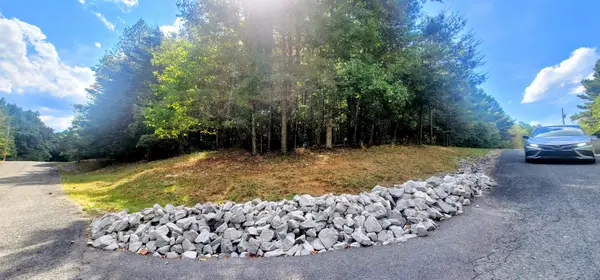 $14,500Active1.13 Acres
0 Sunset Rd, Spencer, TN 38585
MLS# 3593297Listed by: RE/MAX ONE, LLC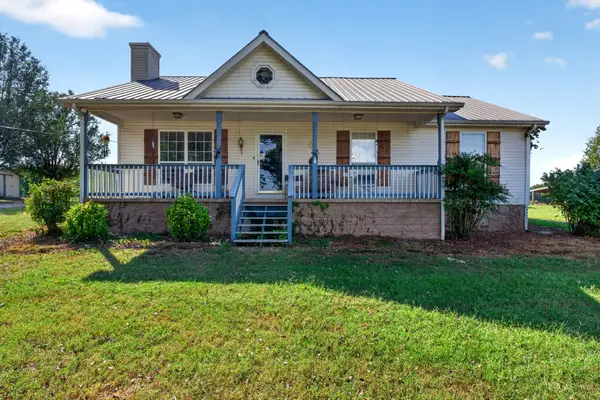 Active3 beds 2 baths2,200 sq. ft.
131 Asbury Rd, Rock Island, TN 38581
MLS# 3546519Listed by: FOSTER & FOSTER REALTY & AUCTION CO. $62,500Active6.8 Acres
0000 Fox Road, Spencer, TN 38585
MLS# 1541964Listed by: FALL CREEK FALLS REALTY LLC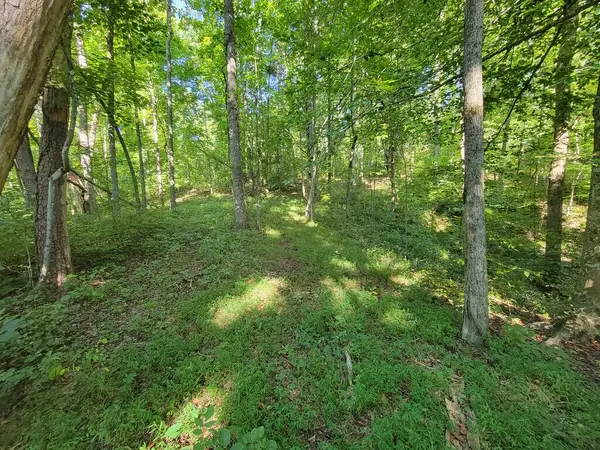 $70,000Active6.25 Acres
Lot 24 Russell Road, Rock Island, TN 38581
MLS# 246845Listed by: REAL ESTATE PROFESSIONALS OF TN $379,900Active4 beds 3 baths2,274 sq. ft.
412 Rock Station Rd, Rock Island, TN 38581
MLS# 3530101Listed by: EXIT REALTY BOB LAMB & ASSOCIATES


Protect your home and budget from life's surprises with an Assurant Home Warranty, backed by a partner that supports you through every step of homeownership. Explore Plans.
© 2026 Better Homes and Gardens Real Estate LLC. An Anywhere Real Estate company. All rights reserved. Better Homes and Gardens® Real Estate is a registered trademark owned by Meredith Operations Corporation, licensed to Better Homes and Gardens Real Estate LLC and used with permission. Better Homes and Gardens Real Estate LLC fully supports the principles of the Fair Housing Act and the Equal Opportunity Act. Listing information is deemed reliable but is not guaranteed accurate.
Each office is independently owned and operated.
Any services or products provided by third parties are not provided by, affiliated with or related to Better Homes and Gardens Real Estate LLC, or its affiliated companies.