
330 Roddy Branch Rd, Rockford, TN 37853
Local realty services provided by:Better Homes and Gardens Real Estate Gwin Realty
330 Roddy Branch Rd,Rockford, TN 37853
$789,000
- 4 Beds
- 3 Baths
- 2,769 sq. ft.
- Single family
- Active
Listed by: liz lacey
Office: connell properties, inc.
MLS#:1343220
Source:TN_KAAR
Price summary
- Price:$789,000
- Price per sq. ft.:$284.94
About this home
MOVE-IN READY -- and this is one you truly need to see in person! Thoughtfully designed with custom finishes and details throughout, this is anything but your ordinary spec home. From the beautifully appointed butler's pantry to the custom built-in wood storage surrounding the fireplace, every element was selected with both style and everyday living in mind.
Privately situated on .68 acres with a creek bordering the backyard, this 4-bedroom, 3-bath home offers a thoughtfully designed floor plan with the primary suite, two additional bedrooms, and two full baths all on the main level.
The heart of the home is the open-concept kitchen and living space, featuring a large island, butler's pantry, solid-surface countertops, tile backsplash, and abundant cabinetry. The living room is anchored by a custom wood-burning fireplace with a distinctive accent wall and built-in wood storage, creating a warm and inviting focal point. High-end white oak LVP flooring flows throughout the home.
Step outside to the covered back porch, accessible from both the living area and primary bedroom. It's the perfect spot for morning coffee, entertaining, or simply enjoying the peaceful, private setting and creek bordering the backyard.
The spacious primary suite features a beautiful walk-in tile shower and direct access to the covered back porch. Upstairs, a private fourth bedroom and full bath provide a flexible space perfect for guests, a home office, teen suite, or additional living area.
One of the home's standout features is the huge unfinished walk-in crawlspace, offering an abundance of storage and exciting potential for a workshop, hobby area, or future expansion.
Additional highlights include a side-entry garage, LP SmartSide siding, high-end finishes, and thoughtful storage throughout. Enjoy the privacy and tranquility of this tucked-away setting while remaining conveniently close to shopping, dining, schools, Pellissippi Parkway, Knoxville, and Maryville.
This home is finished, move-in ready, and truly deserves to be seen in person. The photos capture the beauty, but the quality, custom details, and thoughtful design are even better in person.
A second new-construction home with a similar floor plan is also planned next door at 326 Roddy Branch Road, providing another opportunity to make this
desirable setting your own.
* The photos with grass are AI enhanced. The property has been seeded and strawed and the builder hopes to have grass soon....
Contact an agent
Home facts
- Year built:2026
- Subdivision & Development:Red Valley
- Listing ID #:1343220
- Added:110 day(s) ago
- Updated:September 21, 2026 at 02:40 PM
Rooms and interior
- Bedrooms:4
- Total bathrooms:3
- Full bathrooms:3
- Rooms Total:11
- Flooring:Tile
- Basement:Yes
- Basement Description:Crawl Space
- Living area:2,769 sq. ft.
Heating and cooling
- Cooling:Central Cooling
- Heating:Central, Electric
Structure and exterior
- Year built:2026
- Building area:2,769 sq. ft.
- Lot area:0.68 Acres
- Lot Features:Creek
- Construction Materials:Brick, Frame
Schools
- High school:Eagleton
- Middle school:Eagleton
- Elementary school:Rockford
Utilities
- Sewer:Public Sewer
Finances and disclosures
- Price:$789,000
- Price per sq. ft.:$284.94
Parking
- Parking description:Main Level, Off-Street Parking
- Garage spaces:2
New listings near 330 Roddy Branch Rd
- New
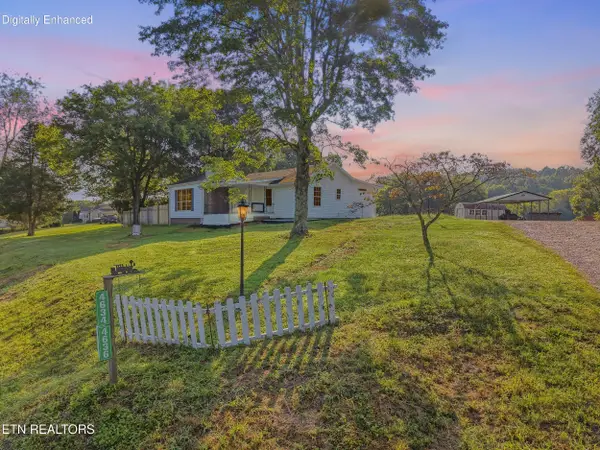 $424,900Active3 beds 2 baths1,551 sq. ft.
4634 Nails Creek Rd, Rockford, TN 37853
MLS# 1355957Listed by: REALTY EXECUTIVES ASSOCIATES - New
 $35,000Active1.06 Acres
Williams Hill Drive, Rockford, TN 37853
MLS# 1355230Listed by: KNOX NATIVE REAL ESTATE  $145,900Pending - Continue To Show3 beds 1 baths1,132 sq. ft.
3561 Grade Rd, Rockford, TN 37853
MLS# 1354816Listed by: CENTURY 21 LEGACY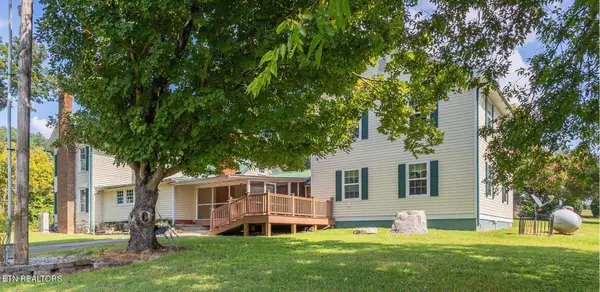 $589,900Active3 beds 3 baths5,625 sq. ft.
748 Martin Mill Pike, Rockford, TN 37853
MLS# 1353980Listed by: WALLACE NELSON REAL ESTATE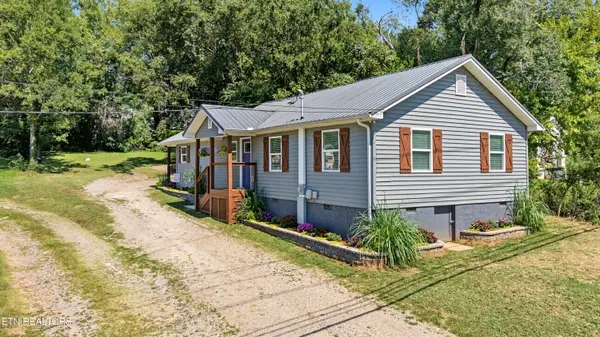 $319,000Pending - Continue To Show2 beds 2 baths1,127 sq. ft.
121 Self Hollow Rd, Rockford, TN 37853
MLS# 1353678Listed by: REALTY EXECUTIVES ASSOCIATES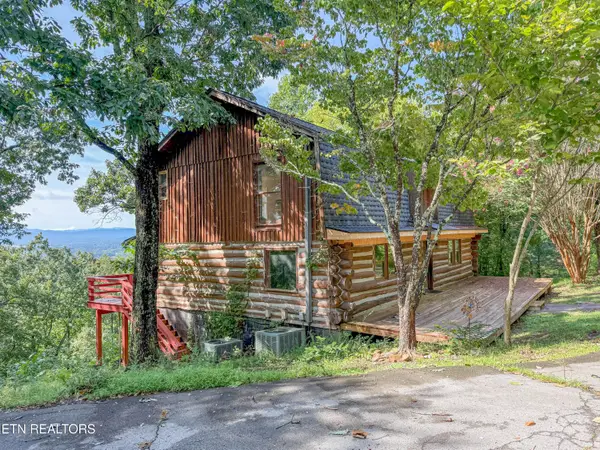 $550,000Active3 beds 4 baths3,599 sq. ft.
2834 Honeysuckle Tr, Rockford, TN 37853
MLS# 1353664Listed by: THE DWIGHT PRICE GROUP REALTY EXECUTIVES ASSOCIATES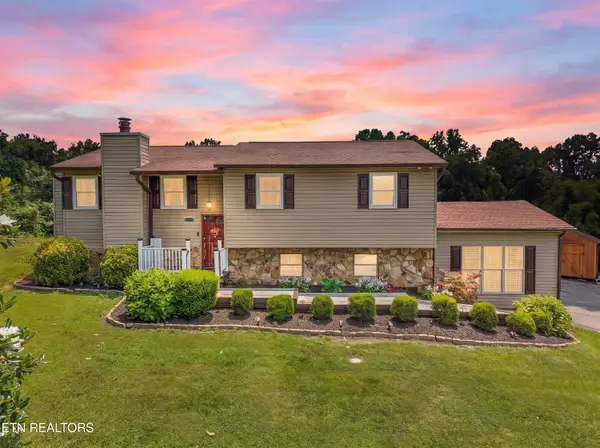 $495,000Active3 beds 4 baths2,771 sq. ft.
3453 Russellwood Drive, Rockford, TN 37853
MLS# 1349763Listed by: THE DWIGHT PRICE GROUP REALTY EXECUTIVES ASSOCIATES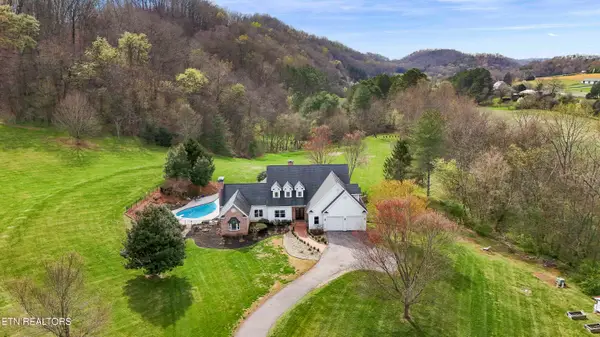 $1,999,000Pending - Continue To Show - Inspection4 beds 5 baths4,935 sq. ft.
2740 Mccammon Rd, Rockford, TN 37853
MLS# 1348345Listed by: WALLACE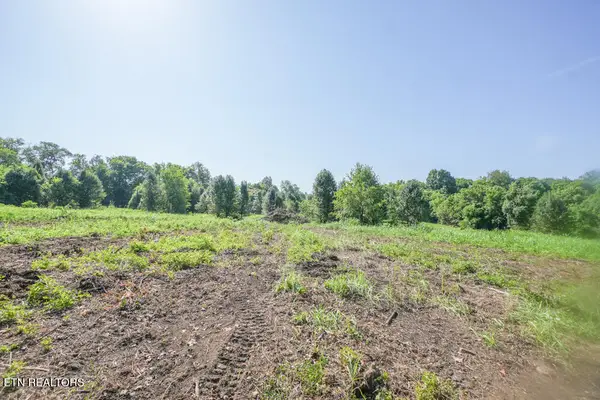 $450,000Pending - Continue To Show - Inspection4.87 Acres
Cusick Rd, Rockford, TN 37853
MLS# 1347050Listed by: THE DWIGHT PRICE GROUP REALTY EXECUTIVES ASSOCIATES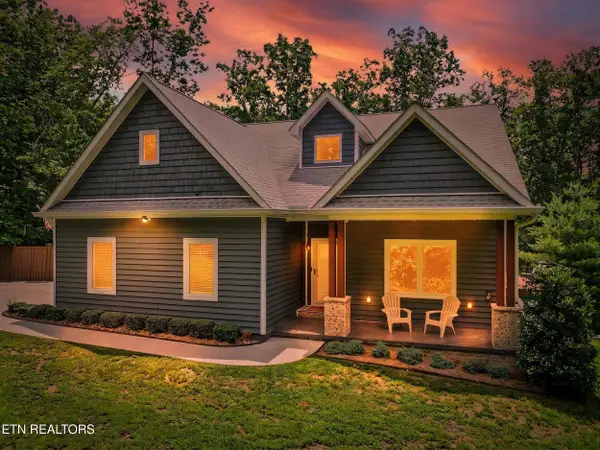 $1,150,000Active4 beds 4 baths3,135 sq. ft.
9133 Lynnwood Lane, Rockford, TN 37853
MLS# 1344753Listed by: THE PRICE AGENCY, REALTY EXECUTIVES


Protect your home and budget from life's surprises with an Assurant Home Warranty, backed by a partner that supports you through every step of homeownership. Explore Plans.
© 2026 Better Homes and Gardens Real Estate LLC. An Anywhere Real Estate company. All rights reserved. Better Homes and Gardens® Real Estate is a registered trademark owned by Meredith Operations Corporation, licensed to Better Homes and Gardens Real Estate LLC and used with permission. Better Homes and Gardens Real Estate LLC fully supports the principles of the Fair Housing Act and the Equal Opportunity Act. Listing information is deemed reliable but is not guaranteed accurate.
Each office is independently owned and operated.
Any services or products provided by third parties are not provided by, affiliated with or related to Better Homes and Gardens Real Estate LLC, or its affiliated companies.