
1111 Rutledge Dr, Rockvale, TN 37153
Local realty services provided by:Better Homes and Gardens Real Estate Heritage Group
1111 Rutledge Dr,Rockvale, TN 37153
$589,000
- 3 Beds
- 3 Baths
- 2,926 sq. ft.
- Single family
- Active
Upcoming open houses
- Sun, Oct 1102:00 pm - 04:00 pm
Listed by: lea anne bedsole, stephanie morgan
Office: compass
MLS#:3615282
Source:NASHVILLE
Price summary
- Price:$589,000
- Price per sq. ft.:$201.3
About this home
Charming Colonial-style home offering peaceful country living with the convenience of being just minutes from everyday shopping, dining and amenities—all with no HOA and no city taxes. Thoughtfully updated over the years, this home offers a flexible floor plan with two primary suites, inviting living spaces and features you simply don’t find in newer construction.
The gourmet kitchen is designed for both everyday living and entertaining, featuring custom glazed KraftMaid cabinetry with soft-close drawers, Silestone countertops, a JennAir natural gas cooktop, electric convection oven, elevated dishwasher, heated stone floors and generous storage. Just beyond, the light-filled sunroom creates a cozy year-round retreat with two skylights, an electric fireplace and insulated double doors, plus the added benefit of a storm shelter incorporated into the addition.
Two primary suites provide added flexibility for guests, multigenerational living or a private upstairs retreat, while an upstairs office/flex space offers even more room to tailor the home to your needs. Updated primary and hall baths, an expanded laundry room with added pantry storage and Pella fiberglass casement windows are among the many thoughtful improvements throughout.
Outside, enjoy evenings around the firepit and exceptional parking and storage with a 3-car garage, 2-car carport and dedicated RV carport. Additional improvements include high-efficiency Trane HVAC systems, including a dual-fuel downstairs unit with heat pump and natural gas, updated plumbing, powered attic ventilation, security lighting and more. A rare combination of country charm, flexible living space, thoughtful upgrades and everyday convenience. Storage shed conveys....
Contact an agent
Home facts
- Year built:1991
- Subdivision & Development:Kingwood Trace Sec 3
- Listing ID #:3615282
- Added:1 day(s) ago
- Updated:October 10, 2026 at 01:56 AM
Rooms and interior
- Bedrooms:3
- Total bathrooms:3
- Full bathrooms:3
- Flooring:Laminate, Tile
- Kitchen Description:Dishwasher, Microwave
- Basement Description:Crawl Space
- Living area:2,926 sq. ft.
Heating and cooling
- Cooling:Ceiling Fan(s), Central Air, Electric
- Heating:Dual, Natural Gas
- Central air:Yes
Structure and exterior
- Roof:Shingle
- Year built:1991
- Building area:2,926 sq. ft.
- Lot area:0.56 Acres
- Lot Features:Level
- Architectural Style:Colonial
- Construction Materials:Vinyl Siding
- Exterior Features:Patio
- Levels:2 Story
Schools
- High school:Rockvale High School
- Middle school:Blackman Middle School
- Elementary school:Rockvale Elementary
Utilities
- Water:Public, Water Available
- Sewer:Septic Tank
Finances and disclosures
- Price:$589,000
- Price per sq. ft.:$201.3
- Tax amount:$1,901
Features and amenities
- Appliances:Dishwasher, Microwave
- Amenities:Ceiling Fan(s), High Speed Internet, Smoke Detector(s)
Parking
- Total parking spaces:8
- Parking description:Concrete, Detached
- Garage:Yes
- Garage spaces:3
- Carport spaces:3
 Copyright 2026 Realtracs Mls. All rights reserved. Realtracs Mls provides content displayed here (“provided content”) on an “as is” basis and makes no representations or warranties regarding the provided content, including, but not limited to those of non-infringement, timeliness, accuracy, or completeness. Individuals and companies using information presented are responsible for verification and validation of information they utilize and present to their customers and clients. Realtracs Mls will not be liable for any damage or loss resulting from use of the provided content or the products available through Portals, IDX, VOW, and/or Syndication. Recipients of this information shall not resell, redistribute, reproduce, modify, or otherwise copy any portion thereof without the expressed written consent of Realtracs Mls.
New listings near 1111 Rutledge Dr
- Coming Soon
 $448,500Coming Soon5 beds 3 baths2,002 sq. ft.
3616 Stormy Ln, Rockvale, TN 37153
MLS# 3613252Listed by: SUPERIOR REALTY & MANAGEMENT - Open Sat, 11am to 5:30pmNew
 $509,975Active5 beds 3 baths2,584 sq. ft.
5920 Steiner Way, Rockvale, TN 37153
MLS# 3612822Listed by: THE NEW HOME GROUP, LLC - Open Sat, 11am to 5:30pmNew
 $474,221Active5 beds 3 baths2,269 sq. ft.
5916 Steiner Way, Rockvale, TN 37153
MLS# 3612825Listed by: THE NEW HOME GROUP, LLC - Open Sat, 11am to 5:30pmNew
 $527,735Active5 beds 3 baths2,584 sq. ft.
5912 Steiner Way, Rockvale, TN 37153
MLS# 3612833Listed by: THE NEW HOME GROUP, LLC - Open Sat, 11am to 5:30pmNew
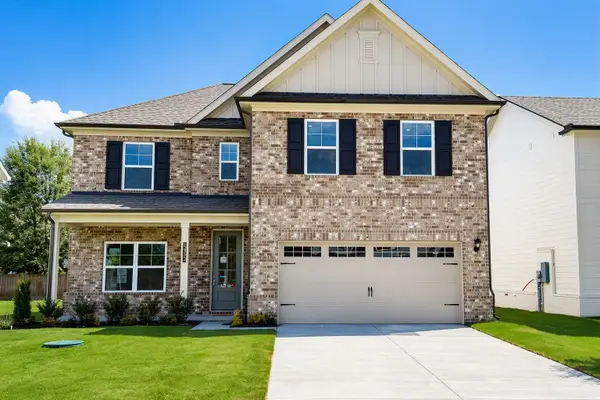 $519,963Active5 beds 4 baths2,816 sq. ft.
5933 Steiner Way, Rockvale, TN 37153
MLS# 3612837Listed by: THE NEW HOME GROUP, LLC - Open Sat, 11am to 5:30pmNew
 $499,775Active5 beds 3 baths2,584 sq. ft.
5937 Steiner Way, Rockvale, TN 37153
MLS# 3612838Listed by: THE NEW HOME GROUP, LLC - New
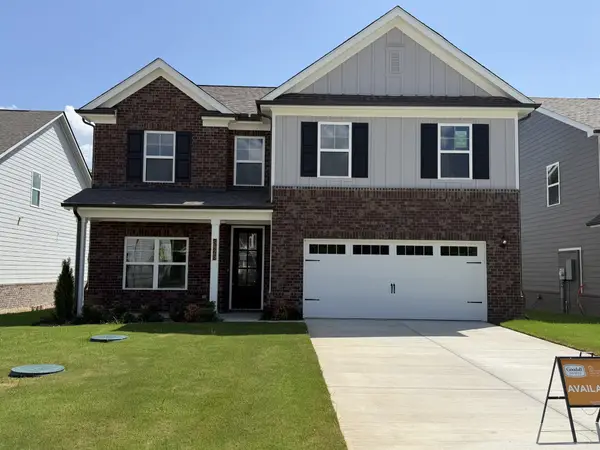 $522,879Active5 beds 3 baths2,584 sq. ft.
5921 Steiner Way, Rockvale, TN 37153
MLS# 3612843Listed by: THE NEW HOME GROUP, LLC - New
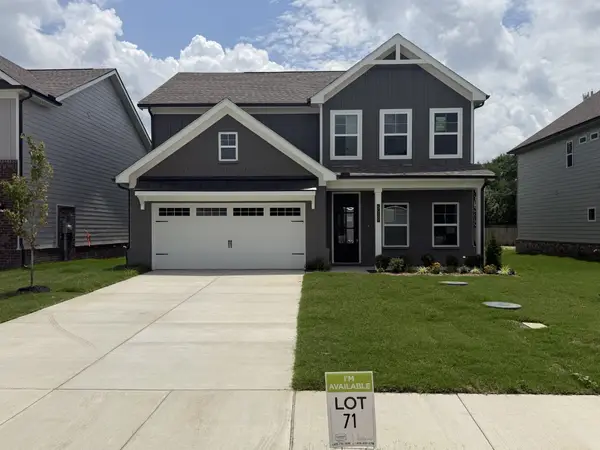 $509,990Active4 beds 3 baths2,269 sq. ft.
5929 Steiner Way, Rockvale, TN 37153
MLS# 3612849Listed by: THE NEW HOME GROUP, LLC - New
 $527,573Active4 beds 4 baths2,417 sq. ft.
5913 Steiner Way, Rockvale, TN 37153
MLS# 3612870Listed by: THE NEW HOME GROUP, LLC


Protect your home and budget from life's surprises with an Assurant Home Warranty, backed by a partner that supports you through every step of homeownership. Explore Plans.
© 2026 Better Homes and Gardens Real Estate LLC. An Anywhere Real Estate company. All rights reserved. Better Homes and Gardens® Real Estate is a registered trademark owned by Meredith Operations Corporation, licensed to Better Homes and Gardens Real Estate LLC and used with permission. Better Homes and Gardens Real Estate LLC fully supports the principles of the Fair Housing Act and the Equal Opportunity Act. Listing information is deemed reliable but is not guaranteed accurate.
Each office is independently owned and operated.
Any services or products provided by third parties are not provided by, affiliated with or related to Better Homes and Gardens Real Estate LLC, or its affiliated companies.