
3726 Stormy Ln, Rockvale, TN 37153
Local realty services provided by:Better Homes and Gardens Real Estate Ben Bray & Associates
3726 Stormy Ln,Rockvale, TN 37153
$434,900
- 3 Beds
- 2 Baths
- 1,624 sq. ft.
- Single family
- Active
Listed by: natalie harrison
Office: coldwell banker southern realty
MLS#:3592055
Source:NASHVILLE
Price summary
- Price:$434,900
- Price per sq. ft.:$267.8
- Monthly HOA dues:$50
About this home
Welcome to 3726 Stormy Lane! Modern style, thoughtful upgrades, and easy one-level living come together beautifully in this stunning single-story home! Step inside to an inviting open-concept floor plan filled with natural light. The kitchen is a dream, featuring quartz countertops, a large island, staggered-height cabinetry with crown molding, and plenty of space to gather, entertain, and make memories. The durable LVP flooring flows throughout the great room, kitchen, and dining area, creating a seamless and stylish feel. And when it’s time to relax, step outside to your screened-in back porch, complete with a ceiling fan, cable, and TV outlet—perfect for morning coffee, game days, or quiet evenings. The extended concrete patio provides even more room to enjoy your outdoor space! Seller incentives: 1-year home warranty for the new owners and a 1% lender credit with use of preferred lender. 10 year warranty on the concrete patio extension and lifetime warranty on frame. If you’ve been waiting for a home that checks the boxes for modern design, comfort, and outdoor living, this one deserves a look! Let’s make this home YOURS today!...
Contact an agent
Home facts
- Year built:2023
- Subdivision & Development:Salem Landing Sec 2 Ph 1
- Listing ID #:3592055
- Added:6 day(s) ago
- Updated:September 21, 2026 at 02:40 PM
Rooms and interior
- Bedrooms:3
- Total bathrooms:2
- Full bathrooms:2
- Flooring:Carpet, Tile
- Kitchen Description:Dishwasher, Disposal, Ice Maker, Microwave, Refrigerator
- Basement:Yes
- Living area:1,624 sq. ft.
Heating and cooling
- Cooling:Ceiling Fan(s), Central Air
- Heating:Heat Pump, Natural Gas
- Central air:Yes
Structure and exterior
- Roof:Shingle
- Year built:2023
- Building area:1,624 sq. ft.
- Lot area:0.14 Acres
- Construction Materials:Fiber Cement, Stone
- Exterior Features:Patio, Screened
- Levels:1 Story
Schools
- High school:Rockvale High School
- Middle school:Rockvale Middle School
- Elementary school:Salem Elementary School
Utilities
- Water:Public, Water Available
- Sewer:Public Sewer
Finances and disclosures
- Price:$434,900
- Price per sq. ft.:$267.8
- Tax amount:$2,592
Features and amenities
- Appliances:Dishwasher, Disposal, Ice Maker, Microwave, Refrigerator
- Amenities:High Speed Internet, Smoke Detector(s)
Parking
- Total parking spaces:2
- Garage:Yes
- Garage spaces:2
 Copyright 2026 Realtracs Mls. All rights reserved. Realtracs Mls provides content displayed here (“provided content”) on an “as is” basis and makes no representations or warranties regarding the provided content, including, but not limited to those of non-infringement, timeliness, accuracy, or completeness. Individuals and companies using information presented are responsible for verification and validation of information they utilize and present to their customers and clients. Realtracs Mls will not be liable for any damage or loss resulting from use of the provided content or the products available through Portals, IDX, VOW, and/or Syndication. Recipients of this information shall not resell, redistribute, reproduce, modify, or otherwise copy any portion thereof without the expressed written consent of Realtracs Mls.
New listings near 3726 Stormy Ln
- Coming Soon
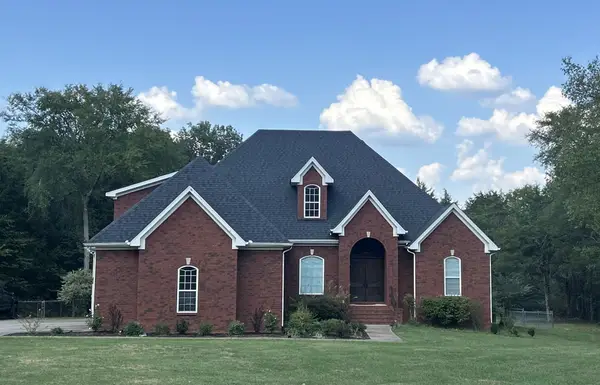 $1,200,000Coming Soon4 beds 4 baths3,216 sq. ft.
14632 Mount Pleasant Rd, Rockvale, TN 37153
MLS# 3593653Listed by: KELLER WILLIAMS REALTY - MURFREESBORO - New
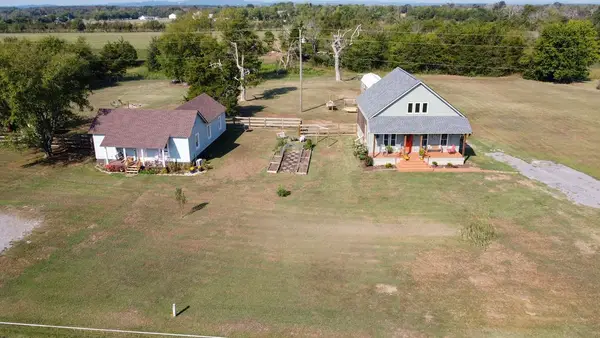 $539,900Active2 beds 2 baths1,388 sq. ft.
9986 Taylor Rd, Rockvale, TN 37153
MLS# 3596154Listed by: ZEITLIN SOTHEBY'S INTERNATIONAL REALTY - New
 $425,000Active5.37 Acres
1460 Kingwood Ln, Rockvale, TN 37153
MLS# 3594178Listed by: NASHVILLE REALTY GROUP - New
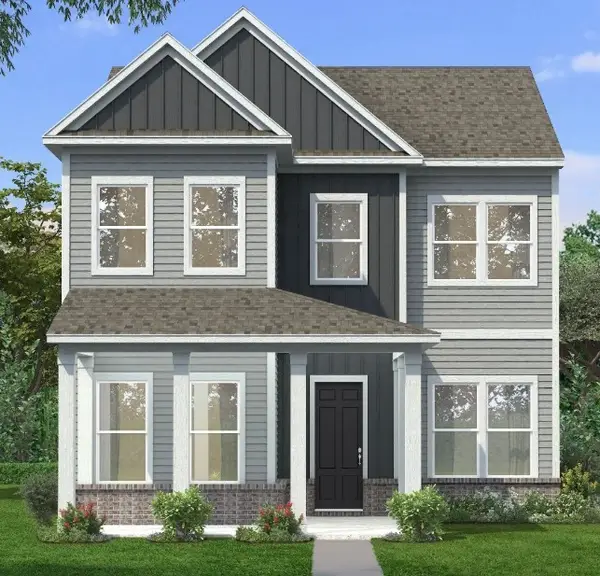 $589,990Active3 beds 4 baths2,962 sq. ft.
4235 Ivy Thicket Dr, Rockvale, TN 37153
MLS# 3592005Listed by: DRB GROUP TENNESSEE - New
 $594,990Active4 beds 3 baths2,587 sq. ft.
4239 Ivy Thicket Dr, Rockvale, TN 37153
MLS# 3591934Listed by: DRB GROUP TENNESSEE - New
 $538,340Active4 beds 4 baths2,768 sq. ft.
3726 Wiregrass Court, Rockvale, TN 37153
MLS# 3546933Listed by: MERITAGE HOMES OF TENNESSEE, INC. - New
 $1,199,000Active4 beds 4 baths3,208 sq. ft.
14700 Mount Pleasant Rd, Rockvale, TN 37153
MLS# 3546814Listed by: HOMECOIN.COM - New
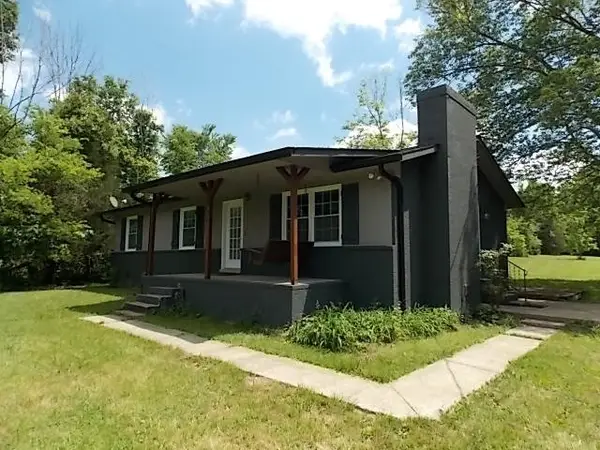 $419,900Active3 beds 1 baths1,200 sq. ft.
12698 Versailles Rd, Rockvale, TN 37153
MLS# 3545752Listed by: FLYNN REALTY 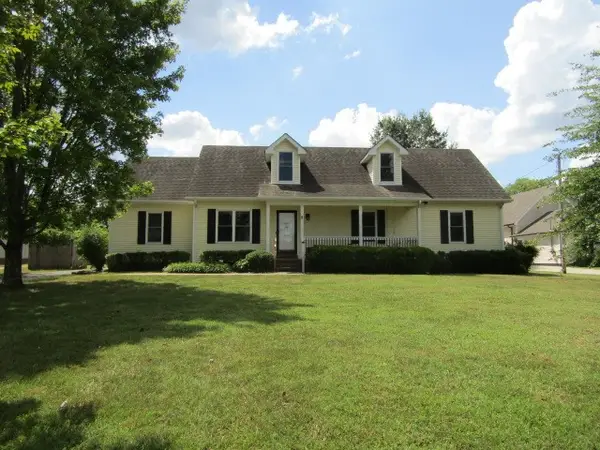 $362,500Active3 beds 2 baths2,181 sq. ft.
154 Clearidge Dr, Rockvale, TN 37153
MLS# 3542652Listed by: SIMPLIHOM


Protect your home and budget from life's surprises with an Assurant Home Warranty, backed by a partner that supports you through every step of homeownership. Explore Plans.
© 2026 Better Homes and Gardens Real Estate LLC. An Anywhere Real Estate company. All rights reserved. Better Homes and Gardens® Real Estate is a registered trademark owned by Meredith Operations Corporation, licensed to Better Homes and Gardens Real Estate LLC and used with permission. Better Homes and Gardens Real Estate LLC fully supports the principles of the Fair Housing Act and the Equal Opportunity Act. Listing information is deemed reliable but is not guaranteed accurate.
Each office is independently owned and operated.
Any services or products provided by third parties are not provided by, affiliated with or related to Better Homes and Gardens Real Estate LLC, or its affiliated companies.