
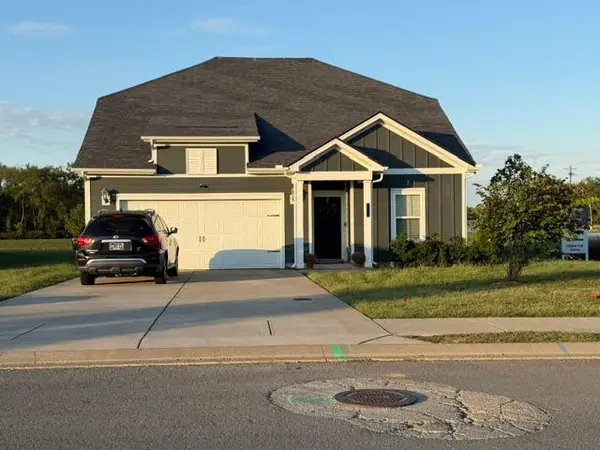
5415 Constantine Dr, Rockvale, TN 37153
Local realty services provided by:Better Homes and Gardens Real Estate Heritage Group
5415 Constantine Dr,Rockvale, TN 37153
$739,900
- 4 Beds
- 4 Baths
- 3,365 sq. ft.
- Single family
- Active
Listed by: kenton d. curtis
Office: drees homes
MLS#:3622554
Source:NASHVILLE
Price summary
- Price:$739,900
- Price per sq. ft.:$219.88
About this home
Build Your Custom Drees Home on this beautiful lot super convenient to Murfreesboro and 840. Wonderful flat lot with great new construction all around. Custom Wellsley Floor Plan. Enter the home into the dramatic two story foyer which leads right into the spacious family room and kitchen with tons of storage and cabinetry. This home has a wonderful, oversized outdoor living space to entertain guests and enjoy those beautiful Tennessee evenings in the fall. There's plenty of room for an Outdoor TV to watch the game. The first floor has 2 large bedrooms including the primary suite, which has an enormous walk in closet and expansive bath. The first floor also has a 200 square foot media room which could also be used to create a gorgeous formal dining room or first floor theater room. Upstairs you will find another large entertaining space in the form of a gameroom with an optional half bath in addition to the 2 bedrooms upstairs. All the bedrooms in this home are standard with walk in closets for tons of extra storage. THIS IS A TO BE BUILT LISTING. THE HOME HAS NOT STARTED. THE BUYER CAN CHANGE THE PLAN AND SELECTIONS IF DESIRED. THE PHOTOGRAPHY IS TO DEMONSTRATE THE FLOOR PLAN AND LAYOUT. ACTUAL FINISHES WILL VARY. Taxes are from the vacant lot and will need to be calculated post build. Buyer to verify any and all pertinent information be it schools, taxes, etc. The lot is listed separately if interested in purchasing the lot alone. The MLS number for the lot listing is 3139796. There is a model home of this floor plan if you would like to tour. Please call me for address and details....
Contact an agent
Home facts
- Year built:2027
- Subdivision & Development:Bellemore Sec 2 & Resub Lot 11 Sec 1
- Listing ID #:3622554
- Added:3 day(s) ago
- Updated:October 23, 2026 at 02:34 PM
Rooms and interior
- Bedrooms:4
- Total bathrooms:4
- Full bathrooms:4
- Flooring:Carpet, Tile
- Kitchen Description:Dishwasher, Microwave
- Basement Description:Crawl Space
- Living area:3,365 sq. ft.
Heating and cooling
- Cooling:Central Air
- Heating:Furnace
- Central air:Yes
Structure and exterior
- Year built:2027
- Building area:3,365 sq. ft.
- Lot area:0.37 Acres
- Construction Materials:Brick
- Levels:2 Story
Schools
- High school:Rockvale High School
- Middle school:Rockvale Middle School
- Elementary school:Salem Elementary School
Utilities
- Water:Public, Water Available
- Sewer:Public Sewer
Finances and disclosures
- Price:$739,900
- Price per sq. ft.:$219.88
- Tax amount:$707
Features and amenities
- Appliances:Dishwasher, Microwave
Parking
- Total parking spaces:2
- Garage:Yes
- Garage spaces:2
 Copyright 2026 Realtracs Mls. All rights reserved. Realtracs Mls provides content displayed here (“provided content”) on an “as is” basis and makes no representations or warranties regarding the provided content, including, but not limited to those of non-infringement, timeliness, accuracy, or completeness. Individuals and companies using information presented are responsible for verification and validation of information they utilize and present to their customers and clients. Realtracs Mls will not be liable for any damage or loss resulting from use of the provided content or the products available through Portals, IDX, VOW, and/or Syndication. Recipients of this information shall not resell, redistribute, reproduce, modify, or otherwise copy any portion thereof without the expressed written consent of Realtracs Mls.
New listings near 5415 Constantine Dr
- New
 Active3 beds 2 baths2,198 sq. ft.
14866 Versailles Rd, Rockvale, TN 37153
MLS# 3624036Listed by: PARKS AUCTION & REALTY - New
 $1,826,250Active-- beds -- baths
10171 Rockvale Rd, Rockvale, TN 37153
MLS# 3623387Listed by: REALTY ONE GROUP MUSIC CITY - New
 $479,900Active4 beds 4 baths2,448 sq. ft.
6004 Gladstone Ln, Rockvale, TN 37153
MLS# 3622234Listed by: COLDWELL BANKER SOUTHERN REALTY - New
 $1,350,000Active3 beds 3 baths2,748 sq. ft.
11834 Patterson Rd, Rockvale, TN 37153
MLS# 3622092Listed by: CRYE-LEIKE, INC., REALTORS - New
 Active4 beds 3 baths2,459 sq. ft.
10715 Versailles Rd, Rockvale, TN 37153
MLS# 3621959Listed by: JAMES R. CASH II AUCTIONS & REAL ESTATE - New
 $439,900Active4 beds 4 baths2,356 sq. ft.
3714 Black Powder Lane, Rockvale, TN 37153
MLS# 3621671Listed by: ONWARD REAL ESTATE - New
 $430,000Active3 beds 2 baths1,756 sq. ft.
1038 Pusher Pl, Rockvale, TN 37153
MLS# 3621183Listed by: MARK SPAIN REAL ESTATE - New
 Active3 beds 3 baths2,711 sq. ft.
2325 Newman Road, Rockvale, TN 37153
MLS# 26028183Listed by: HARRIS REAL ESTATE & AUCTION  $117,900Active1.67 Acres
9380 Rockvale Rd, Rockvale, TN 37153
MLS# 3619232Listed by: REALTY ONE GROUP MOMENTUM


Protect your home and budget from life's surprises with an Assurant Home Warranty, backed by a partner that supports you through every step of homeownership. Explore Plans.
© 2026 Better Homes and Gardens Real Estate LLC. An Anywhere Real Estate company. All rights reserved. Better Homes and Gardens® Real Estate is a registered trademark owned by Meredith Operations Corporation, licensed to Better Homes and Gardens Real Estate LLC and used with permission. Better Homes and Gardens Real Estate LLC fully supports the principles of the Fair Housing Act and the Equal Opportunity Act. Listing information is deemed reliable but is not guaranteed accurate.
Each office is independently owned and operated.
Any services or products provided by third parties are not provided by, affiliated with or related to Better Homes and Gardens Real Estate LLC, or its affiliated companies.