
106 Black Hollow Rd, Rockwood, TN 37854
Local realty services provided by:Better Homes and Gardens Real Estate Gwin Realty
106 Black Hollow Rd,Rockwood, TN 37854
$159,900
- 3 Beds
- 2 Baths
- 1,320 sq. ft.
- Single family
- Pending - Continue To Show - Financing
Listed by: glenda johnson
Office: coldwell banker jim henry
MLS#:1358753
Source:TN_KAAR
Price summary
- Price:$159,900
- Price per sq. ft.:$121.14
About this home
9.4 Acres partly cleared. Easy to develop into a subdivision Or keep the farm as is. Double wide home has 3 bedrooms 2 full baths. Storage building near the home and a detached 2 car garage. Property sold 'as is where is' to settle estate. Bring offers. Beautiful property and loaded with potential.
Buyer to verify property lines. Tax maps are not guaranteed.
Contact an agent
Home facts
- Year built:1984
- Listing ID #:1358753
- Added:20 day(s) ago
- Updated:November 03, 2026 at 09:02 AM
Rooms and interior
- Bedrooms:3
- Total bathrooms:2
- Full bathrooms:2
- Rooms Total:6
- Flooring:Laminate, Vinyl
- Basement:Yes
- Basement Description:Crawl Space
- Living area:1,320 sq. ft.
Heating and cooling
- Cooling:Central Cooling
- Heating:Central, Electric
Structure and exterior
- Year built:1984
- Building area:1,320 sq. ft.
- Lot area:9.4 Acres
- Construction Materials:Frame
Utilities
- Sewer:Septic Tank
Finances and disclosures
- Price:$159,900
- Price per sq. ft.:$121.14
Parking
- Parking description:Detached, Main Level, Off-Street Parking
New listings near 106 Black Hollow Rd
- New
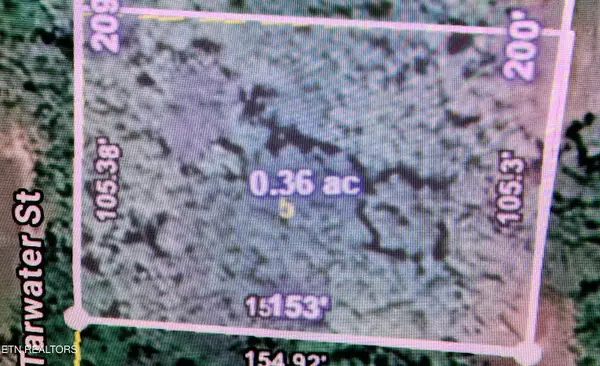 $29,900Active0.37 Acres
Lot 5 Sylvan Drive, Rockwood, TN 37854
MLS# 1360902Listed by: FRANKIE HAWN REALTY, LLC - New
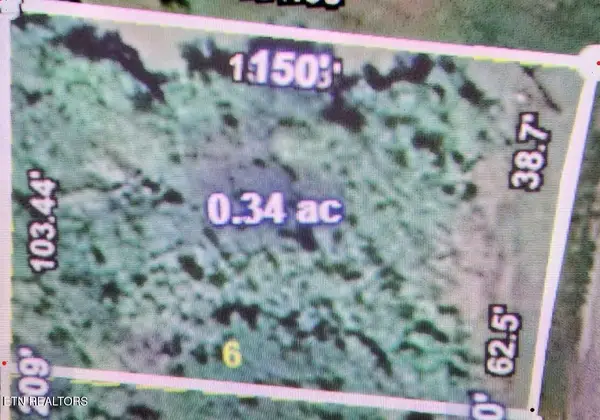 $29,900Active0.34 Acres
Lot 6 Sylvan Drive, Rockwood, TN 37854
MLS# 1360903Listed by: FRANKIE HAWN REALTY, LLC - New
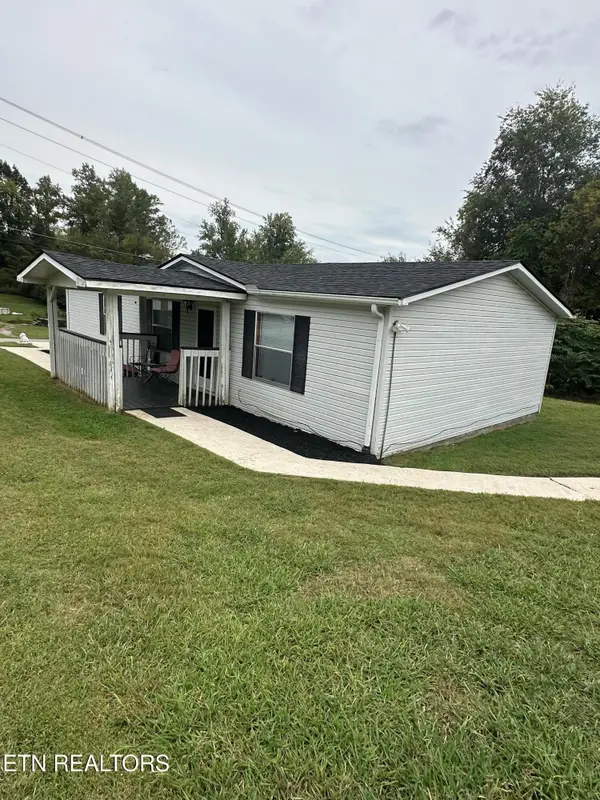 $239,900Active3 beds 2 baths1,220 sq. ft.
407 N Wilder Ave, Rockwood, TN 37854
MLS# 1360016Listed by: TENNESSEE LIFE REAL ESTATE PROFESSIONALS - New
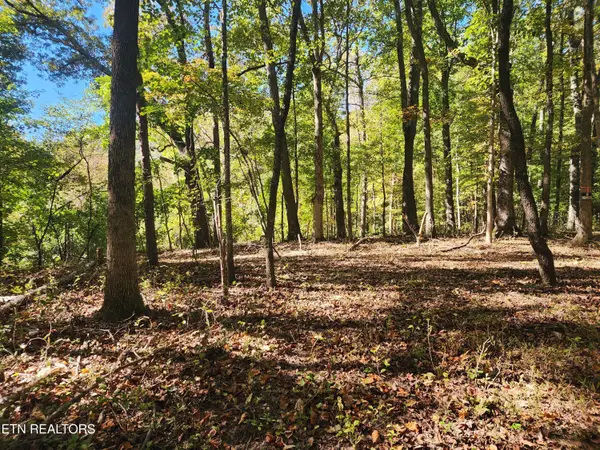 $159,900Active5.93 Acres
S Chamberlain Ave, Rockwood, TN 37854
MLS# 1359950Listed by: FRANKIE HAWN REALTY, LLC - New
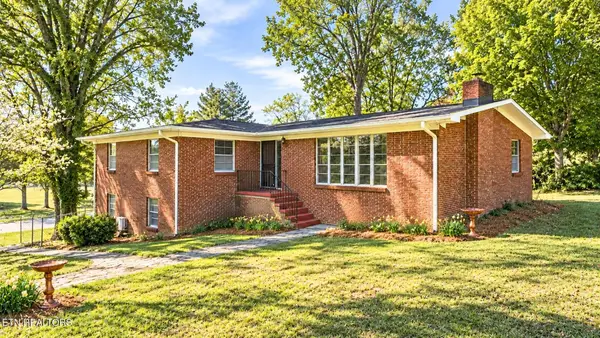 $374,900Active4 beds 3 baths3,080 sq. ft.
603 Crestview Drive, Rockwood, TN 37854
MLS# 3626355Listed by: REALTY EXECUTIVES ASSOCIATES 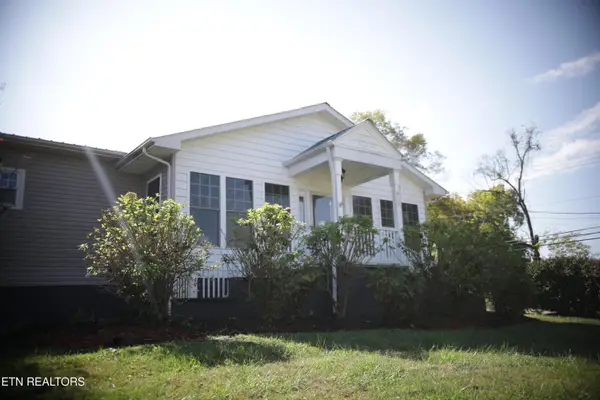 $435,000Active4 beds 3 baths2,767 sq. ft.
800 N Kingston Ave, Rockwood, TN 37854
MLS# 1358984Listed by: WEATHERSBY REALTY Listed by BHGRE$210,000Pending - Continue To Show - Financing2 beds 2 baths980 sq. ft.
319 S Church Ave, Rockwood, TN 37854
MLS# 1358709Listed by: BHGRE/TR REALTY PARTNERS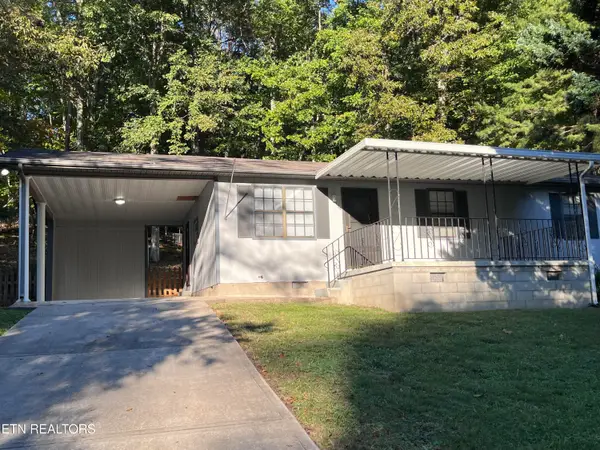 $233,000Active3 beds 1 baths960 sq. ft.
155 Delozier Lane, Rockwood, TN 37854
MLS# 1358683Listed by: COLDWELL BANKER JIM HENRY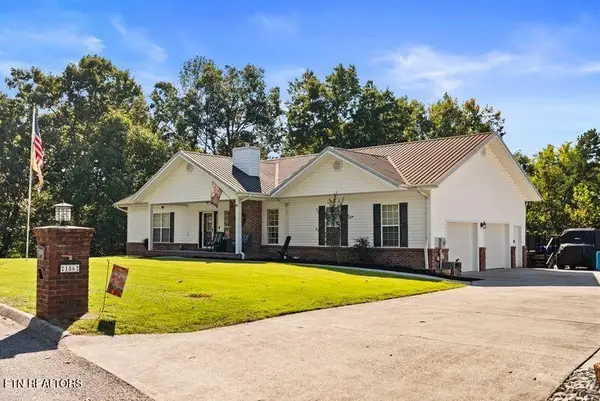 $630,000Active2 beds 3 baths3,000 sq. ft.
186 Cabot Lane, Rockwood, TN 37854
MLS# 3619532Listed by: HIGHLANDS ELITE REAL ESTATE


Protect your home and budget from life's surprises with an Assurant Home Warranty, backed by a partner that supports you through every step of homeownership. Explore Plans.
© 2026 Better Homes and Gardens Real Estate LLC. An Anywhere Real Estate company. All rights reserved. Better Homes and Gardens® Real Estate is a registered trademark owned by Meredith Operations Corporation, licensed to Better Homes and Gardens Real Estate LLC and used with permission. Better Homes and Gardens Real Estate LLC fully supports the principles of the Fair Housing Act and the Equal Opportunity Act. Listing information is deemed reliable but is not guaranteed accurate.
Each office is independently owned and operated.
Any services or products provided by third parties are not provided by, affiliated with or related to Better Homes and Gardens Real Estate LLC, or its affiliated companies.