
129 N Kingston Avenue, Rockwood, TN 37854
Local realty services provided by:Better Homes and Gardens Real Estate Signature Brokers
129 N Kingston Avenue,Rockwood, TN 37854
$350,000
- 4 Beds
- 3 Baths
- 2,664 sq. ft.
- Single family
- Active
Listed by: angela m fowler
Office: angela fowler real estate, llc.
MLS#:1529715
Source:TN_CAR
Price summary
- Price:$350,000
- Price per sq. ft.:$131.38
About this home
Stand out on a beautiful street filled with Victorian homes with this historic 1920 Colonial Revival home, originally owned by the Lamb Family of Rockwood. This home boasts rich history, with original blueprints to be shared with the new owner. The flooring was hand-milled in Harriman, and the interior features stunning knotty pine paneling and vintage charm throughout, blending timeless character with modern amenities. Enjoy a state-of-the-art Theater Room equipped with an 85-inch' screen and Dolby surround sound system, perfect for movie nights and entertainment. The home also offers a covered patio ideal for outdoor gatherings and entertaining guests. The sunroom features all-new dual-pane glass, revealing a bright space to relax and unwind. Practical and convenient features include a full house water filtration system, an RV pad with 50/30/20 amp hookups that can accommodate a Class A motorcoach, a two-car garage, and a full unfinished basement ready for customization. The walk-up attic provides additional space that could be finished into a third floor, offering plenty of room for expansion or storage. Modern touches include Tiffany-style recessed ceiling fans with remote controls, adding both style and comfort. The home is heated with efficient gas heating and features a cozy gas fireplace. There are four bedrooms and two bathrooms, with some flexible spaces that can be tailored to your needs to switch out bedrooms, a home office, or a craft area. This home combines vintage character with modern updates, making it a unique opportunity to create new memories in a historic setting. Whether you're looking for a charming vintage home with contemporary conveniences or a stylish space to entertain, this property offers it all. Contact us today to explore this exceptional home and make it yours! Information deemed reliable, buyer to verify....
Contact an agent
Home facts
- Year built:1920
- Subdivision & Development:None
- Listing ID #:1529715
- Added:199 day(s) ago
- Updated:September 20, 2026 at 02:57 PM
Rooms and interior
- Bedrooms:4
- Total bathrooms:3
- Full bathrooms:2
- Half bathrooms:1
- Rooms Total:12
- Flooring:Hardwood, Luxury Vinyl, Plank, Tile
- Bathrooms Description:Separate Shower
- Basement:Yes
- Living area:2,664 sq. ft.
Heating and cooling
- Cooling:Ceiling Fan(s), Central Air
- Heating:Central, Heat Pump, Heating
- Central air:Yes
Structure and exterior
- Year built:1920
- Building area:2,664 sq. ft.
- Lot area:0.24 Acres
- Construction Materials:Brick
- Foundation Description:Brick/Mortar
- Levels:Two
Utilities
- Water:Public, Water Connected
- Sewer:Public Sewer, Sewer Connected
Finances and disclosures
- Price:$350,000
- Price per sq. ft.:$131.38
- Tax amount:$1,850
Features and amenities
- Amenities:Ceiling Fan(s), Wired for Data
Parking
- Parking description:Garage, Garage Faces Side, Kitchen Level, Off Street, RV Access/Parking
- Garage:Yes
- Carport spaces:2
New listings near 129 N Kingston Avenue
- New
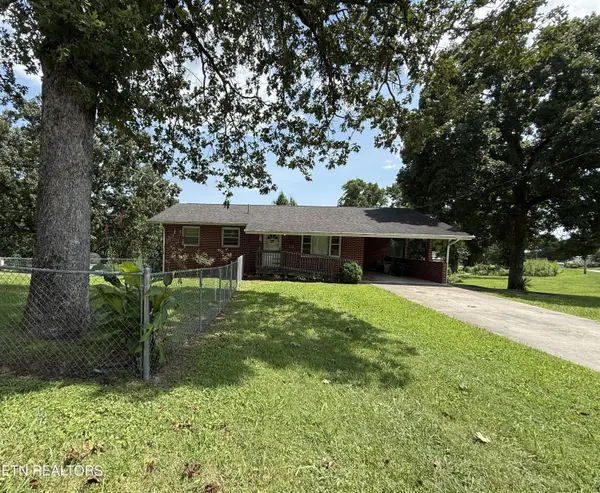 $284,900Active3 beds 2 baths2,632 sq. ft.
200 N Church Ave, Rockwood, TN 37854
MLS# 1355988Listed by: COLDWELL BANKER JIM HENRY - New
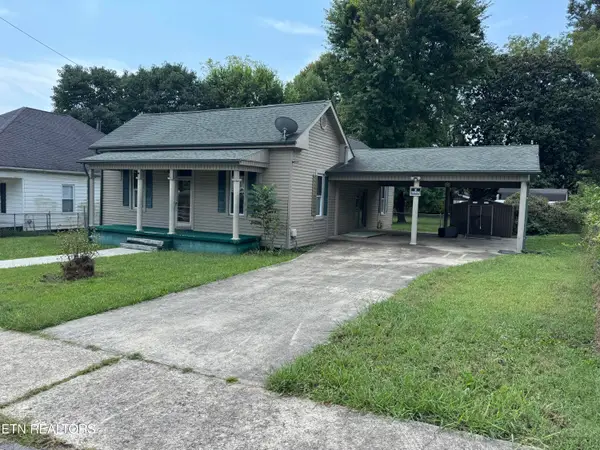 $149,900Active3 beds 1 baths1,472 sq. ft.
409 W Wheeler St, Rockwood, TN 37854
MLS# 1356002Listed by: HIGHLANDS ELITE REAL ESTATE - New
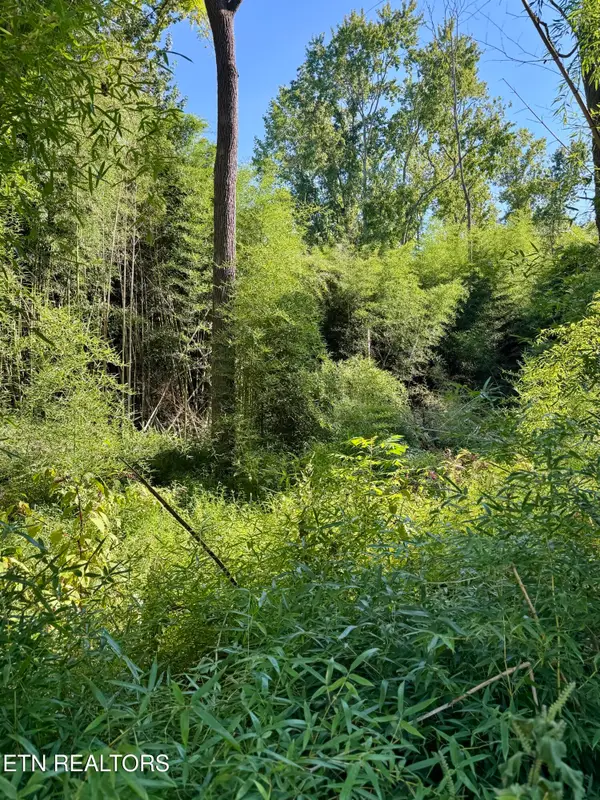 $25,000Active0.73 Acres
S Lenoir Ave, Rockwood, TN 37854
MLS# 1355385Listed by: MOUNTAINS TO LAKES REAL ESTATE - New
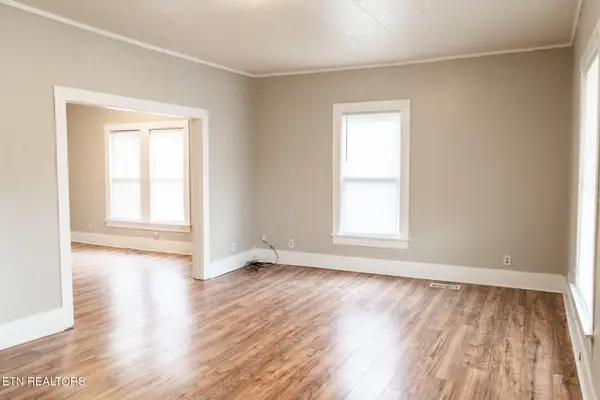 $1,170,000Active3 beds 1 baths1,793 sq. ft.
407 W Wheeler St, Rockwood, TN 37854
MLS# 1355281Listed by: SLYMAN REAL ESTATE - New
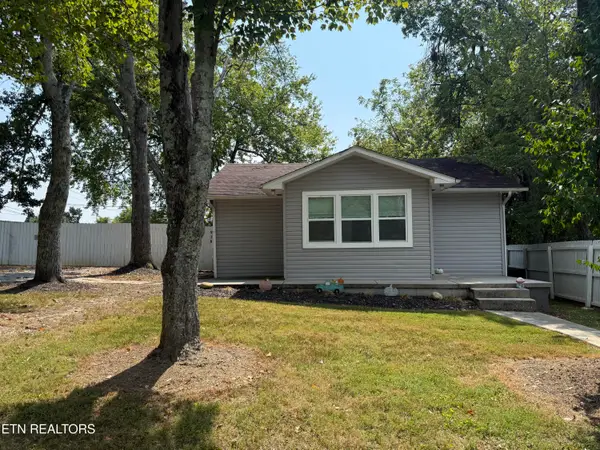 $175,900Active3 beds 1 baths883 sq. ft.
918 N Wilder Ave, Rockwood, TN 37854
MLS# 1355205Listed by: WALLACE 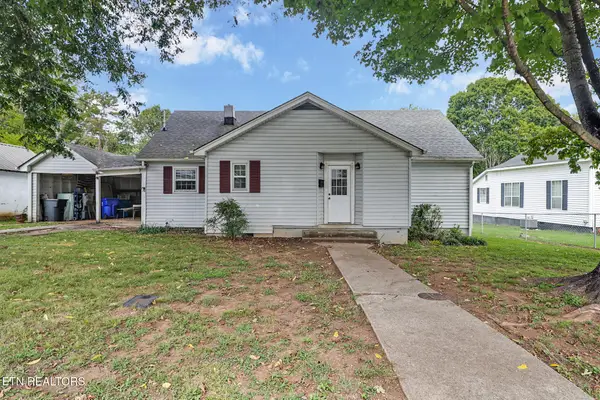 $169,900Pending - Continue To Show - Inspection2 beds 1 baths1,372 sq. ft.
505 N Chamberlain Ave, Rockwood, TN 37854
MLS# 1354622Listed by: THE REAL ESTATE OFFICE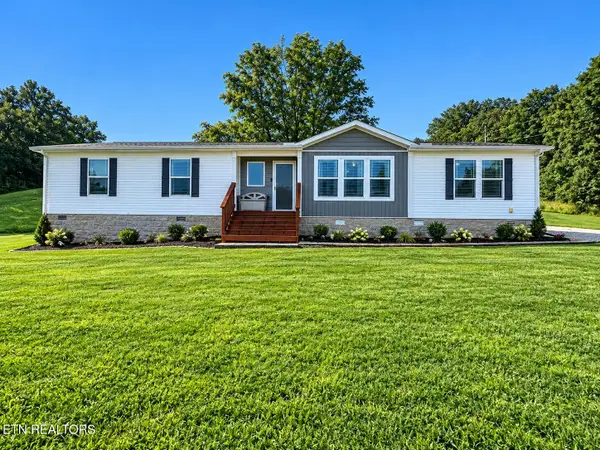 $279,900Pending - Continue To Show3 beds 3 baths2,040 sq. ft.
702 N Kingston Ave, Rockwood, TN 37854
MLS# 1354539Listed by: EAST TENNESSEE PROPERTIES, LLC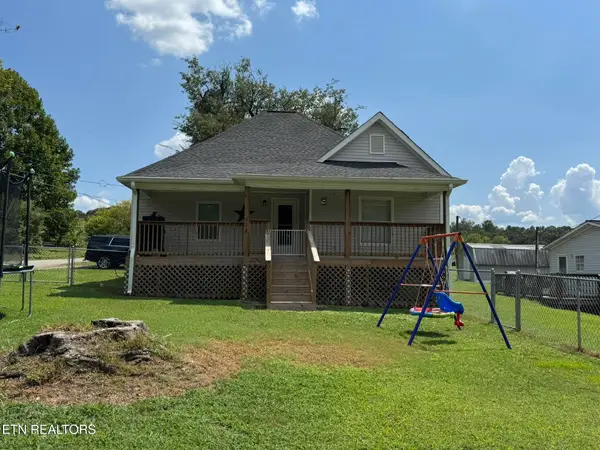 $249,700Active3 beds 2 baths1,161 sq. ft.
128 N Ridge Ave, Rockwood, TN 37854
MLS# 1354034Listed by: THE HOUSE STORE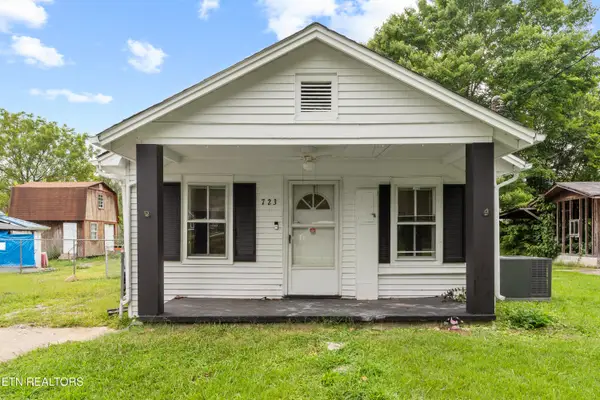 $159,900Pending - Continue To Show2 beds 1 baths958 sq. ft.
723 N Kingston Ave, Rockwood, TN 37854
MLS# 1353309Listed by: REALTY EXECUTIVES ASSOCIATES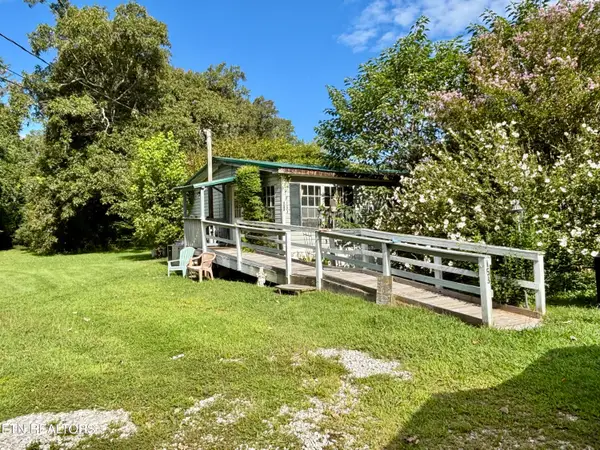 $139,900Active3 beds 2 baths1,404 sq. ft.
153 Old Kingston Hwy, Rockwood, TN 37854
MLS# 1353082Listed by: CORNERSTONE REALTY ASSOCIATES


Protect your home and budget from life's surprises with an Assurant Home Warranty, backed by a partner that supports you through every step of homeownership. Explore Plans.
© 2026 Better Homes and Gardens Real Estate LLC. An Anywhere Real Estate company. All rights reserved. Better Homes and Gardens® Real Estate is a registered trademark owned by Meredith Operations Corporation, licensed to Better Homes and Gardens Real Estate LLC and used with permission. Better Homes and Gardens Real Estate LLC fully supports the principles of the Fair Housing Act and the Equal Opportunity Act. Listing information is deemed reliable but is not guaranteed accurate.
Each office is independently owned and operated.
Any services or products provided by third parties are not provided by, affiliated with or related to Better Homes and Gardens Real Estate LLC, or its affiliated companies.