
195 Cabot Lane, Rockwood, TN 37854
Local realty services provided by:Better Homes and Gardens Real Estate Gwin Realty
195 Cabot Lane,Rockwood, TN 37854
$695,000
- 3 Beds
- 5 Baths
- 3,776 sq. ft.
- Single family
- Active
Listed by: lynn johnson
Office: wallace
MLS#:1350935
Source:TN_KAAR
Price summary
- Price:$695,000
- Price per sq. ft.:$184.06
About this home
Nestled into a one-acre cul-de-sac lot, this spacious custom home offers warmth, privacy, and exceptional craftsmanship in one of the area's most desirable small neighborhoods near Watts Bar Lake, just eight minutes from Roane County Park and Caney Creek Marina.
This three-level, 3,776 sq ft home includes a main-level primary suite, 3 bedrooms, and additional flexible spaces including a lower-level guest suite with a kitchenette and laundry room. Two covered porches and a private back patio make this home perfect for hosting or enjoying the peaceful outdoors. Indoor fireplaces (gas and wood-burning) provide cozy gathering spaces through the winter months.
Major systems have been well maintained, with a roof under 10 years old and two HVAC systems--about two and seven years old--providing comfort throughout all three levels.
Conveniently located about three miles from Interstate 40 and just 15 minutes from downtown Kingston, this home offers the privacy of a quiet, tucked-away neighborhood while remaining an easy drive from Oak Ridge, Knoxville, and everyday conveniences....
Contact an agent
Home facts
- Year built:2005
- Subdivision & Development:Barrington Place
- Listing ID #:1350935
- Added:51 day(s) ago
- Updated:September 27, 2026 at 02:37 PM
Rooms and interior
- Bedrooms:3
- Total bathrooms:5
- Full bathrooms:4
- Half bathrooms:1
- Rooms Total:11
- Flooring:Carpet, Hardwood, Tile
- Basement:Yes
- Basement Description:Finished, Slab, Walkout
- Living area:3,776 sq. ft.
Heating and cooling
- Cooling:Central Cooling
- Heating:Central, Electric, Heat Pump
Structure and exterior
- Year built:2005
- Building area:3,776 sq. ft.
- Lot area:1.02 Acres
- Lot Features:Cul-De-Sac, Wooded
- Architectural Style:Cottage, Craftsman
- Construction Materials:Frame, Stone
Schools
- High school:Rockwood
- Middle school:Rockwood
- Elementary school:Ridge View
Utilities
- Sewer:Septic Tank
Finances and disclosures
- Price:$695,000
- Price per sq. ft.:$184.06
Parking
- Parking description:Attached, Basement
- Garage spaces:2
New listings near 195 Cabot Lane
- New
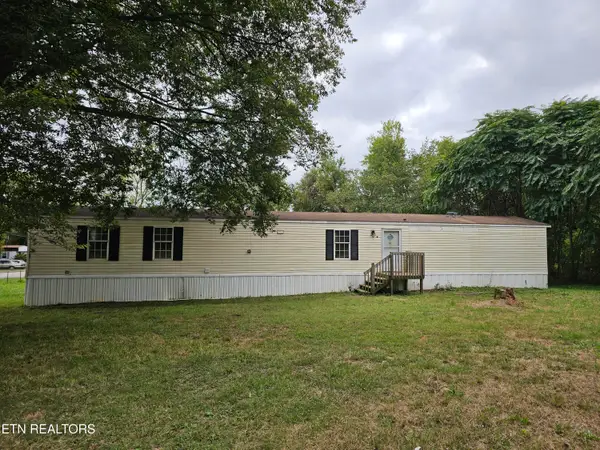 $99,900Active3 beds 2 baths1,216 sq. ft.
627 W Strang St, Rockwood, TN 37854
MLS# 1356855Listed by: REALTY EXECUTIVES ASSOCIATES - New
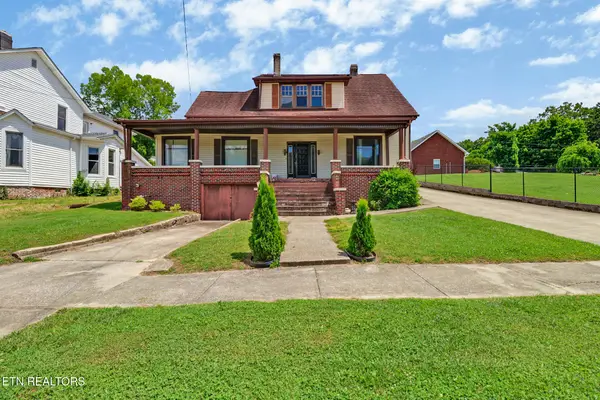 $285,000Active4 beds 2 baths3,272 sq. ft.
108 N Kingston Ave, Rockwood, TN 37854
MLS# 1356542Listed by: MOUNTAINS TO LAKES REAL ESTATE - New
 $100,000Active8.68 Acres
Hall St, Rockwood, TN 37854
MLS# 1356479Listed by: THE FERGUSON COMPANY 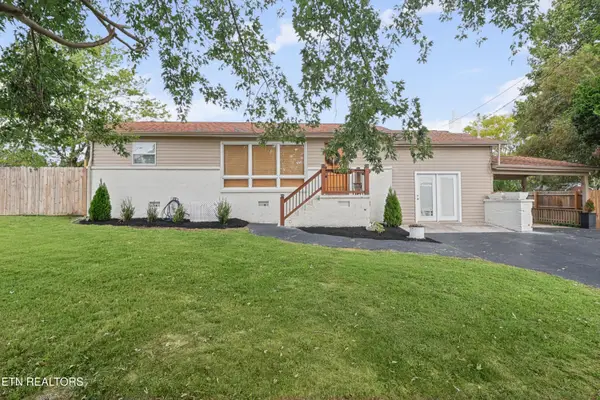 $279,900Pending - Continue To Show - Financing4 beds 2 baths1,476 sq. ft.
711 Cooper Ave, Rockwood, TN 37854
MLS# 1356324Listed by: FRANKIE HAWN REALTY, LLC- New
 $149,900Active3 beds 1 baths1,472 sq. ft.
409 W Wheeler St, Rockwood, TN 37854
MLS# 3594490Listed by: HIGHLANDS ELITE REAL ESTATE - New
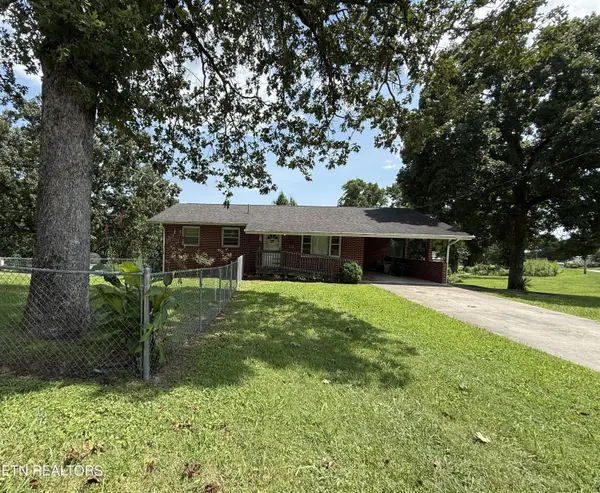 $284,900Active3 beds 2 baths2,632 sq. ft.
200 N Church Ave, Rockwood, TN 37854
MLS# 1355988Listed by: COLDWELL BANKER JIM HENRY 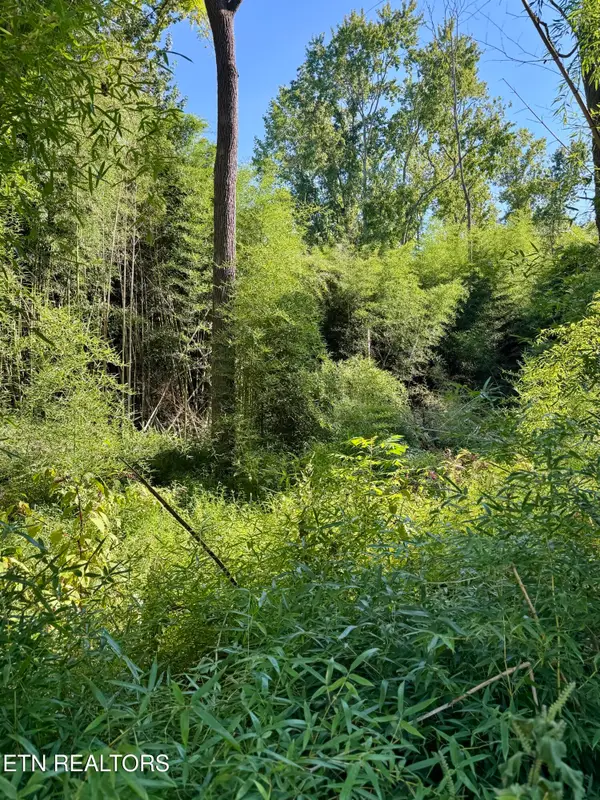 $25,000Active0.73 Acres
S Lenoir Ave, Rockwood, TN 37854
MLS# 1355385Listed by: MOUNTAINS TO LAKES REAL ESTATE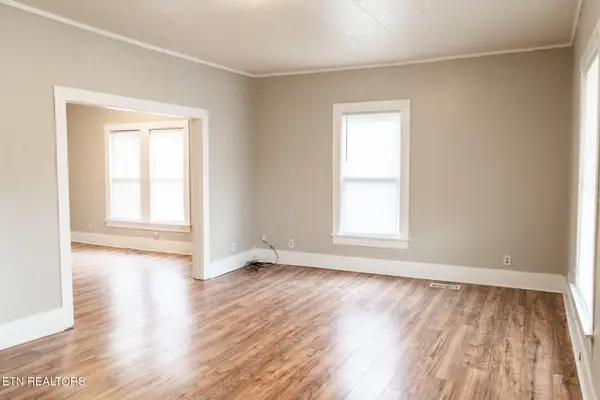 $1,170,000Active3 beds 1 baths1,793 sq. ft.
407 W Wheeler St, Rockwood, TN 37854
MLS# 1355281Listed by: SLYMAN REAL ESTATE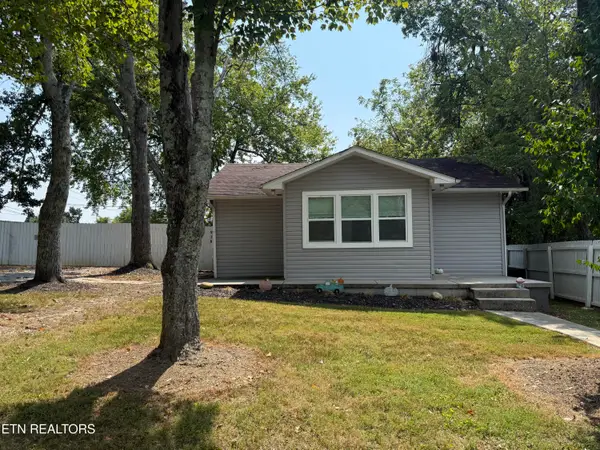 $174,000Active3 beds 1 baths883 sq. ft.
918 N Wilder Ave, Rockwood, TN 37854
MLS# 1355205Listed by: WALLACE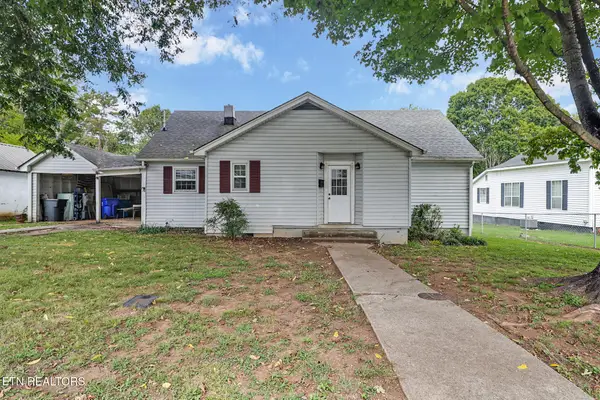 $169,900Pending - Continue To Show - Inspection2 beds 1 baths1,372 sq. ft.
505 N Chamberlain Ave, Rockwood, TN 37854
MLS# 1354622Listed by: THE REAL ESTATE OFFICE


Protect your home and budget from life's surprises with an Assurant Home Warranty, backed by a partner that supports you through every step of homeownership. Explore Plans.
© 2026 Better Homes and Gardens Real Estate LLC. An Anywhere Real Estate company. All rights reserved. Better Homes and Gardens® Real Estate is a registered trademark owned by Meredith Operations Corporation, licensed to Better Homes and Gardens Real Estate LLC and used with permission. Better Homes and Gardens Real Estate LLC fully supports the principles of the Fair Housing Act and the Equal Opportunity Act. Listing information is deemed reliable but is not guaranteed accurate.
Each office is independently owned and operated.
Any services or products provided by third parties are not provided by, affiliated with or related to Better Homes and Gardens Real Estate LLC, or its affiliated companies.