
289 Westel Rd., Rockwood, TN 37854
Local realty services provided by:Better Homes and Gardens Real Estate Gwin Realty
Listed by: julie thompson
Office: highlands elite real estate llc. - crvl
MLS#:247594
Source:TN_UCAR
Price summary
- Price:$495,000
- Price per sq. ft.:$385.51
About this home
If you're searching for unrestricted acreage and a fully remodeled home--complete with updated plumbing, windows, septic, and electrical--a spacious 30x40 shop/garage, and a mother-in-law apartment, this property is perfect. Its curb appeal draws you in right away. Located at 289 Westel Road, it sits on 4.3 unrestricted acres and offers 1,284 sq. ft. of living space with 3 bedrooms and 1.5 baths. The interior boasts hardwood floors, tile in the kitchen, laundry, and bath areas, a walk-in closet, granite countertops, and a kitchen island. The third bedroom is currently used as an office. Enjoy a covered front porch and fenced front yard, plus a screened back porch and deck ideal for morning coffee or evening sunsets. The detached 30x40 workshop provides 1,100 sq. ft. of garage/shop space with electricity, lighting, and an upstairs loft for extra storage, offering endless possibilities. Beside it, the 400 sq. ft. MIL apartment features 1 bedroom, 1 bath with a step-in shower, its own back patio, waterproof LVP flooring, induction cooktop, dishwasher, refrigerator, washer/dryer hookup, and microwave. This unit could even be rented for income. A ''lean-to'' on the workshop's side stores mowers, equipment, and tools, and the MIL apartment has its own fenced area separate from the main home. Schedule your showing today, this property is worth seeing!...
Contact an agent
Home facts
- Year built:1964
- Subdivision & Development:Shirley Sumstein Farm Subdivision
- Listing ID #:247594
- Added:7 day(s) ago
- Updated:October 03, 2026 at 02:24 PM
Rooms and interior
- Bedrooms:3
- Total bathrooms:2
- Full bathrooms:1
- Half bathrooms:1
- Kitchen Description:Dishwasher, Electric Range, Microwave, Refrigerator
- Basement Description:Crawl Space
- Living area:1,284 sq. ft.
Heating and cooling
- Cooling:Central Air
- Heating:Central, Electric
Structure and exterior
- Roof:Composition, Shingle
- Year built:1964
- Building area:1,284 sq. ft.
- Lot Features:Fence-Metal, Fence-Wood, Horse Property, Irregular Lot
- Construction Materials:Metal Siding, Vinyl Siding
- Exterior Features:Covered, Outbuilding(s)
- Levels:1 Story
Utilities
- Water:Public, Utility District
Finances and disclosures
- Price:$495,000
- Price per sq. ft.:$385.51
Features and amenities
- Appliances:Dryer, Electric Range, Microwave, Refrigerator, Washer
- Laundry features:Dishwasher, Dryer, Main Level, Washer
- Amenities:Garage Door Opener, Smoke Detector
Parking
- Garage spaces:2
- Carport spaces:2
New listings near 289 Westel Rd.
- Coming Soon
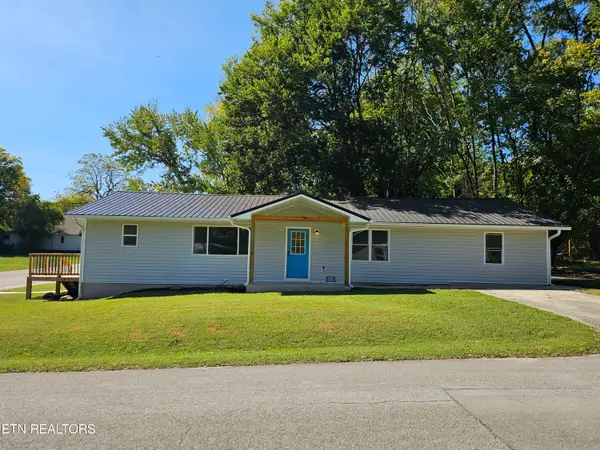 $321,000Coming Soon - No Showings4 beds 3 baths1,650 sq. ft.
321 N Dunlap Ave, Rockwood, TN 37854
MLS# 1358445Listed by: WALLACE - Coming Soon
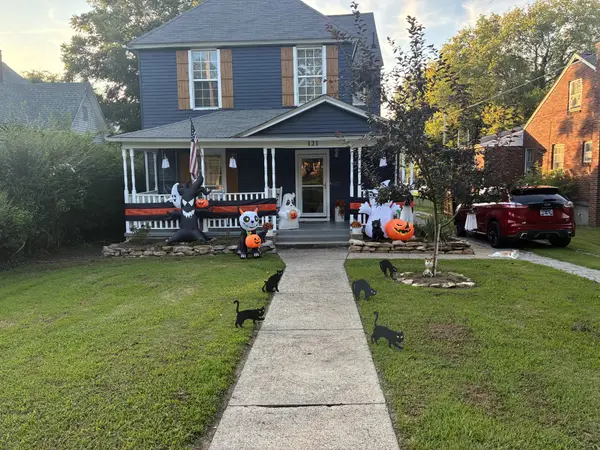 $305,000Coming Soon3 beds 2 baths2,041 sq. ft.
121 N Kingston Avenue, Rockwood, TN 37854
MLS# 3602971Listed by: CRYE-LEIKE - CLEVELAND - New
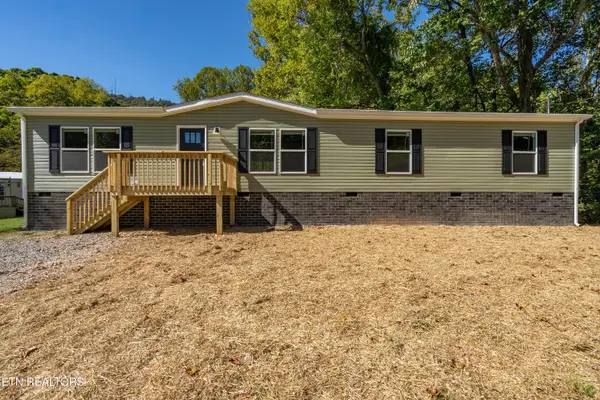 $245,000Active4 beds 2 baths1,686 sq. ft.
676 Clymersville Rd, Rockwood, TN 37854
MLS# 1358357Listed by: SCH REAL ESTATE, REALTY EXECUTIVES - New
 $85,000Active3 beds 2 baths975 sq. ft.
157 Baker Rd, Rockwood, TN 37854
MLS# 1357707Listed by: KELLER WILLIAMS REALTY - New
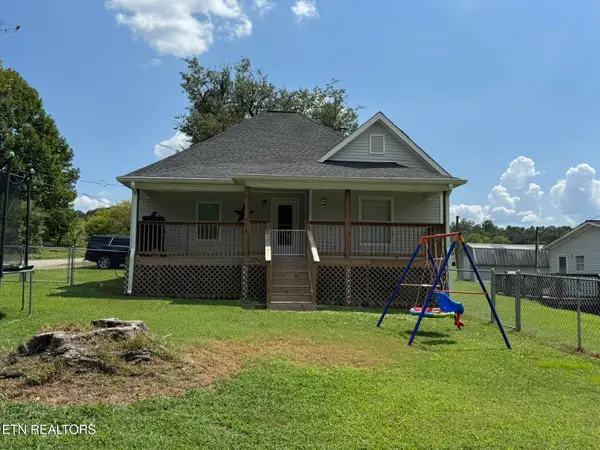 $244,700Active3 beds 2 baths1,161 sq. ft.
128 N Ridge Ave, Rockwood, TN 37854
MLS# 1357506Listed by: THE HOUSE STORE 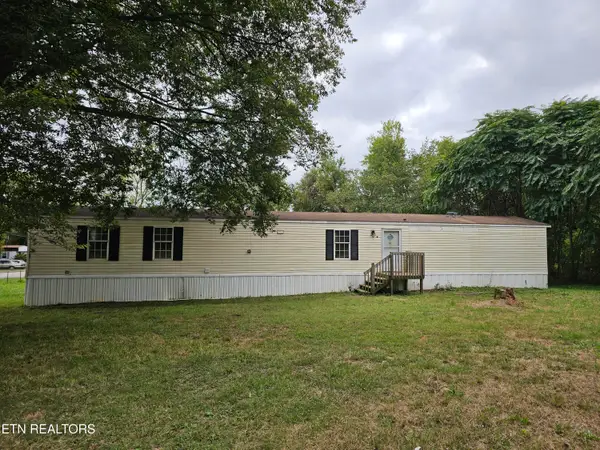 $99,900Active3 beds 2 baths1,216 sq. ft.
627 W Strang St, Rockwood, TN 37854
MLS# 1356855Listed by: REALTY EXECUTIVES ASSOCIATES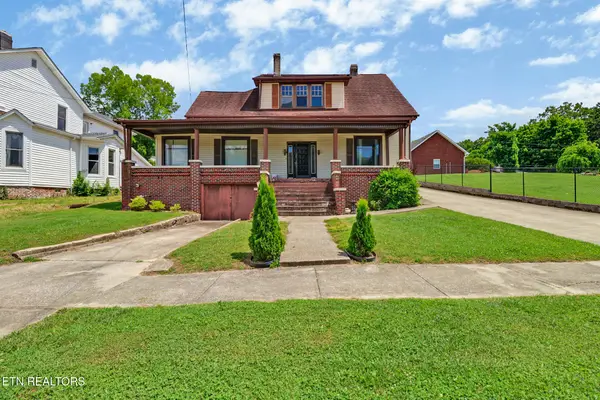 $285,000Active4 beds 2 baths3,272 sq. ft.
108 N Kingston Ave, Rockwood, TN 37854
MLS# 1356542Listed by: MOUNTAINS TO LAKES REAL ESTATE $100,000Active8.68 Acres
Hall St, Rockwood, TN 37854
MLS# 1356479Listed by: THE FERGUSON COMPANY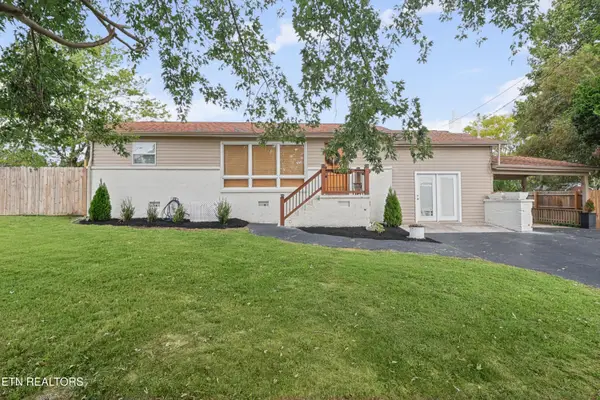 $279,900Pending - Continue To Show - Financing4 beds 2 baths1,476 sq. ft.
711 Cooper Ave, Rockwood, TN 37854
MLS# 1356324Listed by: FRANKIE HAWN REALTY, LLC $149,900Active3 beds 1 baths1,472 sq. ft.
409 W Wheeler St, Rockwood, TN 37854
MLS# 3594490Listed by: HIGHLANDS ELITE REAL ESTATE


Protect your home and budget from life's surprises with an Assurant Home Warranty, backed by a partner that supports you through every step of homeownership. Explore Plans.
© 2026 Better Homes and Gardens Real Estate LLC. An Anywhere Real Estate company. All rights reserved. Better Homes and Gardens® Real Estate is a registered trademark owned by Meredith Operations Corporation, licensed to Better Homes and Gardens Real Estate LLC and used with permission. Better Homes and Gardens Real Estate LLC fully supports the principles of the Fair Housing Act and the Equal Opportunity Act. Listing information is deemed reliable but is not guaranteed accurate.
Each office is independently owned and operated.
Any services or products provided by third parties are not provided by, affiliated with or related to Better Homes and Gardens Real Estate LLC, or its affiliated companies.