
503 Martin Luther King Junior Drive, Rockwood, TN 37854
Local realty services provided by:Better Homes and Gardens Real Estate Jackson Realty
503 Martin Luther King Junior Drive,Rockwood, TN 37854
$287,500
- 3 Beds
- 2 Baths
- 1,810 sq. ft.
- Single family
- Active
Listed by: drew carey, julian reed
Office: exp realty, llc.
MLS#:1541269
Source:TN_CAR
Price summary
- Price:$287,500
- Price per sq. ft.:$158.84
About this home
Welcome home to this beautifully renovated 3-bedroom, 2-bath home in Rockwood, tucked between the Cumberland Plateau and the shores of Watts Bar Lake. The kitchen has been refreshed with refinished cabinetry, new countertops, a new sink and faucet, and a newly added dishwasher. Both bathrooms have been fully renovated with new vanities, toilets, fixtures, and tub/shower enclosures. New waterproof LVP flooring runs throughout the common areas, complemented by new high-quality, water-resistant carpet with moisture-resistant backing in every bedroom, plus new base molding throughout. Updated electrical includes modern switches, outlets, and light fixtures, plus new ceiling fans in all bedrooms. Old wood paneling has been removed and replaced with fresh drywall in the main living areas, and the home has new interior paint and trim throughout. Outside, the front porch and back deck have been rebuilt with new boards and railings, and landscaping has been refreshed with new mulch, a landscape barrier, and solar lighting. An outbuilding/shed on the property offers additional storage space. The location is a standout -- just steps from a community park featuring picnic tables, basketball courts, a children's playground, and restrooms, and within walking distance of Rockwood High School. Beyond the immediate neighborhood, Rockwood offers small-town charm with big appeal -- a walkable historic downtown with local shops, an old-fashioned soda fountain, and community events, plus easy access to Watts Bar Lake for boating and fishing and miles of nearby hiking trails. The seller is offering to contribute toward buyer closing costs and provide a 1-year home warranty for added peace of mind, and is motivated to work with a qualified buyer on a flexible closing timeline. Schedule your private showing today!...
Contact an agent
Home facts
- Year built:1977
- Subdivision & Development:None
- Listing ID #:1541269
- Added:47 day(s) ago
- Updated:October 08, 2026 at 02:43 PM
Rooms and interior
- Bedrooms:3
- Total bathrooms:2
- Full bathrooms:2
- Rooms Total:7
- Flooring:Carpet, Luxury Vinyl
- Bathrooms Description:Tub/shower Combo
- Basement:Yes
- Living area:1,810 sq. ft.
Heating and cooling
- Cooling:Ceiling Fan(s), Central Air
- Heating:Ceiling, Central, Heating
- Central air:Yes
Structure and exterior
- Roof:Shingle
- Year built:1977
- Building area:1,810 sq. ft.
- Lot area:0.38 Acres
- Architectural Style:Split Foyer
- Construction Materials:Brick, Vinyl Siding
- Foundation Description:Block
- Levels:Bi-Level
Utilities
- Water:Public, Water Connected
- Sewer:Public Sewer, Sewer Connected
Finances and disclosures
- Price:$287,500
- Price per sq. ft.:$158.84
- Tax amount:$1,224
Features and amenities
- Amenities:Stone Counters
Parking
- Parking description:Concrete, Driveway, Off Street
- Carport spaces:2
New listings near 503 Martin Luther King Junior Drive
- Coming Soon
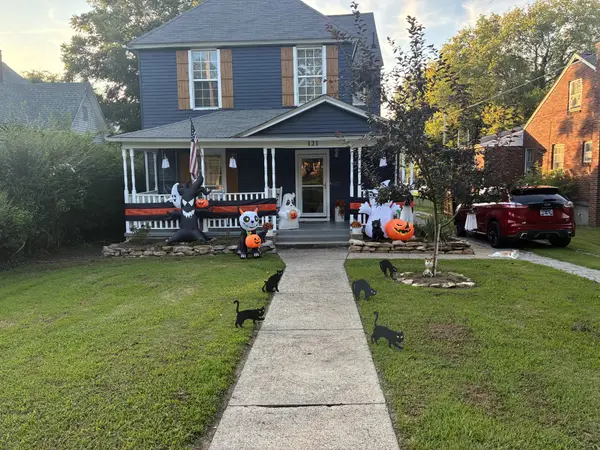 $305,000Coming Soon3 beds 2 baths2,041 sq. ft.
121 N Kingston Avenue, Rockwood, TN 37854
MLS# 3602971Listed by: CRYE-LEIKE - CLEVELAND - New
 $85,000Active3 beds 2 baths975 sq. ft.
157 Baker Rd, Rockwood, TN 37854
MLS# 1357707Listed by: KELLER WILLIAMS REALTY - New
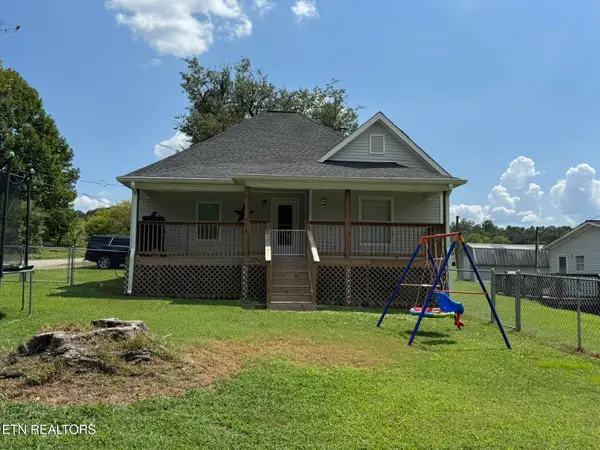 $244,700Active3 beds 2 baths1,161 sq. ft.
128 N Ridge Ave, Rockwood, TN 37854
MLS# 1357506Listed by: THE HOUSE STORE  $99,900Active3 beds 2 baths1,216 sq. ft.
627 W Strang St, Rockwood, TN 37854
MLS# 3601485Listed by: REALTY EXECUTIVES ASSOCIATES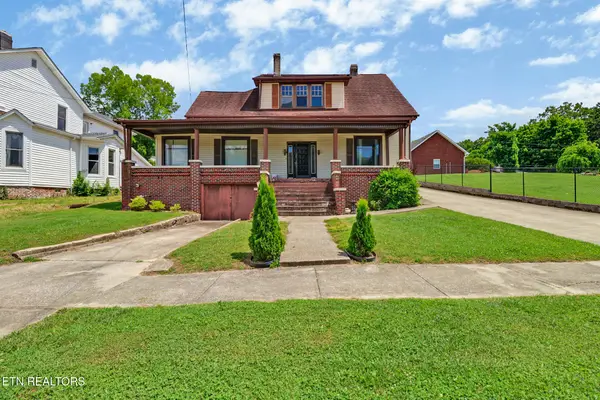 $285,000Active4 beds 2 baths3,272 sq. ft.
108 N Kingston Ave, Rockwood, TN 37854
MLS# 1356542Listed by: MOUNTAINS TO LAKES REAL ESTATE $100,000Active8.68 Acres
Hall St, Rockwood, TN 37854
MLS# 1356479Listed by: THE FERGUSON COMPANY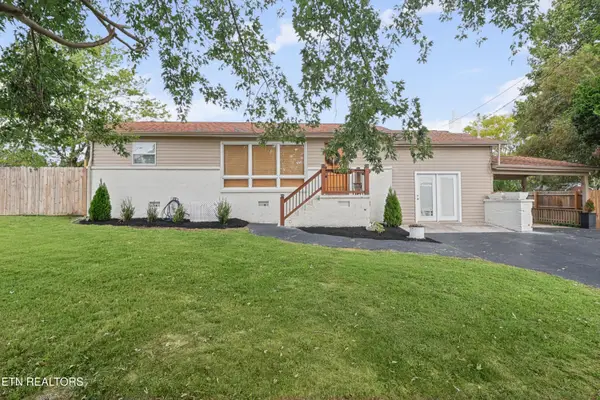 $279,900Pending - Continue To Show - Financing4 beds 2 baths1,476 sq. ft.
711 Cooper Ave, Rockwood, TN 37854
MLS# 1356324Listed by: FRANKIE HAWN REALTY, LLC $149,900Active3 beds 1 baths1,472 sq. ft.
409 W Wheeler St, Rockwood, TN 37854
MLS# 3594490Listed by: HIGHLANDS ELITE REAL ESTATE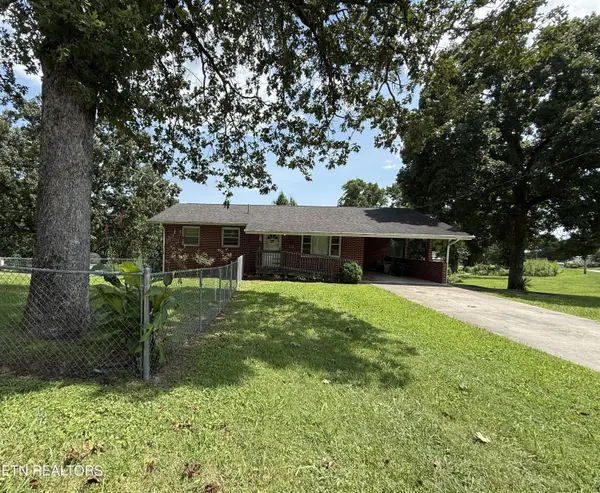 $249,900Active3 beds 2 baths2,632 sq. ft.
200 N Church Ave, Rockwood, TN 37854
MLS# 1355988Listed by: COLDWELL BANKER JIM HENRY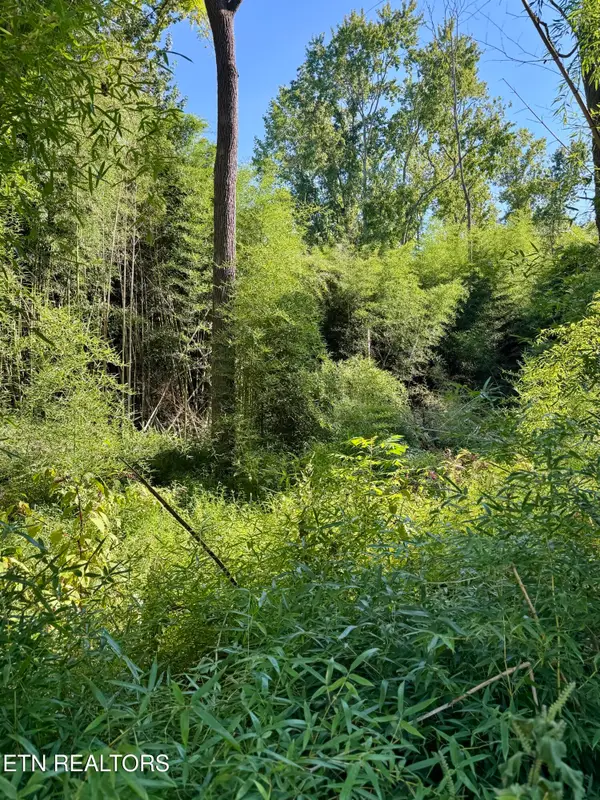 $25,000Active0.73 Acres
S Lenoir Ave, Rockwood, TN 37854
MLS# 1355385Listed by: MOUNTAINS TO LAKES REAL ESTATE


Protect your home and budget from life's surprises with an Assurant Home Warranty, backed by a partner that supports you through every step of homeownership. Explore Plans.
© 2026 Better Homes and Gardens Real Estate LLC. An Anywhere Real Estate company. All rights reserved. Better Homes and Gardens® Real Estate is a registered trademark owned by Meredith Operations Corporation, licensed to Better Homes and Gardens Real Estate LLC and used with permission. Better Homes and Gardens Real Estate LLC fully supports the principles of the Fair Housing Act and the Equal Opportunity Act. Listing information is deemed reliable but is not guaranteed accurate.
Each office is independently owned and operated.
Any services or products provided by third parties are not provided by, affiliated with or related to Better Homes and Gardens Real Estate LLC, or its affiliated companies.