
119 E 6th St, Rocky Top, TN 37769
Local realty services provided by:Better Homes and Gardens Real Estate Gwin Realty
119 E 6th St,Rocky Top, TN 37769
$220,000
- 3 Beds
- 1 Baths
- 816 sq. ft.
- Single family
- Active
Listed by: christy cj pace
Office: pace probity asset management
MLS#:1352507
Source:TN_KAAR
Price summary
- Price:$220,000
- Price per sq. ft.:$269.61
About this home
Great opportunity for an investment property and/or a start up home with your own investment property.
Property consists of two structures. The first is a 3 bedroom, 1 bath home. Second is approximately a 500 square feet studio with a full kitchen, laundry room, and full bath that could be used as a mother-in-law suite, apartment, or just an additional building.
Level lot and shed.
This home has lots of updates and is ready for you!
Property was built prior to 1978 and lead based paint potentially exists. All data (incl sq ft) taken from prev MLS, Tax Records or current deed. Property offered as-is w/all faults; no post-closing repairs or payments will be made for any reason. Purchaser must execute sellers contract package. Buyer agrees to verify all information independently.
Contact an agent
Home facts
- Year built:1948
- Subdivision & Development:Hornsby Sub
- Listing ID #:1352507
- Added:5 day(s) ago
- Updated:August 26, 2026 at 02:56 PM
Rooms and interior
- Bedrooms:3
- Total bathrooms:1
- Full bathrooms:1
- Rooms Total:5
- Flooring:Hardwood, Tile
- Basement:Yes
- Basement Description:Crawl Space
- Living area:816 sq. ft.
Heating and cooling
- Cooling:Central Cooling
- Heating:Central, Electric
Structure and exterior
- Year built:1948
- Building area:816 sq. ft.
- Lot area:0.09 Acres
- Architectural Style:Traditional
- Construction Materials:Block, Frame
Utilities
- Sewer:Public Sewer
Finances and disclosures
- Price:$220,000
- Price per sq. ft.:$269.61
Features and amenities
- Amenities:Windows - Vinyl
Parking
- Parking description:On-Street Parking
New listings near 119 E 6th St
- Open Sun, 2 to 4pmNew
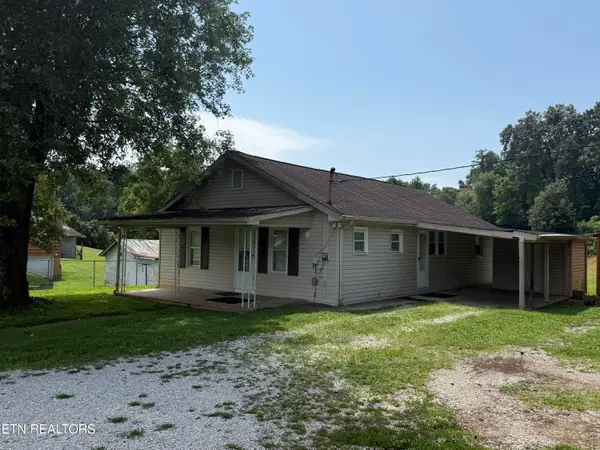 Active3 beds 2 baths1,040 sq. ft.
807 New Clear Branch Rd, Rocky Top, TN 37769
MLS# 1353055Listed by: JD'S REALTY & AUCTION, LLC - New
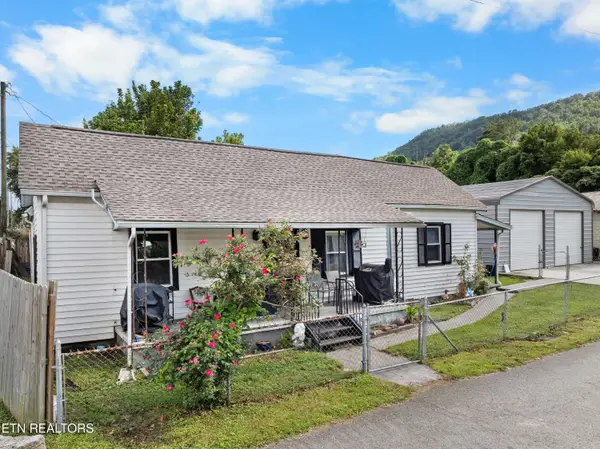 $208,500Active3 beds 2 baths1,294 sq. ft.
417 E 3rd St, Rocky Top, TN 37769
MLS# 1352735Listed by: WALLACE - New
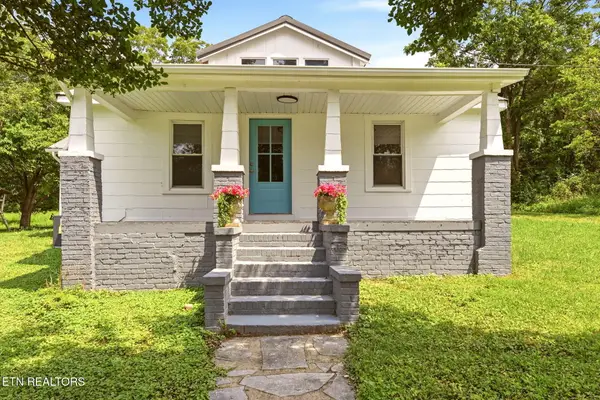 $259,000Active2 beds 1 baths981 sq. ft.
3300 Lake City Hwy, Rocky Top, TN 37769
MLS# 1352283Listed by: MG RISE REAL ESTATE GROUP  $18,000Pending0.21 Acres
0 Sunshine Drive, Rocky Top, TN 37769
MLS# 1351429Listed by: THE A TEAM AT REALTY EXECUTIVES $250,000Pending3 beds 3 baths1,484 sq. ft.
502 Wallace Ave, Rocky Top, TN 37769
MLS# 1350379Listed by: HONORS REAL ESTATE SERVICES LLC $299,900Active3 beds 2 baths1,296 sq. ft.
213 Mountain Side Lane, Rocky Top, TN 37769
MLS# 1349810Listed by: CRYE-LEIKE REALTORS $69,900Active0.31 Acres
106 Wiley Cemetery Lane, Rocky Top, TN 37769
MLS# 1349418Listed by: MCDOWELL REAL ESTATE $219,000Active3 beds 2 baths1,890 sq. ft.
130 Sunshine Drive, Rocky Top, TN 37769
MLS# 1349374Listed by: JD'S REALTY & AUCTION, LLC $165,000Active2 beds 1 baths896 sq. ft.
2700 Highway 116, Caryville, TN 37714
MLS# 1349197Listed by: CRYE-LEIKE REALTORS SOUTH, INC.


Protect your home and budget from life's surprises with an Assurant Home Warranty, backed by a partner that supports you through every step of homeownership. Explore Plans.
© 2026 Better Homes and Gardens Real Estate LLC. An Anywhere Real Estate company. All rights reserved. Better Homes and Gardens® Real Estate is a registered trademark owned by Meredith Operations Corporation, licensed to Better Homes and Gardens Real Estate LLC and used with permission. Better Homes and Gardens Real Estate LLC fully supports the principles of the Fair Housing Act and the Equal Opportunity Act. Listing information is deemed reliable but is not guaranteed accurate.
Each office is independently owned and operated.
Any services or products provided by third parties are not provided by, affiliated with or related to Better Homes and Gardens Real Estate LLC, or its affiliated companies.