
180 Owens Drive, Rocky Top, TN 37769
Local realty services provided by:Better Homes and Gardens Real Estate Gwin Realty
180 Owens Drive,Rocky Top, TN 37769
$525,000
- 2 Beds
- 2 Baths
- 2,680 sq. ft.
- Single family
- Coming Soon - No Showings
Listed by: michael keith
Office: realty executives associates
MLS#:1357004
Source:TN_KAAR
Price summary
- Price:$525,000
- Price per sq. ft.:$195.9
About this home
Exceptional Craftsmanship, Thoughtful Engineering & Seasonal Lake Views!
Welcome to 180 Owens Drive, where quality construction, meticulous attention to detail, and thoughtful upgrades come together in this custom-built home overlooking the beautiful East Tennessee countryside. Built in 2018 and offering approximately 2,680 square feet of finished living space, this distinctive basement ranch combines the comfort of modern living with construction features rarely found in today's market.
From the moment you arrive, the home's craftsmanship is evident. Built with 9-foot ceilings, 16-inch-on-center framing, custom trim work, insulated hardwood flooring, granite countertops, and a kitchen tile backsplash, every detail reflects an emphasis on quality. The interior features R-15 insulation between interior walls, R-19 insulation between floors, and R-40 attic insulation for enhanced comfort and sound reduction. A cozy gas fireplace adds warmth and character to the living space.
Designed with four bedrooms plus an additional bonus room, this home offers plenty of space and versatility for everyday living, guests, or entertaining. Septic permit is currently approved for two bedrooms, with potential to expand the septic system for additional bedroom capacity, subject to approval.
The finished basement is an entertainer's dream, featuring an impressive man cave complete with a custom bar and mini refrigerator--the perfect setting for game days, hosting friends, or unwinding after a day on Norris Lake. Durable epoxy flooring adds the finishing touch to this exceptional recreational space.
Behind the walls, the quality continues. Concrete-filled block construction incorporates 1/2-inch rebar reinforcement every third course, hurricane strapping, reinforced back porch construction, and an exterior drainage system with French drains designed to manage gutter discharge and runoff. A sleeved water line provides additional convenience for future replacement. These are the kinds of thoughtful investments that distinguish this property from ordinary construction that is just slapped together.
Additional features include epoxy flooring throughout the basement and garage, an attached two-car garage, and a covered porch where you can relax and enjoy the surrounding countryside.
Enjoy peaceful country surroundings, seasonal lake views, and the convenience of nearby recreation. Located approximately two minutes from Mountain Lake Marina and just a five-minute golf cart ride to the lake and marina, this property places Norris Lake recreation practically at your doorstep. Whether you enjoy boating, fishing, or simply taking in the beauty of East Tennessee, this location offers an exceptional opportunity to embrace the lake lifestyle without sacrificing the comfort of home.
Adding to the appeal, the bar refrigerator, outdoor wicker furniture, exterior yard decor, washer and dryer, television above the bar, and area rugs convey with the property.
Situated on approximately 0.40 acres with no HOA, this exceptional property offers a compelling combination of craftsmanship, comfort, recreation, and East Tennessee living.
Experience the difference that thoughtful construction and attention to detail can make. Schedule your private showing today!
Photos and virtual showing coming soon. Showings Start Friday!...
Contact an agent
Home facts
- Year built:2018
- Subdivision & Development:Lindsay Mill I
- Listing ID #:1357004
- Added:1 day(s) ago
- Updated:September 28, 2026 at 10:15 PM
Rooms and interior
- Bedrooms:2
- Total bathrooms:2
- Full bathrooms:2
- Rooms Total:12
- Flooring:Hardwood, Tile
- Basement:Yes
- Basement Description:Finished
- Living area:2,680 sq. ft.
Heating and cooling
- Cooling:Central Cooling
- Heating:Central, Electric, Heat Pump, Propane
Structure and exterior
- Year built:2018
- Building area:2,680 sq. ft.
- Lot area:0.4 Acres
- Architectural Style:Traditional
- Construction Materials:Block, Brick, Frame, Stone
Utilities
- Sewer:Septic Tank
Finances and disclosures
- Price:$525,000
- Price per sq. ft.:$195.9
Features and amenities
- Amenities:Windows - Vinyl
Parking
- Parking description:Attached, Basement
- Garage spaces:2
New listings near 180 Owens Drive
- New
 $169,900Active2 beds 2 baths1,100 sq. ft.
321 Willow Lane, Rocky Top, TN 37769
MLS# 1357011Listed by: LONGMIRE REALTY & AUCTION CO. - New
 $249,900Active3 beds 2 baths1,475 sq. ft.
206 Cumberland View Rd, Rocky Top, TN 37769
MLS# 1356969Listed by: HONORS REAL ESTATE SERVICES LLC - New
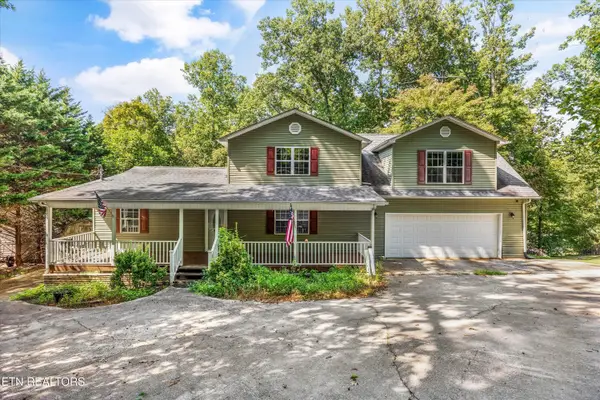 $399,000Active3 beds 2 baths1,966 sq. ft.
243 Mountain Lake Drive, Rocky Top, TN 37769
MLS# 1356644Listed by: KELLER WILLIAMS REALTY - New
 $379,900Active3 beds 2 baths1,792 sq. ft.
813/815 Stephens Rd, Rocky Top, TN 37769
MLS# 1356522Listed by: KELLER WILLIAMS SIGNATURE - New
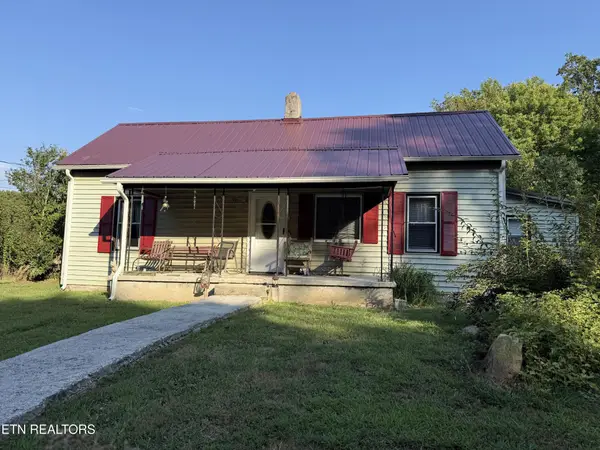 $249,900Active3 beds 1 baths1,104 sq. ft.
835 Vowell Mountain Ln, Rocky Top, TN 37769
MLS# 3597838Listed by: RE/MAX FREEDOM - New
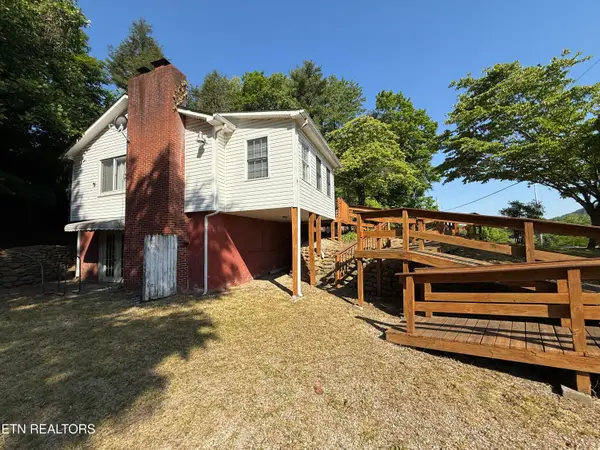 Active-- beds 2 baths1,890 sq. ft.
130 Sunshine Drive, Rocky Top, TN 37769
MLS# 1356265Listed by: JD'S REALTY & AUCTION, LLC - New
 $389,900Active25.27 Acres
0 Easterly Circle, Rocky Top, TN 37769
MLS# 3596173Listed by: WALLACE  $169,900Active2 beds 2 baths1,100 sq. ft.
311 Willow Lane, Rocky Top, TN 37769
MLS# 1355667Listed by: LONGMIRE REALTY & AUCTION CO.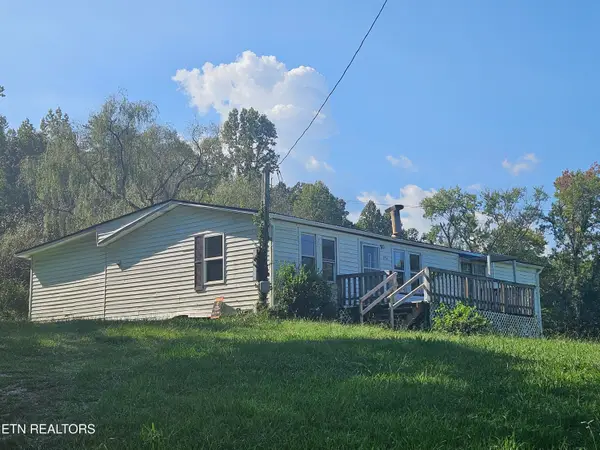 $48,000Pending5 beds 2 baths1,308 sq. ft.
254 Old Lake City Hwy, Rocky Top, TN 37769
MLS# 1355445Listed by: PACE PROBITY ASSET MANAGEMENT


Protect your home and budget from life's surprises with an Assurant Home Warranty, backed by a partner that supports you through every step of homeownership. Explore Plans.
© 2026 Better Homes and Gardens Real Estate LLC. An Anywhere Real Estate company. All rights reserved. Better Homes and Gardens® Real Estate is a registered trademark owned by Meredith Operations Corporation, licensed to Better Homes and Gardens Real Estate LLC and used with permission. Better Homes and Gardens Real Estate LLC fully supports the principles of the Fair Housing Act and the Equal Opportunity Act. Listing information is deemed reliable but is not guaranteed accurate.
Each office is independently owned and operated.
Any services or products provided by third parties are not provided by, affiliated with or related to Better Homes and Gardens Real Estate LLC, or its affiliated companies.