
243 Mountain Lake Drive, Rocky Top, TN 37769
Local realty services provided by:Better Homes and Gardens Real Estate Gwin Realty
243 Mountain Lake Drive,Rocky Top, TN 37769
$399,000
- 3 Beds
- 2 Baths
- 1,966 sq. ft.
- Single family
- Active
Listed by: michael selcer
Office: keller williams realty
MLS#:1356644
Source:TN_KAAR
Price summary
- Price:$399,000
- Price per sq. ft.:$202.95
About this home
Prime 1.7-Acre Rocky Top Retreat Near Norris Lake - Incredible Upside Potential!
Nestled on a scenic, wooded 1.7-acre hilltop lot just minutes from local marinas and state parks, this 3-bedroom, 2-full-bath home offers the perfect blend of privacy, location, and opportunity. Whether you're looking for a primary residence to customize and build equity, a getaway near the water, or a sharp investment property, the potential here is unmatched.
Inside, you'll find a practical layout featuring a spacious main living area and a primary suite complete with two closets. An added highlight is the great bonus room upstairs, providing excellent flexible space for a home office, media room, gym, or additional guest area. The home comes equipped with an attached two-car garage, and the washer and dryer are included.
Step outside to your deep, private backyard surrounded by mature trees. The outdoor setup features a back deck, hot tub, and an above-ground swimming pool--offering a fantastic foundation for your dream outdoor entertaining space with a little TLC and servicing.
Properties offering this much acreage, garage space, and proximity to Norris Lake at a value-add price point don't come along often. Bring your vision and make it your own! Sold as-is....
Contact an agent
Home facts
- Year built:2013
- Subdivision & Development:Oak Grove A
- Listing ID #:1356644
- Added:2 day(s) ago
- Updated:September 27, 2026 at 02:37 PM
Rooms and interior
- Bedrooms:3
- Total bathrooms:2
- Full bathrooms:2
- Rooms Total:6
- Flooring:Hardwood, Laminate, Tile
- Basement:Yes
- Basement Description:Crawl Space
- Living area:1,966 sq. ft.
Heating and cooling
- Cooling:Central Cooling
- Heating:Central, Electric
Structure and exterior
- Year built:2013
- Building area:1,966 sq. ft.
- Lot area:1.7 Acres
- Lot Features:Wooded
- Architectural Style:Traditional
- Construction Materials:Block, Frame
- Exterior Features:Balcony
Utilities
- Sewer:Septic Tank
Finances and disclosures
- Price:$399,000
- Price per sq. ft.:$202.95
Features and amenities
- Amenities:Windows - Vinyl
Parking
- Parking description:Attached, Garage Door Opener, Main Level, Off-Street Parking
- Garage spaces:2
New listings near 243 Mountain Lake Drive
- New
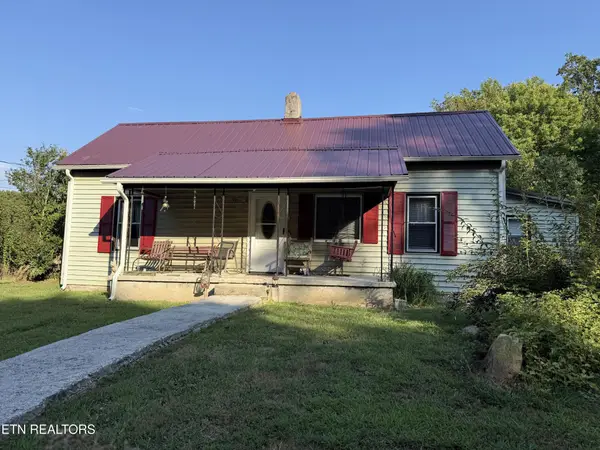
 $379,900Active3 beds 2 baths1,792 sq. ft.
813/815 Stephens Rd, Rocky Top, TN 37769
MLS# 1356522Listed by: KELLER WILLIAMS SIGNATURE - New
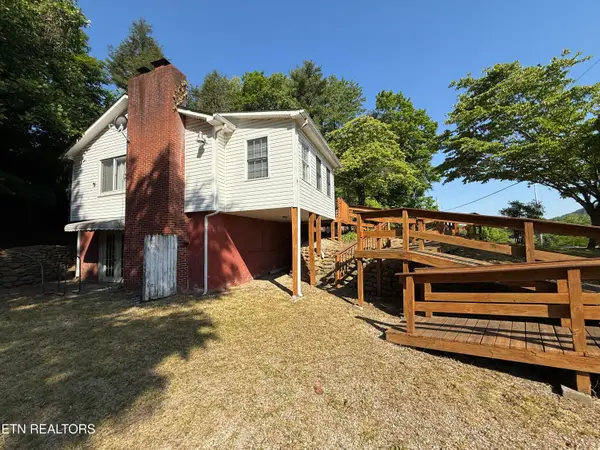
 $249,900Active3 beds 1 baths1,104 sq. ft.
835 Vowell Mountain Lane, Rocky Top, TN 37769
MLS# 3597812Listed by: RE/MAX FREEDOM - New
 Active-- beds 2 baths1,890 sq. ft.
130 Sunshine Drive, Rocky Top, TN 37769
MLS# 1356265Listed by: JD'S REALTY & AUCTION, LLC - New
 $169,900Active2 beds 2 baths1,100 sq. ft.
311 Willow Lane, Rocky Top, TN 37769
MLS# 1355667Listed by: LONGMIRE REALTY & AUCTION CO. 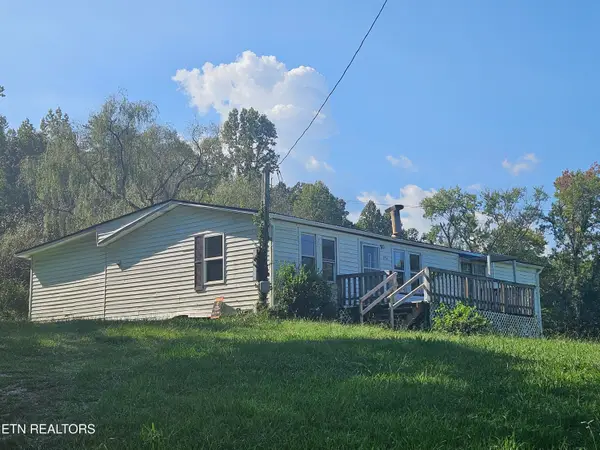 $48,000Pending5 beds 2 baths1,308 sq. ft.
254 Old Lake City Hwy, Rocky Top, TN 37769
MLS# 1355445Listed by: PACE PROBITY ASSET MANAGEMENT $389,900Active25.27 Acres
Easterly Circle, Rocky Top, TN 37769
MLS# 1354830Listed by: WALLACE $225,000Active3.6 Acres
Colonial Lane, Rocky Top, TN 37769
MLS# 1354658Listed by: GRAY REAL ESTATE BROKERAGE $210,000Active4 beds 3 baths2,255 sq. ft.
406 Church Ave, Rocky Top, TN 37769
MLS# 1353349Listed by: KINGDOM REAL ESTATE, LLC $274,900Pending3 beds 2 baths1,999 sq. ft.
338 Old Clear Branch Lane, Rocky Top, TN 37769
MLS# 1353163Listed by: SCH REAL ESTATE, REALTY EXECUTIVES


Protect your home and budget from life's surprises with an Assurant Home Warranty, backed by a partner that supports you through every step of homeownership. Explore Plans.
© 2026 Better Homes and Gardens Real Estate LLC. An Anywhere Real Estate company. All rights reserved. Better Homes and Gardens® Real Estate is a registered trademark owned by Meredith Operations Corporation, licensed to Better Homes and Gardens Real Estate LLC and used with permission. Better Homes and Gardens Real Estate LLC fully supports the principles of the Fair Housing Act and the Equal Opportunity Act. Listing information is deemed reliable but is not guaranteed accurate.
Each office is independently owned and operated.
Any services or products provided by third parties are not provided by, affiliated with or related to Better Homes and Gardens Real Estate LLC, or its affiliated companies.