
315 Miller Hollow Lane, Rocky Top, TN 37769
Local realty services provided by:Better Homes and Gardens Real Estate Gwin Realty
Listed by: stephanie cross
Office: united country real estate/tennessee real properties
MLS#:1358180
Source:TN_KAAR
Price summary
- Price:$6,500,000
- Price per sq. ft.:$3,167.64
About this home
Rarely does a farm of this size come to market with approximately one mile of frontage along the Clinch River, extensive equestrian infrastructure, productive pasture, mountain views and direct proximity to Norris Dam and Norris Lake. This farm occupies an exceptional position along the Clinch. With TVA land bordering the NW boundary, the 181-acre farm offers a level of privacy that is increasingly difficult to find. The property is rich in history- Beginning with an 1803 Revolutionary War land grant to Matthew Massengill, the fifth great-grandfather of the current owner, for his military service. In 1964, the farm changed hands when it was purchased by the current owner's wife's family. Following the 1964 purchase, the property was developed into a dairy operation. The University of Tennessee laid out the original dairy barn to specifications designed for efficient airflow, and the property later served as a UT demonstration farm during the early adoption of artificial insemination in cattle. At one time, the operation was also featured in Progressive Farmer. Today, the farm is operated as a horse boarding facility, with much of the agricultural infrastructure still serving the land. Approximately 50 acres of pasture have been used for hay production, while fenced and cross-fenced fields support the equestrian operation. Automatic waterers serve the fields, and Klene Pipe feeders and high-tensile fencing are already in place. The main barn provides 26 stalls, standard 12' x 12' stalls, several larger stalls and ten approximately 12' x 16.5' stalls. Stalls are matted and have automatic water. The barn includes a tack room with 30 individual tack lockers. There is additional storage, a restroom and an office area with refrigerator. Equestrian facilities continue with a lighted 60' x 120' covered arena with footing professionally installed in 2025 by Precision Equine Specialists, along with a 125' x 250' outdoor arena. Six run-in sheds are distributed among six separate pastures and fields, with an additional run-in shed near the residence. A separate 24' x 36' two-stall owner's barn behind the house includes a tack room and sink. Additional farm improvements include a 40' x 30' garage/shop and a pole barn for hay storage. Beyond the working portion of the farm, established logging and riding trails extend through the wooded acreage. An elevated homesite within the woods overlooks the Clinch River creating the possibility for an additional residence positioned away from the existing farm operation. The river is one of this property's defining features. Approximately one mile of Clinch River frontage places the farm along one of Tennessee's most recognized trout fisheries. Beginning immediately below Norris Dam, the cold-water Clinch tailwater is known nationwide for quality trout fishing and has been included in Trout Unlimited's Guide to America's 100 Best Trout Streams. Rainbow, brown and brook trout are found in the Norris tailwater, making the property's position below Norris Dam particularly noteworthy for the serious fly fisherman and recreational angler. The recreational opportunities extend well beyond fishing. The property has wild turkey and whitetail deer. A clay shooting range is equipped with six professional-grade Promatic clay target throwers, along with an area for pistol shooting. Existing trails provide opportunities for horseback riding, hiking and exploring the wooded areas of the farm. 3,000 feet level ground creates potential for small aircraft. The home is a Craftsman-style three-bedroom, two-and-a-half-bath home with an attached two-car garage. The master is on the main with 2 bedrooms downstairs.A wood-burning stove on the lower level provides enough heat to warm the home. Norris Lake and Norris Dam Marina are five miles away. Knoxville is less than 30 minutes away. This property has remained working land for generations- a combination that would be difficult to reproduce in East Tennessee....
Contact an agent
Home facts
- Year built:1975
- Listing ID #:1358180
- Added:1 day(s) ago
- Updated:October 08, 2026 at 04:35 PM
Rooms and interior
- Bedrooms:3
- Total bathrooms:3
- Full bathrooms:2
- Half bathrooms:1
- Rooms Total:8
- Flooring:Hardwood, Tile
- Basement:Yes
- Basement Description:Walkout
- Living area:2,052 sq. ft.
Heating and cooling
- Cooling:Central Cooling
- Heating:Central, Electric
Structure and exterior
- Year built:1975
- Building area:2,052 sq. ft.
- Lot area:181.3 Acres
- Architectural Style:Craftsman
- Construction Materials:Frame
Utilities
- Sewer:Septic Tank
Finances and disclosures
- Price:$6,500,000
- Price per sq. ft.:$3,167.64
Parking
- Garage spaces:2
New listings near 315 Miller Hollow Lane
- New
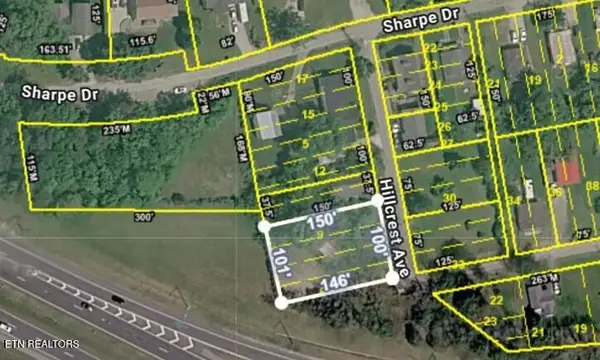 Active0.34 Acres
201 Hillcrest Ave, Rocky Top, TN 37769
MLS# 1357769Listed by: JD'S REALTY & AUCTION, LLC - New
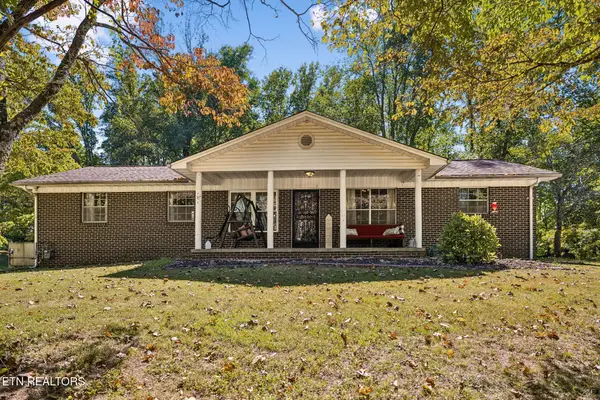 $399,000Active3 beds 2 baths1,897 sq. ft.
1813 Oak Grove Rd, Rocky Top, TN 37769
MLS# 3610920Listed by: UNITED REAL ESTATE SOLUTIONS - Open Sun, 2 to 4pmNew
 Active2 beds 1 baths896 sq. ft.
2700 Hwy Tennessee 116, Caryville, TN 37714
MLS# 1357632Listed by: JD'S REALTY & AUCTION, LLC - Open Sun, 2 to 4pmNew
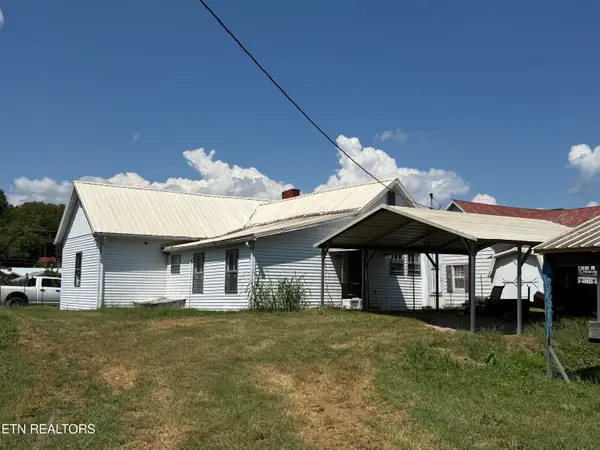 Active1 beds 1 baths1,062 sq. ft.
329 Willow Lane, Rocky Top, TN 37769
MLS# 1357602Listed by: JD'S REALTY & AUCTION, LLC - New
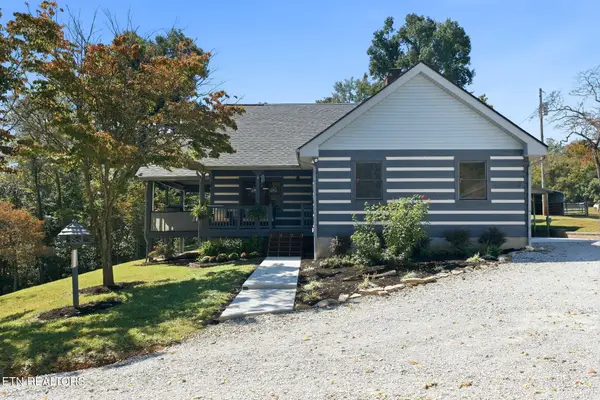 $1,100,000Active3 beds 2 baths1,814 sq. ft.
175230 Johnson Lane, Rocky Top, TN 37769
MLS# 3610373Listed by: REALTY EXECUTIVES ASSOCIATES - New
 $544,900Active2 beds 1 baths1,038 sq. ft.
175 Johnson Lane, Rocky Top, TN 37769
MLS# 1357575Listed by: REALTY EXECUTIVES ASSOCIATES - New
 $1,100,000Active3 beds 2 baths1,814 sq. ft.
175 & 230 Johnson Lane, Rocky Top, TN 37769
MLS# 1357549Listed by: REALTY EXECUTIVES ASSOCIATES - New
 $564,900Active3 beds 2 baths1,814 sq. ft.
230 Johnson Lane, Rocky Top, TN 37769
MLS# 1357554Listed by: REALTY EXECUTIVES ASSOCIATES - New
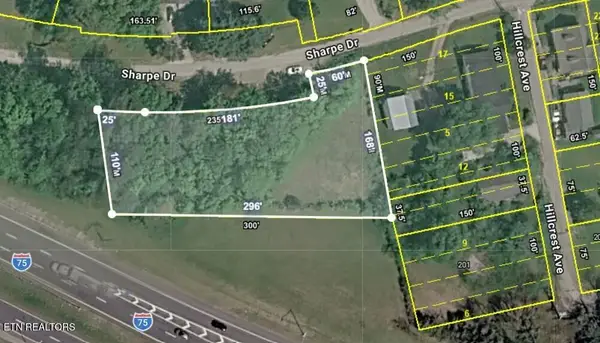 Active0.82 Acres
0 Sharpe Drive, Rocky Top, TN 37769
MLS# 1357543Listed by: JD'S REALTY & AUCTION, LLC


Protect your home and budget from life's surprises with an Assurant Home Warranty, backed by a partner that supports you through every step of homeownership. Explore Plans.
© 2026 Better Homes and Gardens Real Estate LLC. An Anywhere Real Estate company. All rights reserved. Better Homes and Gardens® Real Estate is a registered trademark owned by Meredith Operations Corporation, licensed to Better Homes and Gardens Real Estate LLC and used with permission. Better Homes and Gardens Real Estate LLC fully supports the principles of the Fair Housing Act and the Equal Opportunity Act. Listing information is deemed reliable but is not guaranteed accurate.
Each office is independently owned and operated.
Any services or products provided by third parties are not provided by, affiliated with or related to Better Homes and Gardens Real Estate LLC, or its affiliated companies.