
813/815 Stephens Rd, Rocky Top, TN 37769
Local realty services provided by:Better Homes and Gardens Real Estate Jackson Realty
813/815 Stephens Rd,Rocky Top, TN 37769
$379,900
- 3 Beds
- 2 Baths
- 1,792 sq. ft.
- Single family
- Active
Listed by: zach ivey
Office: keller williams signature
MLS#:1356522
Source:TN_KAAR
Price summary
- Price:$379,900
- Price per sq. ft.:$212
About this home
Nearly one acre of level, private land backing to TVA property, offered together with a well-kept brick-and-stone ranch just minutes from Norris Lake. This rare two-parcel offering includes the adjoining vacant lot, bringing the total to approximately 0.90 acre and providing exceptional room for a detached garage or shop, RV and boat parking, a garden, or future expansion.
The 1,792-square-foot single-level home features 3 bedrooms and 1.5 baths, with hardwood flooring throughout the main living areas. The kitchen showcases solid-wood cabinetry and a functional layout, and the bath has been enhanced with an updated shower. An oversized bonus room with a fireplace serves as a versatile second living space, ideal for a den, home office, media room, or guest retreat.
The fenced backyard is designed for relaxation and entertaining, featuring a pool set against the natural backdrop of TVA woodland for added privacy.
Ideally positioned near Mountain Lake Marina and Norris Dam Marina, with Windrock Park and convenient I-75 access to Knoxville a short drive away. An outstanding opportunity for a full-time residence, a lake and trail retreat, or a property with room to grow....
Contact an agent
Home facts
- Year built:1969
- Subdivision & Development:Mountain View Sub
- Listing ID #:1356522
- Added:3 day(s) ago
- Updated:September 27, 2026 at 02:37 PM
Rooms and interior
- Bedrooms:3
- Total bathrooms:2
- Full bathrooms:1
- Half bathrooms:1
- Rooms Total:7
- Flooring:Hardwood
- Basement:Yes
- Basement Description:Crawl Space
- Living area:1,792 sq. ft.
Heating and cooling
- Cooling:Central Cooling
- Heating:Central, Electric
Structure and exterior
- Year built:1969
- Building area:1,792 sq. ft.
- Lot area:0.9 Acres
- Architectural Style:Traditional
- Construction Materials:Brick, Frame, Stone
Utilities
- Sewer:Septic Tank
Finances and disclosures
- Price:$379,900
- Price per sq. ft.:$212
Parking
- Parking description:Off-Street Parking
New listings near 813/815 Stephens Rd
- New
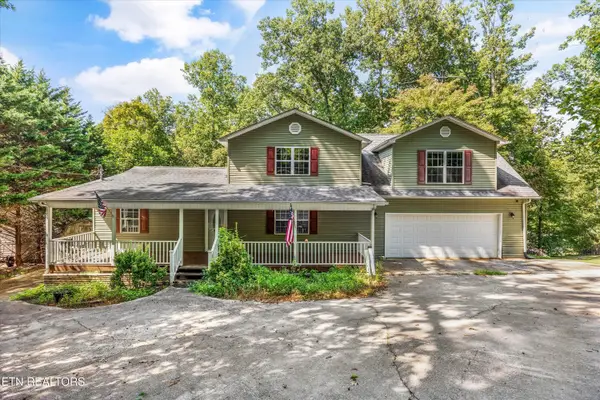 $399,000Active3 beds 2 baths1,966 sq. ft.
243 Mountain Lake Drive, Rocky Top, TN 37769
MLS# 1356644Listed by: KELLER WILLIAMS REALTY - New
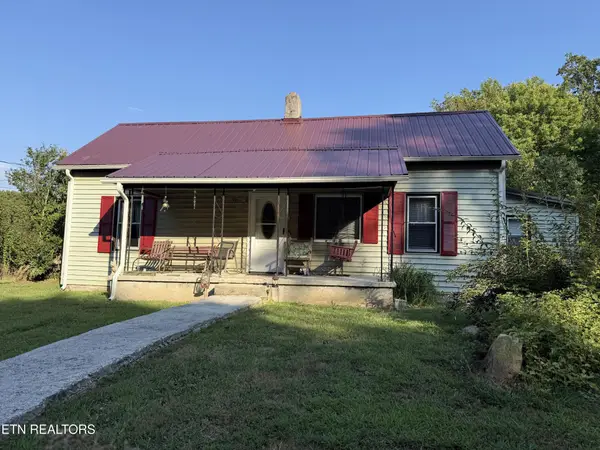 $249,900Active3 beds 1 baths1,104 sq. ft.
835 Vowell Mountain Lane, Rocky Top, TN 37769
MLS# 3597812Listed by: RE/MAX FREEDOM - New
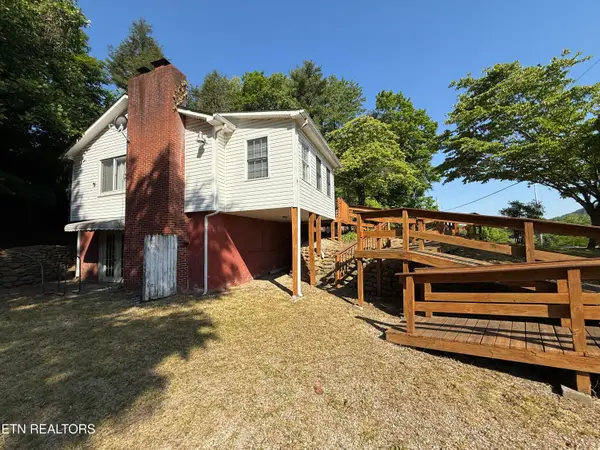 Active-- beds 2 baths1,890 sq. ft.
130 Sunshine Drive, Rocky Top, TN 37769
MLS# 1356265Listed by: JD'S REALTY & AUCTION, LLC  $169,900Active2 beds 2 baths1,100 sq. ft.
311 Willow Lane, Rocky Top, TN 37769
MLS# 1355667Listed by: LONGMIRE REALTY & AUCTION CO.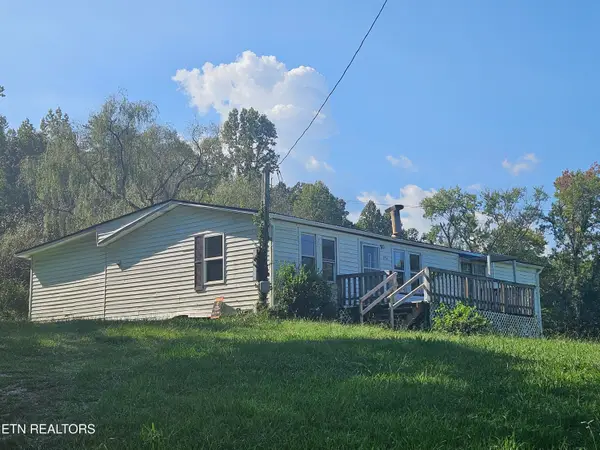 $48,000Pending5 beds 2 baths1,308 sq. ft.
254 Old Lake City Hwy, Rocky Top, TN 37769
MLS# 1355445Listed by: PACE PROBITY ASSET MANAGEMENT $389,900Active25.27 Acres
Easterly Circle, Rocky Top, TN 37769
MLS# 1354830Listed by: WALLACE $225,000Active3.6 Acres
Colonial Lane, Rocky Top, TN 37769
MLS# 1354658Listed by: GRAY REAL ESTATE BROKERAGE $210,000Active4 beds 3 baths2,255 sq. ft.
406 Church Ave, Rocky Top, TN 37769
MLS# 1353349Listed by: KINGDOM REAL ESTATE, LLC $274,900Pending3 beds 2 baths1,999 sq. ft.
338 Old Clear Branch Lane, Rocky Top, TN 37769
MLS# 1353163Listed by: SCH REAL ESTATE, REALTY EXECUTIVES


Protect your home and budget from life's surprises with an Assurant Home Warranty, backed by a partner that supports you through every step of homeownership. Explore Plans.
© 2026 Better Homes and Gardens Real Estate LLC. An Anywhere Real Estate company. All rights reserved. Better Homes and Gardens® Real Estate is a registered trademark owned by Meredith Operations Corporation, licensed to Better Homes and Gardens Real Estate LLC and used with permission. Better Homes and Gardens Real Estate LLC fully supports the principles of the Fair Housing Act and the Equal Opportunity Act. Listing information is deemed reliable but is not guaranteed accurate.
Each office is independently owned and operated.
Any services or products provided by third parties are not provided by, affiliated with or related to Better Homes and Gardens Real Estate LLC, or its affiliated companies.