
690 Stevens St, Rogersville, TN 37857
Local realty services provided by:Better Homes and Gardens Real Estate Ben Bray & Associates
690 Stevens St,Rogersville, TN 37857
$110,000
- 3 Beds
- 2 Baths
- 1,842 sq. ft.
- Single family
- Pending
Listed by: ryan taylor
Office: wallace
MLS#:3545670
Source:NASHVILLE
Price summary
- Price:$110,000
- Price per sq. ft.:$59.72
About this home
Great opportunity for investors or buyers looking for a value add property in a convenient location near downtown Rogersville. Situated on just under an acre, this 3 bedroom, 2 bathroom home offers approximately 1,842 square feet with a solid layout and plenty of potential. The full walkout basement provides tremendous finishing potential with 1,490 square feet of unfinished space ready for your personal touch. A 2-car attached garage offers ample parking and storage. The home boasts two fireplaces, including a gas fireplace on the main level and the opportunity for a second fireplace in the basement. Additional features include full attic for extra storage and cathedral ceilings creating an open and airy feel. The property will require extensive repairs, including structural, Roofing, and foundation, and is being sold as-is. Ideal for renovation or investment. Please take precautions & All persons entering the property do so at their own risk. The electricity is currently off to the home....
Contact an agent
Home facts
- Year built:1988
- Listing ID #:3545670
- Added:18 day(s) ago
- Updated:September 28, 2026 at 08:36 AM
Rooms and interior
- Bedrooms:3
- Total bathrooms:2
- Full bathrooms:2
- Kitchen Description:Dishwasher, Microwave
- Basement:Yes
- Basement Description:Unfinished
- Living area:1,842 sq. ft.
Heating and cooling
- Cooling:Ceiling Fan(s), Central Air
- Heating:Central, Natural Gas
- Central air:Yes
Structure and exterior
- Year built:1988
- Building area:1,842 sq. ft.
- Lot area:0.93 Acres
- Lot Features:Rolling Slope
- Architectural Style:Traditional
- Construction Materials:Frame
- Exterior Features:Deck, Patio, Porch
- Levels:3 Story
Utilities
- Water:Public, Water Available
- Sewer:Public Sewer
Finances and disclosures
- Price:$110,000
- Price per sq. ft.:$59.72
- Tax amount:$1,875
Features and amenities
- Appliances:Dishwasher, Microwave
- Amenities:Ceiling Fan(s)
Parking
- Total parking spaces:2
- Garage:Yes
- Garage spaces:2
 Copyright 2026 Realtracs Mls. All rights reserved. Realtracs Mls provides content displayed here (“provided content”) on an “as is” basis and makes no representations or warranties regarding the provided content, including, but not limited to those of non-infringement, timeliness, accuracy, or completeness. Individuals and companies using information presented are responsible for verification and validation of information they utilize and present to their customers and clients. Realtracs Mls will not be liable for any damage or loss resulting from use of the provided content or the products available through Portals, IDX, VOW, and/or Syndication. Recipients of this information shall not resell, redistribute, reproduce, modify, or otherwise copy any portion thereof without the expressed written consent of Realtracs Mls.
New listings near 690 Stevens St
- New
 $219,000Active3 beds 2 baths1,156 sq. ft.
416 N Brownlow St, Rogersville, TN 37857
MLS# 1356452Listed by: CLINCH MOUNTAIN REALTY & AUCTION - New
 $650,000Active80 Acres
80 Acres Rocky Hollow Rd, Rogersville, TN 37857
MLS# 1356113Listed by: CLINCH MOUNTAIN REALTY & AUCTION 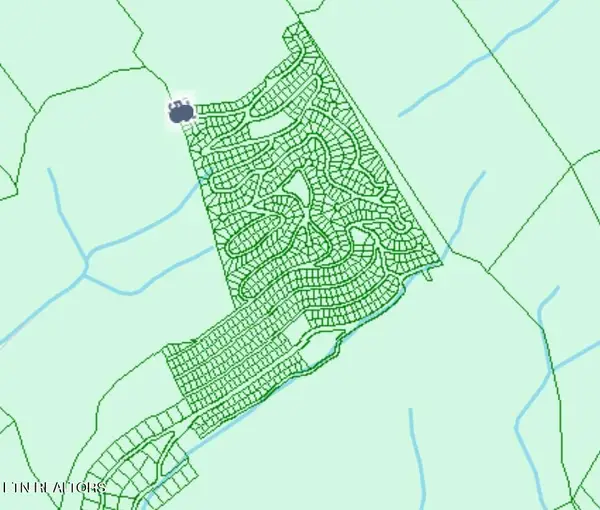 $990,000Active288 Acres
Camelot, Rogersville, TN 37857
MLS# 1355448Listed by: STONE REALTY & AUCTION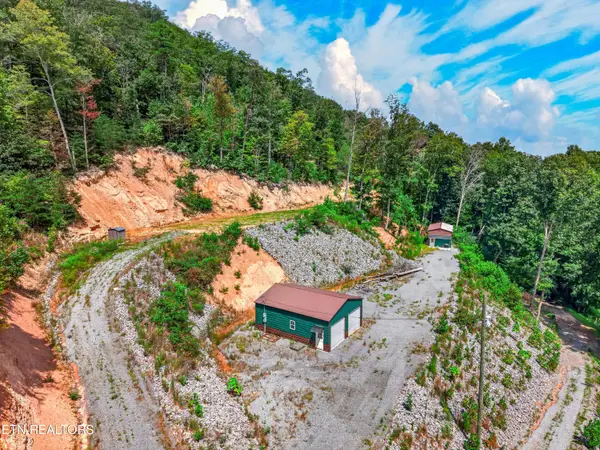 $359,900Active44.26 Acres
1016 Cloud Creek Rd, Rogersville, TN 37857
MLS# 1354833Listed by: WEICHERT, REALTORS - TIGER REAL ESTATE $269,000Pending4 beds 2 baths2,052 sq. ft.
1144 Old Highway 66, Rogersville, TN 37857
MLS# 3531660Listed by: EPIQUE REALTY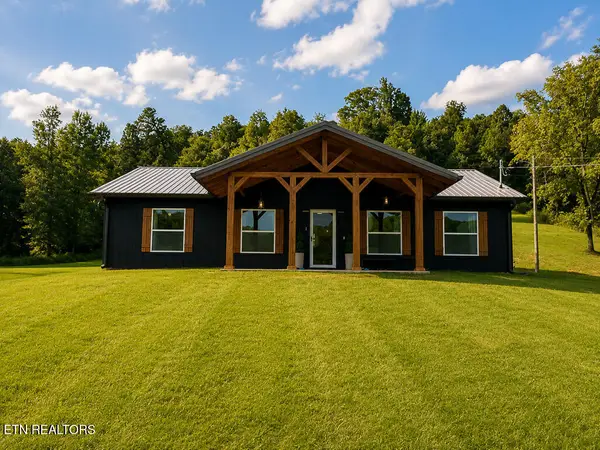 $459,000Active3 beds 2 baths1,254 sq. ft.
1528 Highway 70 S, Rogersville, TN 37857
MLS# 1352780Listed by: PRIME MOUNTAIN PROPERTIES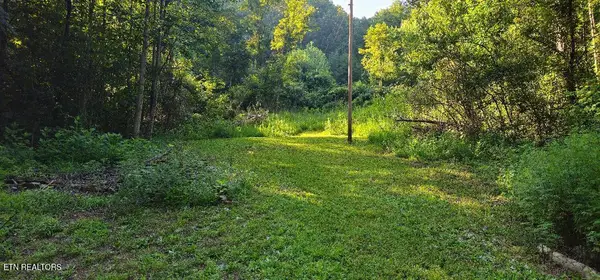 $60,000Active2.75 Acres
6504 Highway 66, Rogersville, TN 37857
MLS# 1352120Listed by: CRYE-LEIKE LAKEWAY REAL ESTATE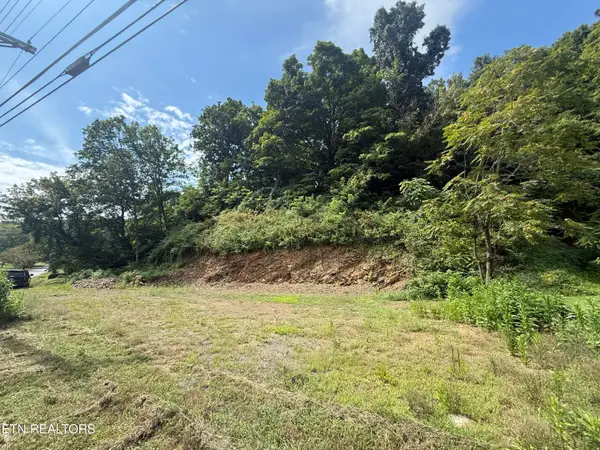 $46,900Active0.63 Acres
517 Tuggle Hill Rd, Rogersville, TN 37857
MLS# 1351189Listed by: UNITED REAL ESTATE SOLUTIONS $389,900Active4 beds 3 baths2,928 sq. ft.
304 Russell Drive, Rogersville, TN 37857
MLS# 1350811Listed by: NORLUXE REALTY CHATTANOOGA, LLC


Protect your home and budget from life's surprises with an Assurant Home Warranty, backed by a partner that supports you through every step of homeownership. Explore Plans.
© 2026 Better Homes and Gardens Real Estate LLC. An Anywhere Real Estate company. All rights reserved. Better Homes and Gardens® Real Estate is a registered trademark owned by Meredith Operations Corporation, licensed to Better Homes and Gardens Real Estate LLC and used with permission. Better Homes and Gardens Real Estate LLC fully supports the principles of the Fair Housing Act and the Equal Opportunity Act. Listing information is deemed reliable but is not guaranteed accurate.
Each office is independently owned and operated.
Any services or products provided by third parties are not provided by, affiliated with or related to Better Homes and Gardens Real Estate LLC, or its affiliated companies.