
125 Ball, Rutledge, TN 37861
Local realty services provided by:Better Homes and Gardens Real Estate Ben Bray & Associates
125 Ball,Rutledge, TN 37861
$202,000
- 3 Beds
- 2 Baths
- 1,296 sq. ft.
- Mobile / Manufactured
- Pending
Listed by: tony thomas
Office: weichert, realtors - tiger real estate
MLS#:3264092
Source:NASHVILLE
Price summary
- Price:$202,000
- Price per sq. ft.:$155.86
About this home
Escape to the peaceful countryside with this well-maintained 3-bedroom, 2-bath manufactured home situated on 1.08 scenic acres in beautiful Grainger County. Offering 1,296 square feet of comfortable living space, this property is perfect for those looking to enjoy country living while still being within a convenient drive of nearby towns and amenities.
The home features a functional floor plan with a spacious living area, a well-appointed kitchen with ample cabinet space, and a comfortable primary suite complete with a private bath. Two additional bedrooms and a second full bath provide plenty of room for family, guests, or a home office.
Outside, you'll appreciate the level 1.08-acre lot, offering plenty of space for gardening, recreation, or simply enjoying the peaceful surroundings. A 2-car carport provides covered parking, while the detached outbuilding offers excellent storage for tools, lawn equipment, or workshop space.
Whether you're searching for your first home, looking to downsize, or wanting a quiet country retreat, this property offers the perfect combination of comfort, space, and rural charm. Don't miss your opportunity to own a piece of beautiful Grainger County--schedule your private showing today!...
Contact an agent
Home facts
- Year built:2006
- Subdivision & Development:Calloway Forest Subd
- Listing ID #:3264092
- Added:91 day(s) ago
- Updated:October 08, 2026 at 08:47 AM
Rooms and interior
- Bedrooms:3
- Total bathrooms:2
- Full bathrooms:2
- Flooring:Carpet, Laminate
- Kitchen Description:Dishwasher, Refrigerator
- Basement Description:Crawl Space
- Living area:1,296 sq. ft.
Heating and cooling
- Cooling:Central Air
- Heating:Central, Electric, Heat Pump
- Central air:Yes
Structure and exterior
- Year built:2006
- Building area:1,296 sq. ft.
- Lot area:1.08 Acres
- Lot Features:Level
- Construction Materials:Frame, Vinyl Siding
- Exterior Features:Deck
- Levels:One Story
Utilities
- Water:Public, Water Available
- Sewer:Septic Tank
Finances and disclosures
- Price:$202,000
- Price per sq. ft.:$155.86
- Tax amount:$458
Features and amenities
- Appliances:Dishwasher, Refrigerator
Parking
- Total parking spaces:2
- Carport spaces:2
 Copyright 2026 Realtracs Mls. All rights reserved. Realtracs Mls provides content displayed here (“provided content”) on an “as is” basis and makes no representations or warranties regarding the provided content, including, but not limited to those of non-infringement, timeliness, accuracy, or completeness. Individuals and companies using information presented are responsible for verification and validation of information they utilize and present to their customers and clients. Realtracs Mls will not be liable for any damage or loss resulting from use of the provided content or the products available through Portals, IDX, VOW, and/or Syndication. Recipients of this information shall not resell, redistribute, reproduce, modify, or otherwise copy any portion thereof without the expressed written consent of Realtracs Mls.
New listings near 125 Ball
- Coming Soon
 $249,900Coming Soon3 beds 2 baths1,280 sq. ft.
126 Double Cave Rd, Rutledge, TN 37861
MLS# 3260458Listed by: WEICHERT, REALTORS - TIGER REAL ESTATE - New
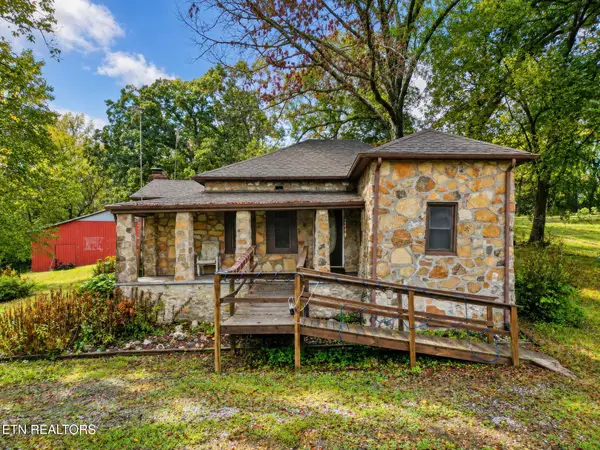 $375,000Active4 beds 1 baths1,437 sq. ft.
271 Heim Rd, Rutledge, TN 37861
MLS# 1357778Listed by: WALLACE - New
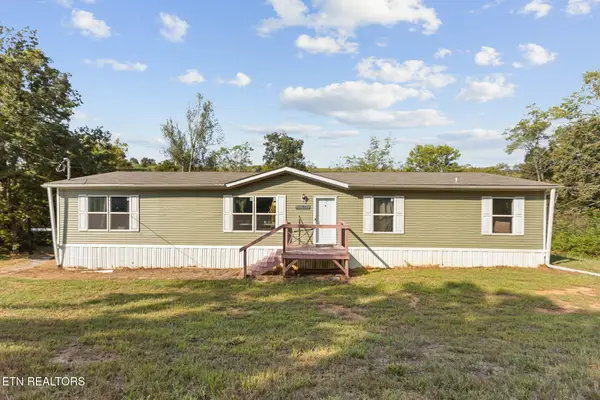 $279,900Active3 beds 3 baths2,040 sq. ft.
650 Combs Rd, Rutledge, TN 37861
MLS# 1357722Listed by: REALTY EXECUTIVES ASSOCIATES - New
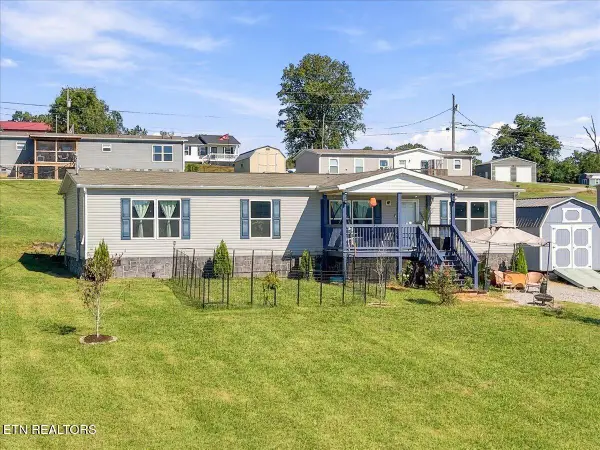 $280,000Active3 beds 2 baths1,560 sq. ft.
125 Schertz Lane, Rutledge, TN 37861
MLS# 1357362Listed by: KELLER WILLIAMS PROPERTIES - New
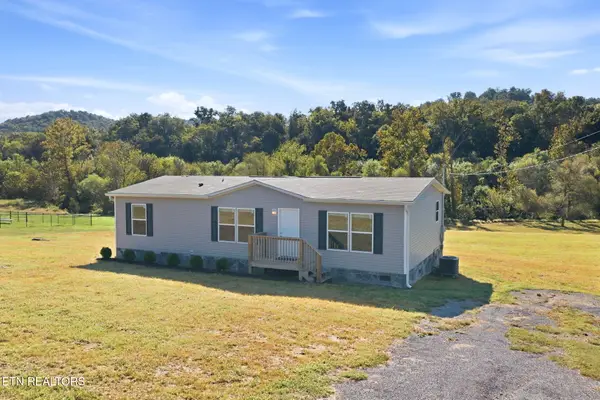 $224,900Active3 beds 2 baths1,263 sq. ft.
5330 Rutledge Pike, Rutledge, TN 37861
MLS# 1357057Listed by: STEPHENSON REALTY & AUCTION 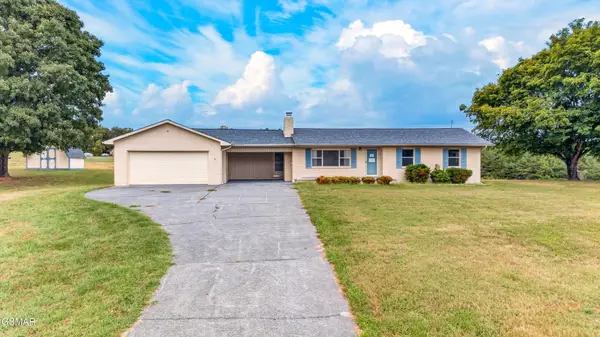 $220,000Active3 beds 1 baths1,246 sq. ft.
13700 Lakeshore Drive, Rutledge, TN 37861
MLS# 3601306Listed by: SPRING MOUNTAIN REALTY PLLC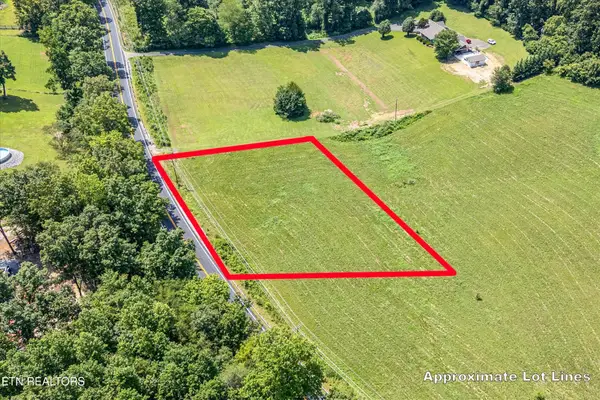 $58,900Active0.89 Acres
65 Blackwell Rd, Rutledge, TN 37861
MLS# 3596994Listed by: MOUNTAIN HOME REALTY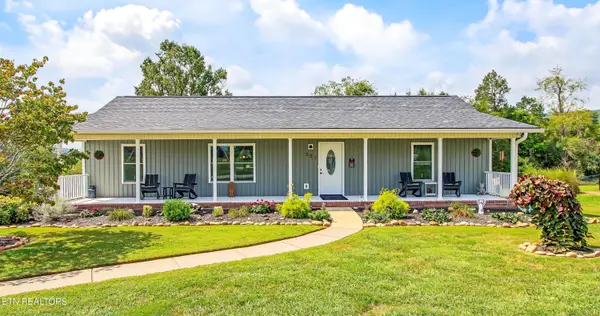 $390,000Active3 beds 2 baths1,974 sq. ft.
351 Deer Ridge Drive, Rutledge, TN 37861
MLS# 1355935Listed by: UNITED REAL ESTATE SOLUTIONS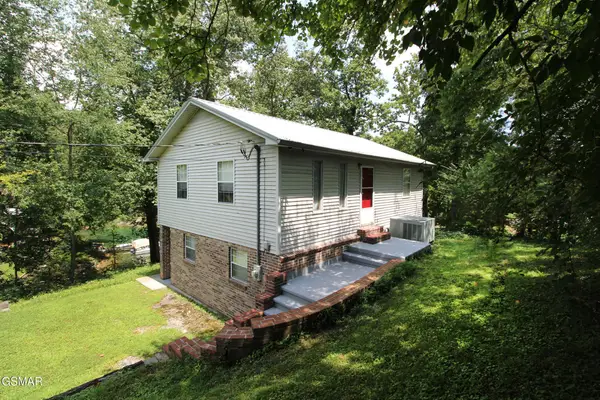 $459,900Active3 beds 2 baths1,408 sq. ft.
177 Sequoyah Trail, Rutledge, TN 37861
MLS# 3591819Listed by: REALTY EXECUTIVES ASSOCIATES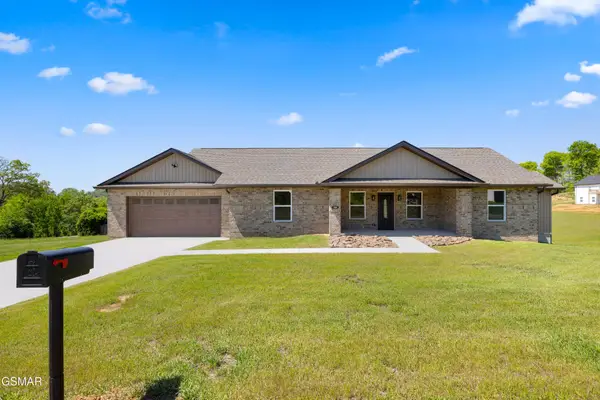 $479,900Active3 beds 3 baths2,100 sq. ft.
141 Neal Drive, Rutledge, TN 37861
MLS# 3544539Listed by: REALTY EXECUTIVES ASSOCIATES


Protect your home and budget from life's surprises with an Assurant Home Warranty, backed by a partner that supports you through every step of homeownership. Explore Plans.
© 2026 Better Homes and Gardens Real Estate LLC. An Anywhere Real Estate company. All rights reserved. Better Homes and Gardens® Real Estate is a registered trademark owned by Meredith Operations Corporation, licensed to Better Homes and Gardens Real Estate LLC and used with permission. Better Homes and Gardens Real Estate LLC fully supports the principles of the Fair Housing Act and the Equal Opportunity Act. Listing information is deemed reliable but is not guaranteed accurate.
Each office is independently owned and operated.
Any services or products provided by third parties are not provided by, affiliated with or related to Better Homes and Gardens Real Estate LLC, or its affiliated companies.