
241 Chippewa Lane, Rutledge, TN 37861
Local realty services provided by:Better Homes and Gardens Real Estate Jackson Realty
241 Chippewa Lane,Rutledge, TN 37861
$399,900
- 3 Beds
- 2 Baths
- 1,527 sq. ft.
- Single family
- Active
Listed by: steven hardison
Office: realty executives associates
MLS#:1341136
Source:TN_KAAR
Price summary
- Price:$399,900
- Price per sq. ft.:$261.89
About this home
Welcome to Chippewa Lane. This new construction is located near the lake in a quiet neighborhood. The one level home offers Covered Front and Rear porches, a large front yard and small level back yard. The expansive driveway allows for plenty of parking complemented by an ample 2 car garage. The interior features 9 ft ceilings throughout. Upgraded finishes, flooring and trim. The open concept floorplan allows for functionality while split bedrooms allow for separation. The primary bedroom suite features a tray ceiling, custom closet, and well-appointed bath. This home was designed for easy everyday living. Professional photography to be added. Primary shower glass is on order to be installed. Dented garage door panel on order to be replaced. Contact Listing agent with any questions.
Contact an agent
Home facts
- Year built:2026
- Listing ID #:1341136
- Added:4 day(s) ago
- Updated:May 21, 2026 at 02:32 PM
Rooms and interior
- Bedrooms:3
- Total bathrooms:2
- Full bathrooms:2
- Rooms Total:5
- Basement:Yes
- Basement Description:Slab
- Living area:1,527 sq. ft.
Heating and cooling
- Cooling:Central Cooling
- Heating:Central, Electric
Structure and exterior
- Year built:2026
- Building area:1,527 sq. ft.
- Lot area:0.49 Acres
- Architectural Style:Craftsman, Traditional
- Construction Materials:Brick, Frame
Utilities
- Sewer:Septic Tank
Finances and disclosures
- Price:$399,900
- Price per sq. ft.:$261.89
Features and amenities
- Amenities:Windows - Vinyl
Parking
- Parking description:Garage Door Opener, Main Level, Off-Street Parking
- Garage spaces:2
New listings near 241 Chippewa Lane
- New
 $249,900Active3 beds 2 baths1,280 sq. ft.
134 Double Cave Rd, Rutledge, TN 37861
MLS# 1341525Listed by: WEICHERT, REALTORS - TIGER REAL ESTATE - New
 $725,000Active4 beds 3 baths2,424 sq. ft.
408 Ernie Roberts Rd, Rutledge, TN 37861
MLS# 1341090Listed by: WALLACE - New
 $1,250,000Active4 beds 4 baths5,418 sq. ft.
311 Alberts Cove, Rutledge, TN 37861
MLS# 1340950Listed by: REMAX REAL ESTATE TEN  $219,900Pending2 beds 1 baths896 sq. ft.
480 Longmire Rd, Rutledge, TN 37861
MLS# 1340927Listed by: FRANKLIN REALTY- New
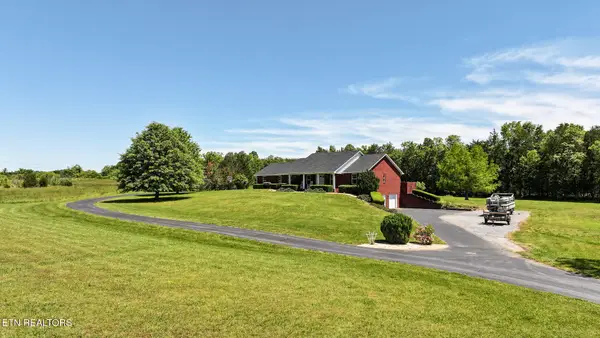 $585,000Active3 beds 3 baths2,474 sq. ft.
2290 Cherry St, Rutledge, TN 37861
MLS# 1340286Listed by: TENNESSEE TUESDEE REAL ESTATE, LLC 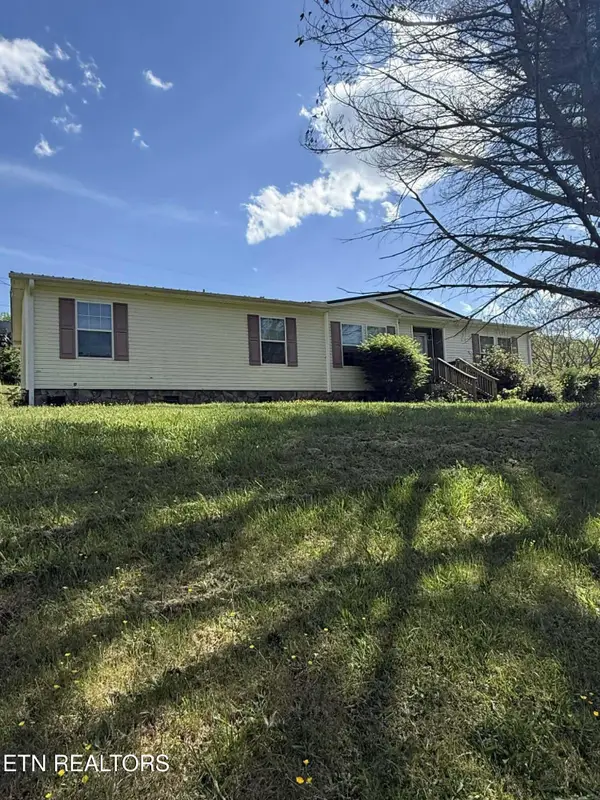 $269,899Active4 beds 2 baths2,048 sq. ft.
1338 Central Point Rd, Rutledge, TN 37861
MLS# 1340159Listed by: YOUR HOME SOLD GUARANTEED REAL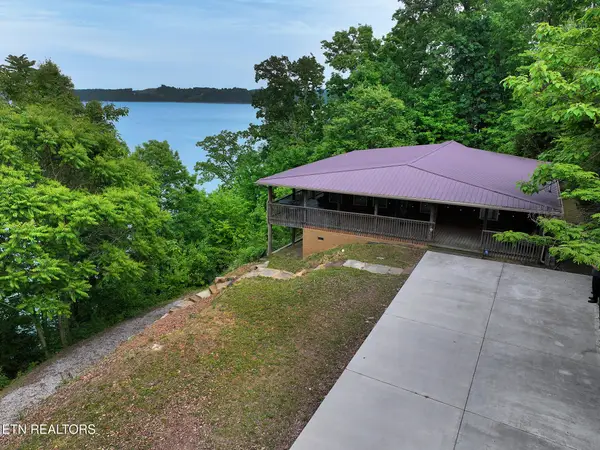 $499,900Active2 beds 2 baths1,680 sq. ft.
233 Sequoyah Tr, Rutledge, TN 37861
MLS# 1339929Listed by: REALTY EXECUTIVES ASSOCIATES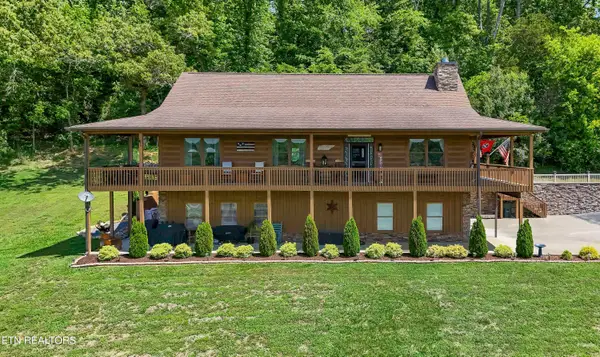 $699,900Active3 beds 3 baths2,716 sq. ft.
576 Holston Shores Drive, Rutledge, TN 37861
MLS# 1339690Listed by: REMAX PREFERRED PROPERTIES, IN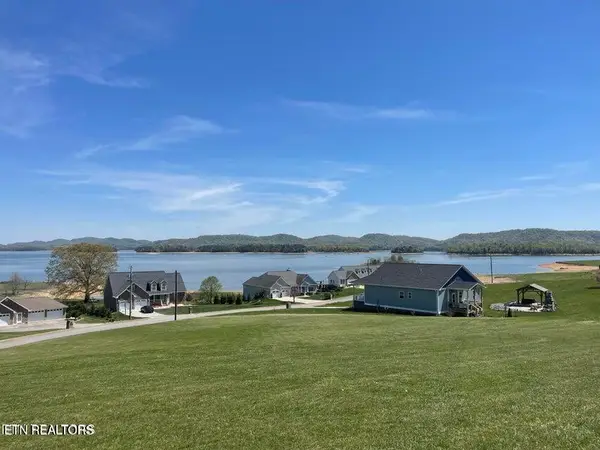 $149,000Pending0.48 Acres
Turley Mills Drive, Rutledge, TN 37861
MLS# 1339469Listed by: COUNTRY LIVING REALTY


Protect your home and budget from life's surprises with an Assurant Home Warranty, backed by a partner that supports you through every step of homeownership. Explore Plans.
© 2026 Better Homes and Gardens Real Estate LLC. An Anywhere Real Estate company. All rights reserved. Better Homes and Gardens® Real Estate is a registered trademark owned by Meredith Operations Corporation, licensed to Better Homes and Gardens Real Estate LLC and used with permission. Better Homes and Gardens Real Estate LLC fully supports the principles of the Fair Housing Act and the Equal Opportunity Act. Listing information is deemed reliable but is not guaranteed accurate.
Each office is independently owned and operated.
Any services or products provided by third parties are not provided by, affiliated with or related to Better Homes and Gardens Real Estate LLC, or its affiliated companies.