
650 Combs Rd, Rutledge, TN 37861
Local realty services provided by:Better Homes and Gardens Real Estate Jackson Realty
650 Combs Rd,Rutledge, TN 37861
$279,900
- 3 Beds
- 3 Baths
- 2,040 sq. ft.
- Single family
- Active
Listed by: steven hardison
Office: realty executives associates
MLS#:1357722
Source:TN_KAAR
Price summary
- Price:$279,900
- Price per sq. ft.:$137.21
About this home
This Property consist of a newer manufactured home on acreage. Located along a country lane. This rolling property has areas with beautiful mountain and lake views. The lot is a combination of 2 parcels. With one parcel containing the dwelling. The land is approx. 80% cleared. Offering many usage options. The home features an open floor plan with split bedrooms. Large covered back porch to relax and enjoy this quiet setting. Home has vinyl skirt underpinning. NOTE: This is a 5-bedroom floor plan with a 3-bedroom septic! The listing price reflects the seller's motivation to get this property sold. Contact Listing Agent for additional information.
Contact an agent
Home facts
- Year built:2021
- Listing ID #:1357722
- Added:5 day(s) ago
- Updated:October 08, 2026 at 03:27 PM
Rooms and interior
- Bedrooms:3
- Total bathrooms:3
- Full bathrooms:3
- Rooms Total:7
- Flooring:Vinyl
- Basement:Yes
- Basement Description:Crawl Space
- Living area:2,040 sq. ft.
Heating and cooling
- Cooling:Central Cooling
- Heating:Central, Electric
Structure and exterior
- Year built:2021
- Building area:2,040 sq. ft.
- Lot area:10.7 Acres
- Construction Materials:Frame
Utilities
- Sewer:Septic Tank
Finances and disclosures
- Price:$279,900
- Price per sq. ft.:$137.21
Features and amenities
- Amenities:Windows - Vinyl
Parking
- Parking description:Designated Parking, Main Level, Off-Street Parking
New listings near 650 Combs Rd
- Coming Soon
 $249,900Coming Soon3 beds 2 baths1,280 sq. ft.
126 Double Cave Rd, Rutledge, TN 37861
MLS# 3260458Listed by: WEICHERT, REALTORS - TIGER REAL ESTATE - New
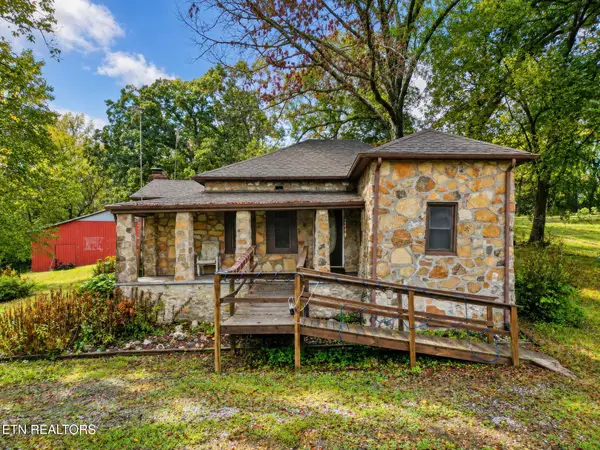 $375,000Active4 beds 1 baths1,437 sq. ft.
271 Heim Rd, Rutledge, TN 37861
MLS# 1357778Listed by: WALLACE - New
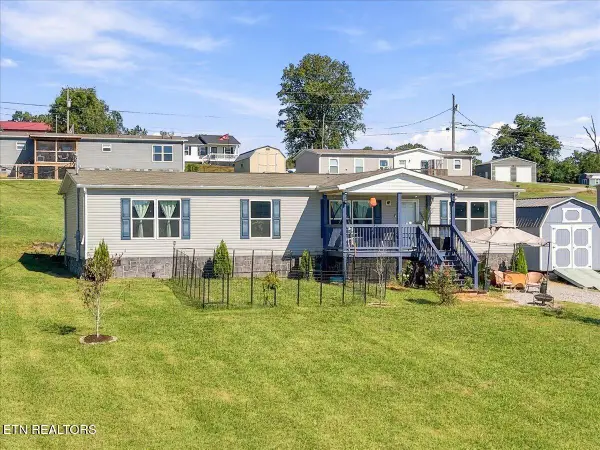 $280,000Active3 beds 2 baths1,560 sq. ft.
125 Schertz Lane, Rutledge, TN 37861
MLS# 1357362Listed by: KELLER WILLIAMS PROPERTIES - New
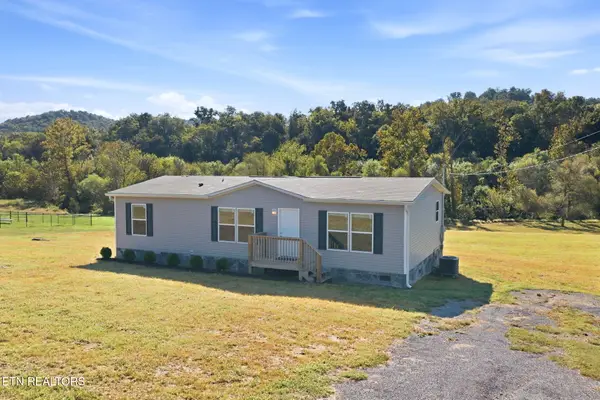 $224,900Active3 beds 2 baths1,263 sq. ft.
5330 Rutledge Pike, Rutledge, TN 37861
MLS# 1357057Listed by: STEPHENSON REALTY & AUCTION 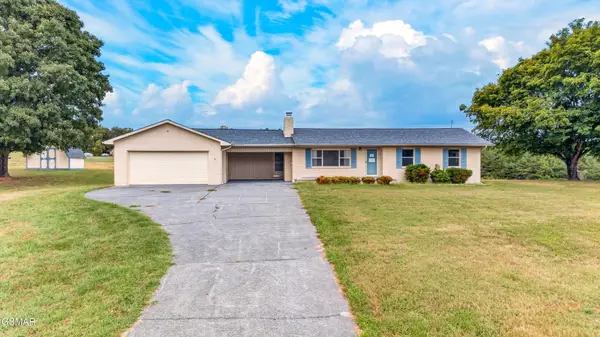 $220,000Active3 beds 1 baths1,246 sq. ft.
13700 Lakeshore Drive, Rutledge, TN 37861
MLS# 3601306Listed by: SPRING MOUNTAIN REALTY PLLC $58,900Active0.89 Acres
Lot 65 Blackwell Rd, Rutledge, TN 37861
MLS# 1356224Listed by: MOUNTAIN HOME REALTY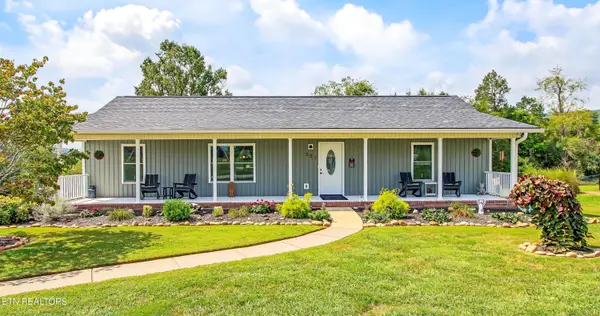 $390,000Active3 beds 2 baths1,974 sq. ft.
351 Deer Ridge Drive, Rutledge, TN 37861
MLS# 1355935Listed by: UNITED REAL ESTATE SOLUTIONS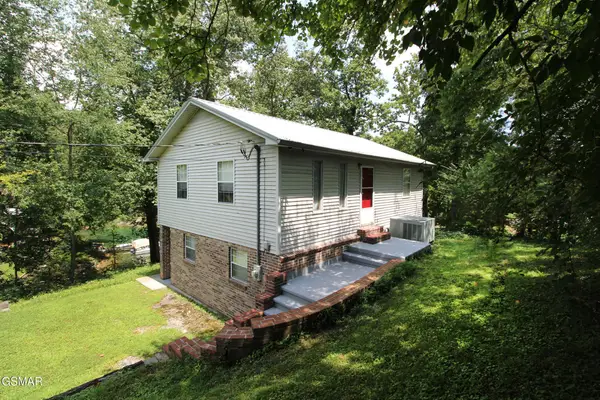 $459,900Active3 beds 2 baths1,408 sq. ft.
177 Sequoyah Trail, Rutledge, TN 37861
MLS# 3591819Listed by: REALTY EXECUTIVES ASSOCIATES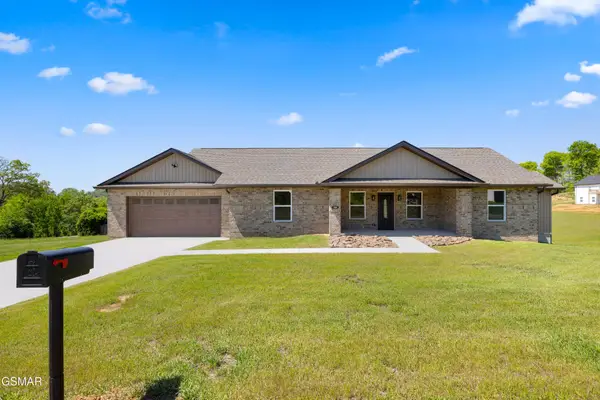 $479,900Active3 beds 3 baths2,100 sq. ft.
141 Neal Drive, Rutledge, TN 37861
MLS# 3544539Listed by: REALTY EXECUTIVES ASSOCIATES


Protect your home and budget from life's surprises with an Assurant Home Warranty, backed by a partner that supports you through every step of homeownership. Explore Plans.
© 2026 Better Homes and Gardens Real Estate LLC. An Anywhere Real Estate company. All rights reserved. Better Homes and Gardens® Real Estate is a registered trademark owned by Meredith Operations Corporation, licensed to Better Homes and Gardens Real Estate LLC and used with permission. Better Homes and Gardens Real Estate LLC fully supports the principles of the Fair Housing Act and the Equal Opportunity Act. Listing information is deemed reliable but is not guaranteed accurate.
Each office is independently owned and operated.
Any services or products provided by third parties are not provided by, affiliated with or related to Better Homes and Gardens Real Estate LLC, or its affiliated companies.