
13532 Stoney Trail, Sale Creek, TN 37373
Local realty services provided by:Better Homes and Gardens Real Estate Signature Brokers
13532 Stoney Trail,Sale Creek, TN 37373
$239,000
- 2 Beds
- 1 Baths
- 845 sq. ft.
- Single family
- Active
Listed by: benjamin hancock
Office: real estate partners chattanooga llc.
MLS#:1535526
Source:TN_CAR
Price summary
- Price:$239,000
- Price per sq. ft.:$282.84
About this home
Come see this quiet getaway nestled in the hills above Sale Creek! The property offers breathtaking views from sunrise to sunset with just over 8 acres, including a pond towards the front of the property. Whether you're dreaming of a peaceful mountain cabin, a private retreat, or the perfect site to build an amazing home, the property delivers the ideal backdrop!
Sale to be As Is.
Contact an agent
Home facts
- Year built:1996
- Subdivision & Development:Linda Reed
- Listing ID #:1535526
- Added:106 day(s) ago
- Updated:September 11, 2026 at 07:04 PM
Rooms and interior
- Bedrooms:2
- Total bathrooms:1
- Full bathrooms:1
- Rooms Total:4
- Flooring:Brick, Tile
- Bedroom Description:Primary Downstairs
- Basement:Yes
- Living area:845 sq. ft.
Heating and cooling
- Heating:Heating
Structure and exterior
- Roof:Metal
- Year built:1996
- Building area:845 sq. ft.
- Lot area:8.37 Acres
- Architectural Style:Cabin
- Exterior Features:Balcony, Fire Pit, RV Hookup, Storage
- Foundation Description:Slab
- Levels:One and One Half
Utilities
- Water:Public
- Sewer:Septic Tank
Finances and disclosures
- Price:$239,000
- Price per sq. ft.:$282.84
- Tax amount:$628
Features and amenities
- Amenities:Open Floorplan
Parking
- Parking description:Circular Driveway, Driveway, Unpaved
- Garage:Yes
New listings near 13532 Stoney Trail
- Coming Soon
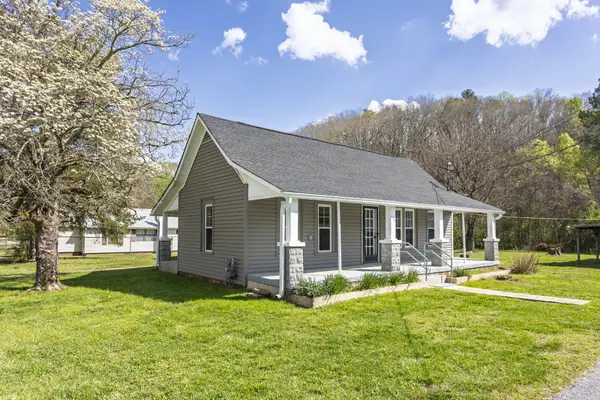 $498,000Coming Soon3 beds 1 baths1,100 sq. ft.
124 Gothard Road, Bakewell, TN 37373
MLS# 3178409Listed by: COLDWELL BANKER PRYOR REALTY - New
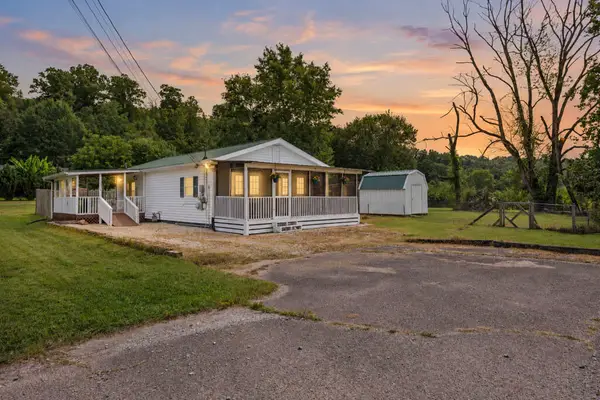 $229,500Active2 beds 1 baths988 sq. ft.
13734 Old Dayton Pike, Sale Creek, TN 37373
MLS# 1542475Listed by: KELLER WILLIAMS REALTY - New
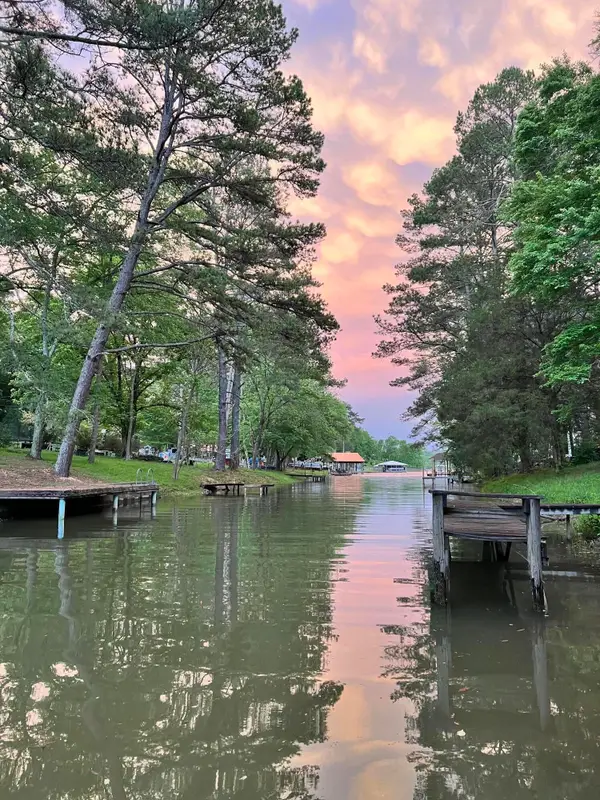 $400,000Active5 beds 4 baths2,838 sq. ft.
16127 Lakewood Drive, Sale Creek, TN 37373
MLS# 1541876Listed by: KELLER WILLIAMS REALTY  $810,000Active108 Acres
108 Leggett Road, Sale Creek, TN 37373
MLS# 1541835Listed by: UNITED COUNTRY REAL ESTATE SOUTHEAST LAND SOLUTIONS, LLC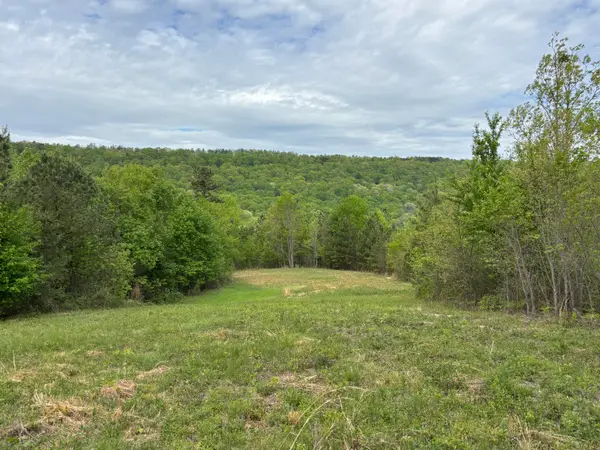 $2,385,500Active367 Acres
367 Leggett Road, Sale Creek, TN 37373
MLS# 1541836Listed by: UNITED COUNTRY REAL ESTATE SOUTHEAST LAND SOLUTIONS, LLC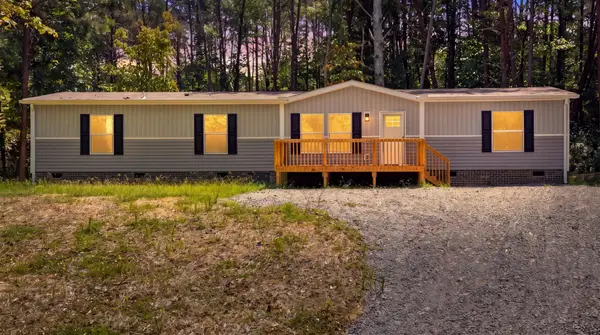 $285,000Active4 beds 2 baths1,904 sq. ft.
16450 May Road, Sale Creek, TN 37373
MLS# 3528544Listed by: SIMPLIHOM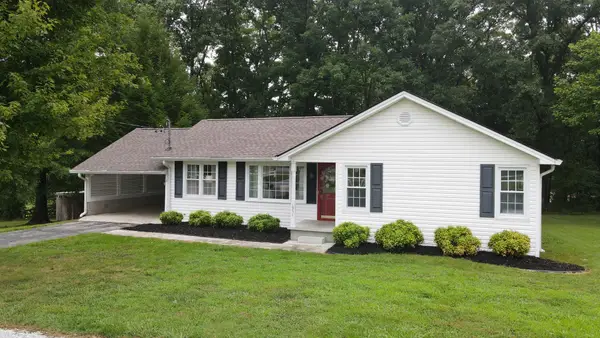 $349,000Active3 beds 2 baths1,614 sq. ft.
1931 Daugherty Ferry Rd, Sale Creek, TN 37373
MLS# 3516476Listed by: SMALLTOWN HUNTING PROPERTIES & REAL ESTATE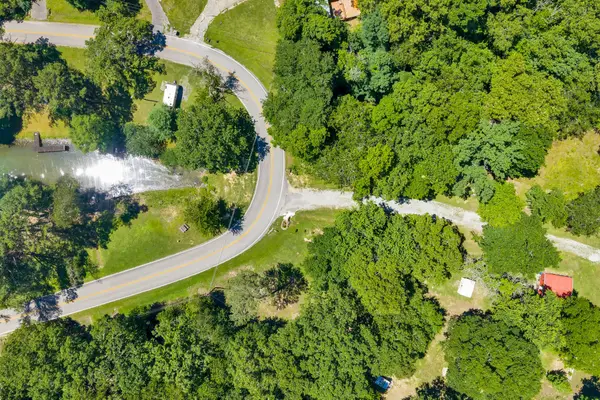 $215,000Active2 beds 1 baths600 sq. ft.
16129 Lakewood Drive, Sale Creek, TN 37373
MLS# 3513187Listed by: GREATER DOWNTOWN REALTY DBA KELLER WILLIAMS REALTY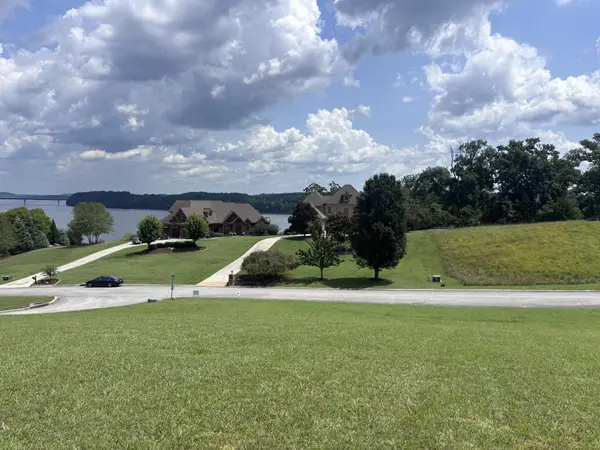 $175,000Active0.82 Acres
2439 Burton Road, Sale Creek, TN 37373
MLS# 3510321Listed by: BISHOP REALTY LLC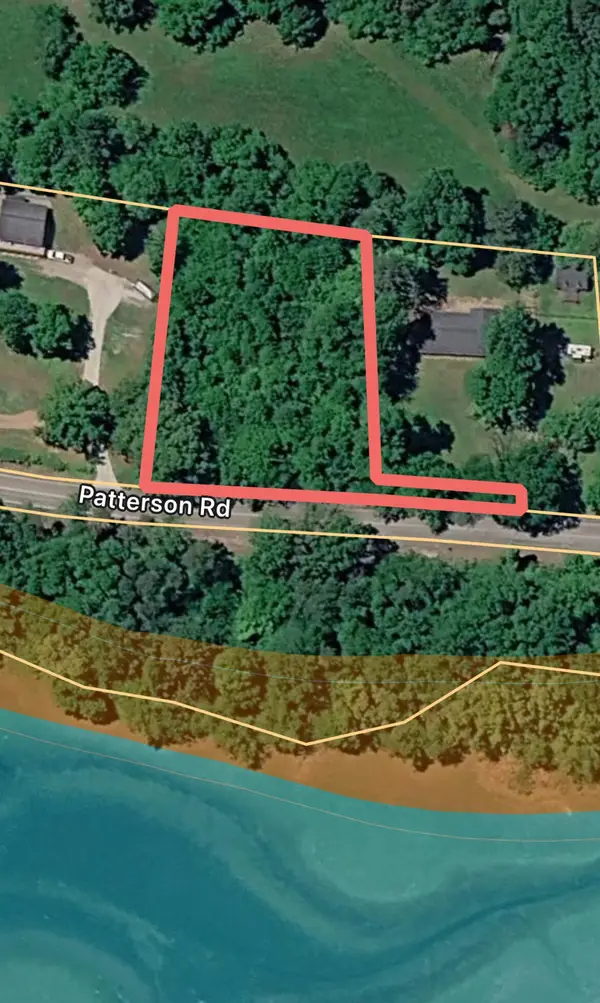 $99,000Active0.93 Acres
604 Patterson Road, Sale Creek, TN 37373
MLS# 3314755Listed by: UNITED REAL ESTATE EXPERTS


Protect your home and budget from life's surprises with an Assurant Home Warranty, backed by a partner that supports you through every step of homeownership. Explore Plans.
© 2026 Better Homes and Gardens Real Estate LLC. An Anywhere Real Estate company. All rights reserved. Better Homes and Gardens® Real Estate is a registered trademark owned by Meredith Operations Corporation, licensed to Better Homes and Gardens Real Estate LLC and used with permission. Better Homes and Gardens Real Estate LLC fully supports the principles of the Fair Housing Act and the Equal Opportunity Act. Listing information is deemed reliable but is not guaranteed accurate.
Each office is independently owned and operated.
Any services or products provided by third parties are not provided by, affiliated with or related to Better Homes and Gardens Real Estate LLC, or its affiliated companies.