
293 Highway 114 S, Scotts Hill, TN 38374
Local realty services provided by:Better Homes and Gardens Real Estate Heritage Group
293 Highway 114 S,Scotts Hill, TN 38374
$199,000
- 4 Beds
- 2 Baths
- 1,818 sq. ft.
- Single family
- Active
Listed by: harley bartholomew
Office: clear choice realty
MLS#:3619499
Source:NASHVILLE
Price summary
- Price:$199,000
- Price per sq. ft.:$109.46
About this home
Room to spread out for easy living in Scotts Hill! This 4-bedroom, 2-bath modular home has two separate living areas, an eat in kitchen, a master suite opposite the other bedrooms, and covered front and back porches. Everyone has their own space here! The master suite is a private retreat with an ADA-compliant shower, a double vanity, and a large walk-in closet. Need room for projects? The attached 25.5' x 44' two-car garage/shop has plenty of room for the vehicles, lawnmower, toys and a workshop in the back! A covered ramp from the shop leads right into the laundry room inside the house, so getting in and out is easy every day. The home and shop both have a metal roof less than 15 years old. The home sits on two parcels totaling about 0.70 acres. Acreage is approximate because there's no recent survey. City water, sewer, gas, and garbage pickup are already set up, so you can move right in. Call or text Harley Bartholomew at 731-614-7579 or the Clear Choice Realty office at 731-847-2817 to schedule your showing!...
Contact an agent
Home facts
- Year built:1995
- Subdivision & Development:N/A
- Listing ID #:3619499
- Added:10 day(s) ago
- Updated:October 23, 2026 at 03:18 PM
Rooms and interior
- Bedrooms:4
- Total bathrooms:2
- Full bathrooms:2
- Flooring:Carpet
- Basement Description:Crawl Space
- Living area:1,818 sq. ft.
Heating and cooling
- Cooling:Ceiling Fan(s), Wall/Window Unit(s)
- Heating:Heating
Structure and exterior
- Year built:1995
- Building area:1,818 sq. ft.
- Lot area:0.44 Acres
- Lot Features:Level
- Construction Materials:Vinyl Siding
- Exterior Features:Porch
- Levels:1 Story
Schools
- High school:Scotts Hill High School
- Middle school:Scotts Hill Elementary
- Elementary school:Scotts Hill Elementary
Utilities
- Water:Public, Water Available
- Sewer:Public Sewer
Finances and disclosures
- Price:$199,000
- Price per sq. ft.:$109.46
- Tax amount:$371
Parking
- Total parking spaces:4
- Parking description:Attached
- Garage:Yes
- Garage spaces:2
 Copyright 2026 Realtracs Mls. All rights reserved. Realtracs Mls provides content displayed here (“provided content”) on an “as is” basis and makes no representations or warranties regarding the provided content, including, but not limited to those of non-infringement, timeliness, accuracy, or completeness. Individuals and companies using information presented are responsible for verification and validation of information they utilize and present to their customers and clients. Realtracs Mls will not be liable for any damage or loss resulting from use of the provided content or the products available through Portals, IDX, VOW, and/or Syndication. Recipients of this information shall not resell, redistribute, reproduce, modify, or otherwise copy any portion thereof without the expressed written consent of Realtracs Mls.
New listings near 293 Highway 114 S
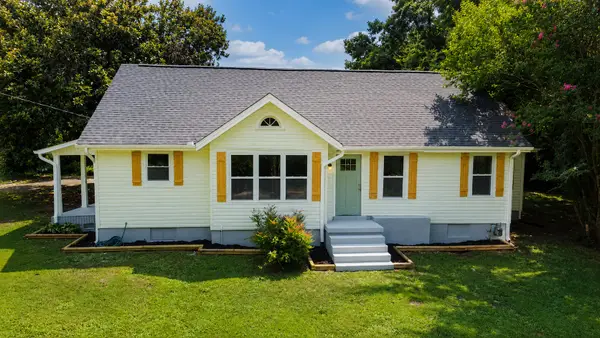 $199,000Active4 beds 3 baths1,805 sq. ft.
9851 Highway 114 W, Scotts Hill, TN 38374
MLS# 3256235Listed by: AT HOME REALTY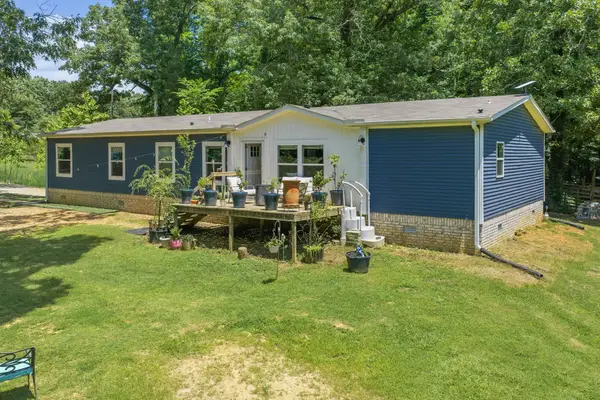 $262,000Active4 beds 2 baths2,016 sq. ft.
38 Doe Creek Rd, Sardis, TN 38371
MLS# 3256073Listed by: CLEAR CHOICE REALTY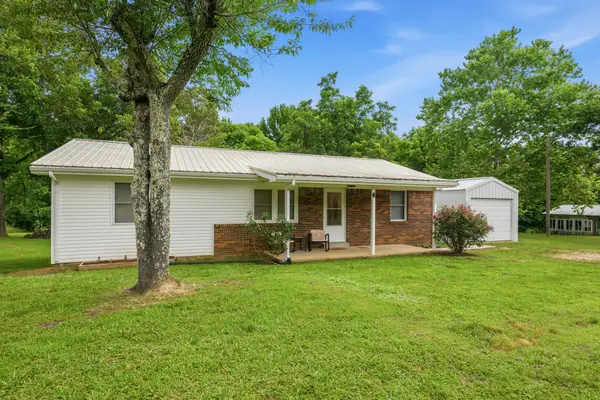 $199,900Active3 beds 2 baths1,170 sq. ft.
9198 Highway 114 W, Scotts Hill, TN 38374
MLS# 3243350Listed by: CLEAR CHOICE REALTY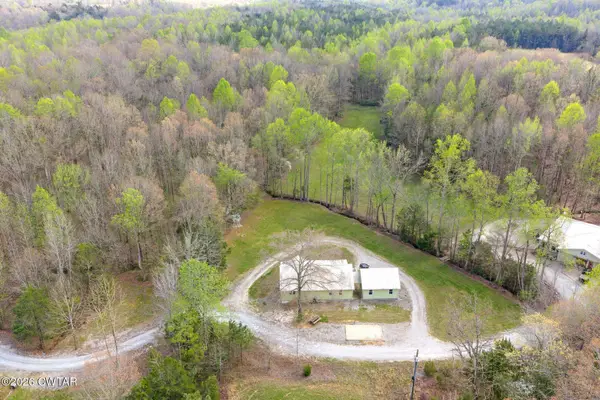 $350,000Active3 beds 2 baths1,560 sq. ft.
244 Kelley Ln, Scotts Hill, TN 38374
MLS# 3169574Listed by: CLEAR CHOICE REALTY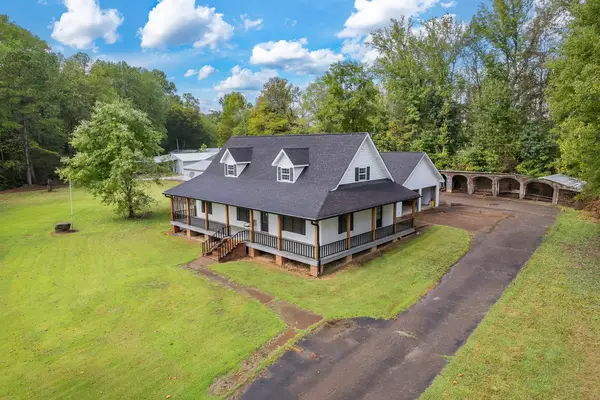 $750,000Active4 beds 3 baths2,152 sq. ft.
9475 Highway 100, Scotts Hill, TN 38374
MLS# 3012689Listed by: EVANS REAL ESTATE


Protect your home and budget from life's surprises with an Assurant Home Warranty, backed by a partner that supports you through every step of homeownership. Explore Plans.
© 2026 Better Homes and Gardens Real Estate LLC. An Anywhere Real Estate company. All rights reserved. Better Homes and Gardens® Real Estate is a registered trademark owned by Meredith Operations Corporation, licensed to Better Homes and Gardens Real Estate LLC and used with permission. Better Homes and Gardens Real Estate LLC fully supports the principles of the Fair Housing Act and the Equal Opportunity Act. Listing information is deemed reliable but is not guaranteed accurate.
Each office is independently owned and operated.
Any services or products provided by third parties are not provided by, affiliated with or related to Better Homes and Gardens Real Estate LLC, or its affiliated companies.