
110 Edmister Rd, Sequatchie, TN 37374
Local realty services provided by:Better Homes and Gardens Real Estate Ben Bray & Associates
110 Edmister Rd,Sequatchie, TN 37374
$270,000
- 2 Beds
- 2 Baths
- 1,020 sq. ft.
- Single family
- Active
Listed by: ray banks, thomas (tom) banks
Office: monteagle sewanee realtors
MLS#:3596967
Source:NASHVILLE
Price summary
- Price:$270,000
- Price per sq. ft.:$264.71
About this home
Great location on the plateau. Nearby Foster Falls and Denny Cove just minutes away. Jasper is at the base of the plateau. Nice 2 bedroom with 2 bath located on 1.8 acres.Family room and kitchen are combined giving a spacious feel inside.Lots of counter space with dishwasher. Bath room 2 has shower plus washer dryer hookups.
Public water supplied by Tracy City Utilities. Some fencing for pets. Outbuilding and 3 bay 36 X 46 shed. perfect for RV and vehicles.
Enjoy having a big yard and plenty of outdoor space.
Contact an agent
Home facts
- Year built:2016
- Subdivision & Development:na
- Listing ID #:3596967
- Added:2 day(s) ago
- Updated:September 24, 2026 at 02:36 PM
Rooms and interior
- Bedrooms:2
- Total bathrooms:2
- Full bathrooms:2
- Flooring:Laminate
- Kitchen Description:Dishwasher, Microwave
- Basement:Yes
- Basement Description:Crawl Space
- Living area:1,020 sq. ft.
Heating and cooling
- Cooling:Electric
- Heating:Central
Structure and exterior
- Year built:2016
- Building area:1,020 sq. ft.
- Lot area:1.8 Acres
- Lot Features:Rolling Slope
- Construction Materials:Frame
- Levels:1 Story
Schools
- High school:Marion Co High School
- Middle school:Jasper Middle School
- Elementary school:Jasper Elementary School
Utilities
- Water:Public, Water Available
- Sewer:Septic Tank
Finances and disclosures
- Price:$270,000
- Price per sq. ft.:$264.71
- Tax amount:$515
Features and amenities
- Appliances:Dishwasher, Microwave
Parking
- Total parking spaces:3
- Parking description:Detached
- Carport spaces:3
 Copyright 2026 Realtracs Mls. All rights reserved. Realtracs Mls provides content displayed here (“provided content”) on an “as is” basis and makes no representations or warranties regarding the provided content, including, but not limited to those of non-infringement, timeliness, accuracy, or completeness. Individuals and companies using information presented are responsible for verification and validation of information they utilize and present to their customers and clients. Realtracs Mls will not be liable for any damage or loss resulting from use of the provided content or the products available through Portals, IDX, VOW, and/or Syndication. Recipients of this information shall not resell, redistribute, reproduce, modify, or otherwise copy any portion thereof without the expressed written consent of Realtracs Mls.
New listings near 110 Edmister Rd
- New
 $175,000Active10 Acres
0 Lower Firetower Road, Sequatchie, TN 37374
MLS# 1543077Listed by: SEWANEE REALTY 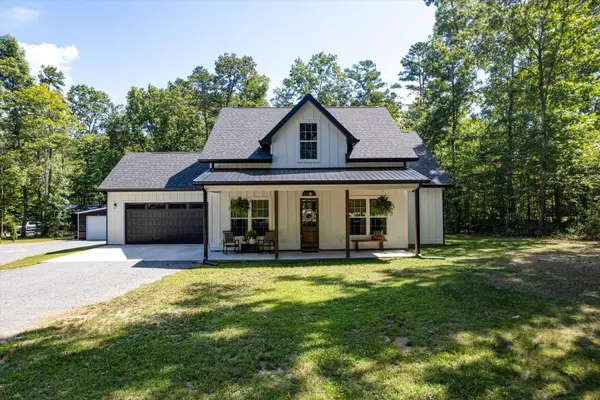 $464,900Active3 beds 2 baths1,491 sq. ft.
10370 Tn-150, Sequatchie, TN 37374
MLS# 1542603Listed by: CENTURY 21 CUMBERLAND REALTY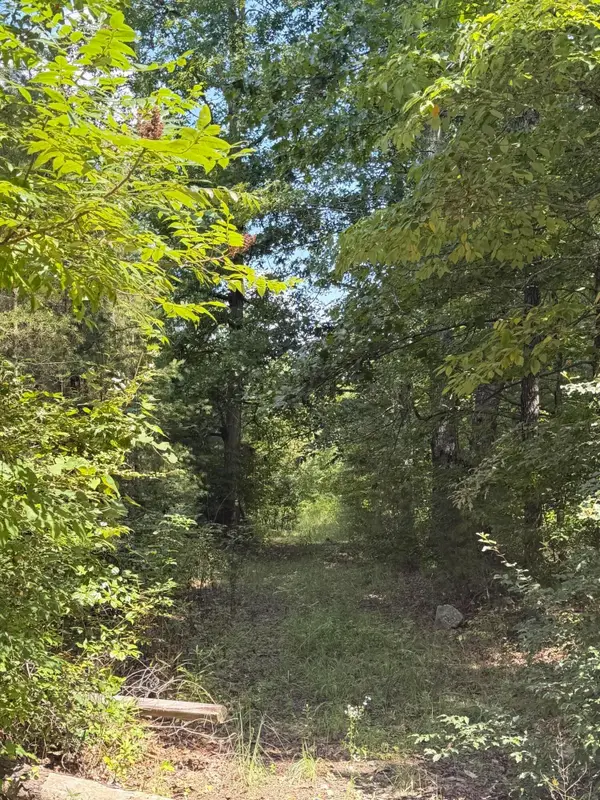 $60,000Active5.06 Acres
704 Windstone Drive, Sequatchie, TN 37374
MLS# 3531196Listed by: MOSSY OAK PROPERTIES LAND SALES LLC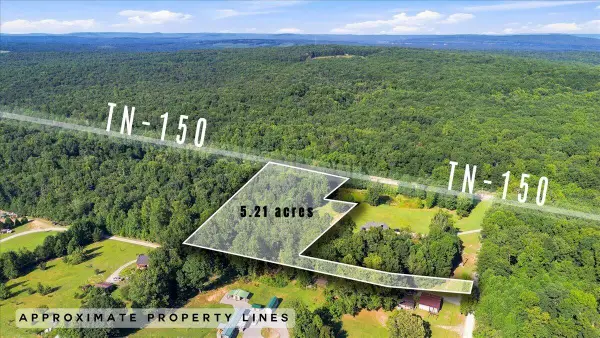 $84,500Active5.21 Acres
5201 Highway 150, Sequatchie, TN 37374
MLS# 1541944Listed by: CENTURY 21 CUMBERLAND REALTY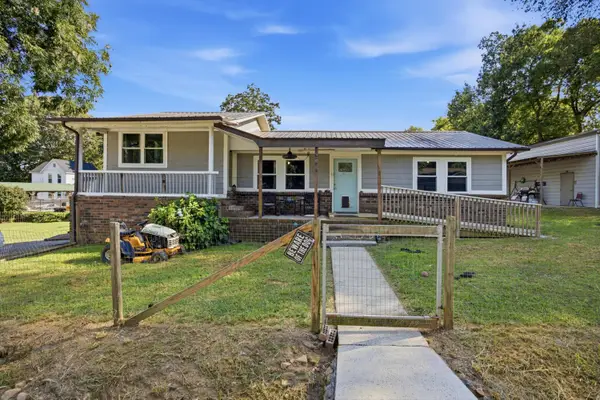 $250,000Active3 beds 2 baths1,998 sq. ft.
209 Owens Street, Sequatchie, TN 37374
MLS# 1541748Listed by: LEGACY 234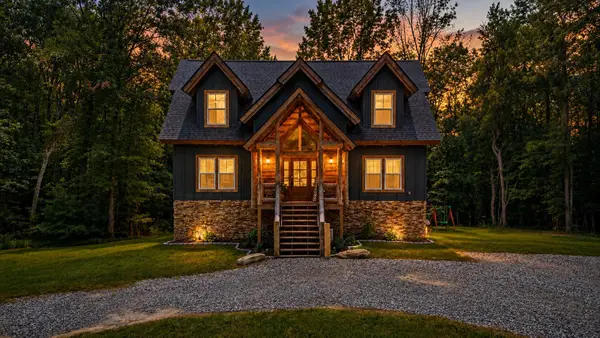 $925,000Active3 beds 4 baths3,013 sq. ft.
700 Upper Firetower Road, Sequatchie, TN 37374
MLS# 1539373Listed by: CRYE-LEIKE, REALTORS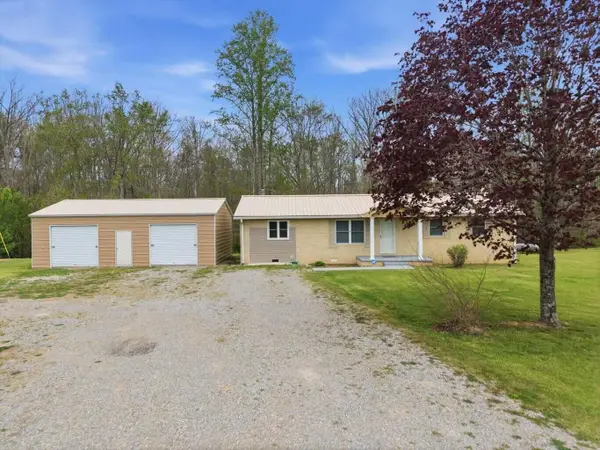 $309,000Active4 beds 2 baths1,375 sq. ft.
11328 Hwy 150, Sequatchie, TN 37374
MLS# 3301786Listed by: EXP REALTY LLC $599,900Active158.45 Acres
3895 Coppinger Cove Road, Sequatchie, TN 37374
MLS# 1538174Listed by: WHITETAIL PROPERTIES REAL ESTATE LLC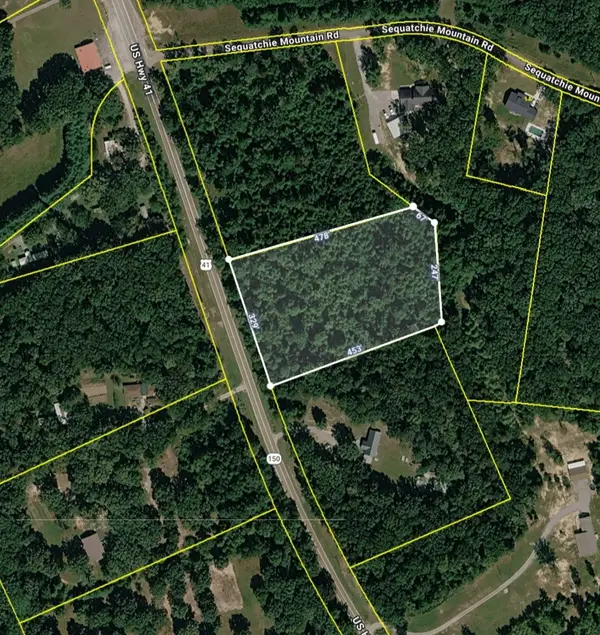 $98,500Active3.96 Acres
0 Sequatchie Mountain Rd, Sequatchie, TN 37374
MLS# 3250510Listed by: TENNESSEE MOUNTAIN PROPERTIES


Protect your home and budget from life's surprises with an Assurant Home Warranty, backed by a partner that supports you through every step of homeownership. Explore Plans.
© 2026 Better Homes and Gardens Real Estate LLC. An Anywhere Real Estate company. All rights reserved. Better Homes and Gardens® Real Estate is a registered trademark owned by Meredith Operations Corporation, licensed to Better Homes and Gardens Real Estate LLC and used with permission. Better Homes and Gardens Real Estate LLC fully supports the principles of the Fair Housing Act and the Equal Opportunity Act. Listing information is deemed reliable but is not guaranteed accurate.
Each office is independently owned and operated.
Any services or products provided by third parties are not provided by, affiliated with or related to Better Homes and Gardens Real Estate LLC, or its affiliated companies.