
9635 Hwy 150, Sequatchie, TN 37374
Local realty services provided by:Better Homes and Gardens Real Estate Jackson Realty
9635 Hwy 150,Sequatchie, TN 37374
$499,900
- 3 Beds
- 2 Baths
- 1,850 sq. ft.
- Single family
- Active
Listed by: david dancy, april m grist
Office: mossy oak properties land sales , llc.
MLS#:1545672
Source:TN_CAR
Price summary
- Price:$499,900
- Price per sq. ft.:$270.22
About this home
Enjoy the best of country living in this beautiful newly constructed 3 bedroom, 2-bath home situated on 3 acres. Featuring a desirable open concept floor plan, this home offers a spacious and inviting living area perfect for everyday living and entertaining. The kitchen boasts granite countertops and stainless-steel appliances. Hardwood flooring flows throughout the home, with tile flooring in both the bathrooms and the utility room. With plenty of room to enjoy the outdoors, this property offers the perfect combination of modern comfort, style, and peaceful country living. Don't miss the opportunity to make this beautiful new home yours!
Only 15 Min from Jasper TN, 18 min from Monteagle TN, and only 47 min from Chattanooga TN ******Buyer and Buyer's agent is responsible to do their due diligence to verify that all information is correct.
Contact an agent
Home facts
- Year built:2026
- Subdivision & Development:None
- Listing ID #:1545672
- Added:4 day(s) ago
- Updated:November 08, 2026 at 03:46 PM
Rooms and interior
- Bedrooms:3
- Total bathrooms:2
- Full bathrooms:2
- Rooms Total:4
- Flooring:Hardwood, Tile
- Dining Description:Breakfast Nook
- Bathrooms Description:Double Vanity, Separate Shower, Soaking Tub, Tub/shower Combo
- Kitchen Description:Kitchen Island
- Basement:Yes
- Living area:1,850 sq. ft.
Heating and cooling
- Cooling:Central Air, Electric
- Heating:Central, Electric, Heating
- Central air:Yes
Structure and exterior
- Roof:Shingle
- Year built:2026
- Building area:1,850 sq. ft.
- Lot area:3 Acres
- Architectural Style:Ranch
- Construction Materials:HardiPlank Type
- Exterior Features:Private Entrance, Private Yard, Rain Gutters
- Foundation Description:Block
- Levels:One
Utilities
- Water:Public
- Sewer:Septic Tank
Finances and disclosures
- Price:$499,900
- Price per sq. ft.:$270.22
Features and amenities
- Amenities:Ceiling Fan(s), Crown Molding, Granite Counters, High Ceilings, High Speed Internet, Open Floorplan, Recessed Lighting, Walk-In Closet(s)
Parking
- Parking description:Attached Garage, Concrete, Driveway, Garage, Garage Door Opener, Garage Faces Side
- Garage:Yes
New listings near 9635 Hwy 150
- New
 $540,000Active3 beds 2 baths2,000 sq. ft.
5185 Sequatchie Mountain Road, Sequatchie, TN 37374
MLS# 1545844Listed by: KELLER WILLIAMS REALTY - New
 $69,750Active1.23 Acres
0 Crockett Point #Jf-178, Sequatchie, TN 37374
MLS# 1545614Listed by: BLACKWELL REALTY AND AUCTION - New
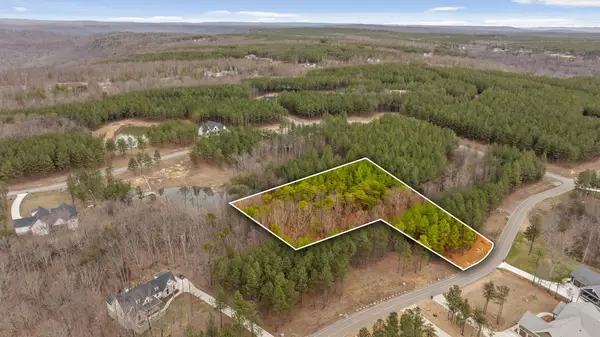 $69,750Active1.23 Acres
0 Crockett Point, Sequatchie, TN 37374
MLS# 3631366Listed by: BLACKWELL REALTY AND AUCTION  $175,000Active10 Acres
0 Lower Firetower Road, Sequatchie, TN 37374
MLS# 1543077Listed by: SEWANEE REALTY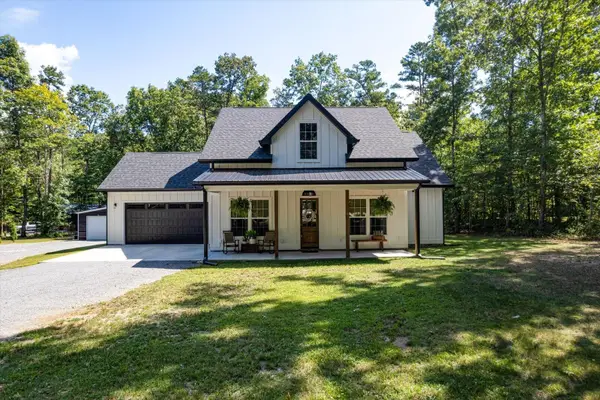 $464,900Active3 beds 2 baths1,491 sq. ft.
10370 Tn-150, Sequatchie, TN 37374
MLS# 1542603Listed by: CENTURY 21 CUMBERLAND REALTY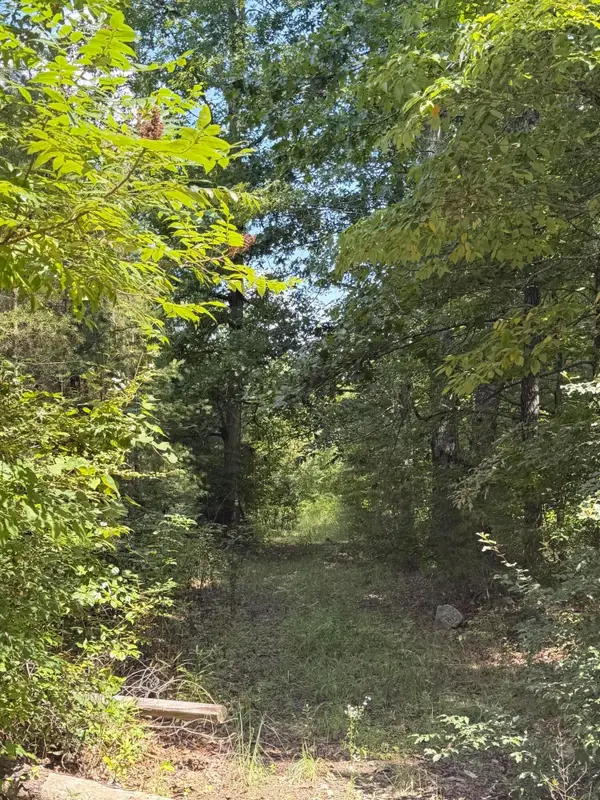 $60,000Active5.06 Acres
704 Windstone Drive, Sequatchie, TN 37374
MLS# 3531196Listed by: MOSSY OAK PROPERTIES LAND SALES LLC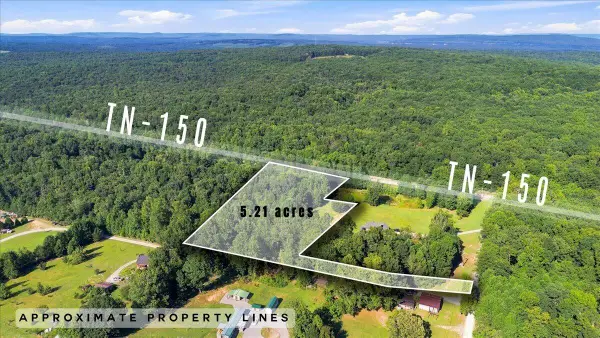 $84,500Active5.21 Acres
5201 Highway 150, Sequatchie, TN 37374
MLS# 1541944Listed by: CENTURY 21 CUMBERLAND REALTY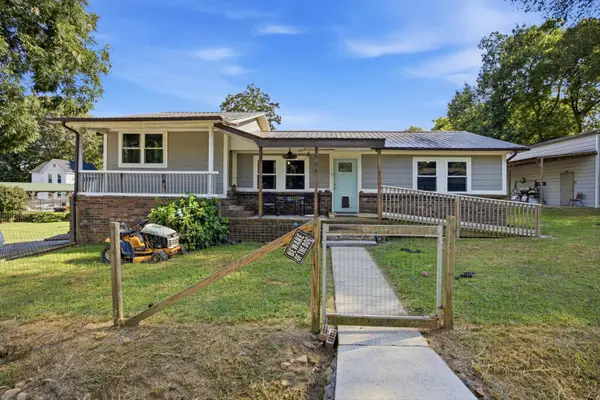 $250,000Pending3 beds 2 baths1,998 sq. ft.
209 Owens Street, Sequatchie, TN 37374
MLS# 1541748Listed by: LEGACY 234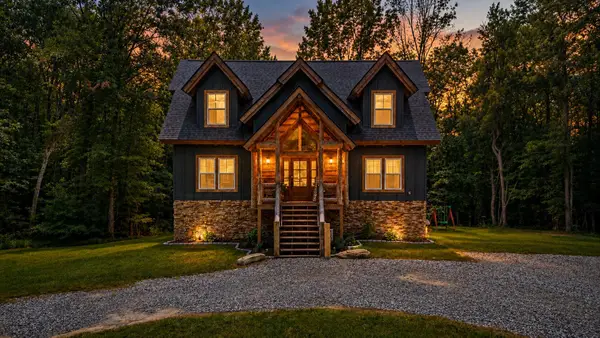 $925,000Active3 beds 4 baths3,013 sq. ft.
700 Upper Firetower Road, Sequatchie, TN 37374
MLS# 1539373Listed by: CRYE-LEIKE, REALTORS


Protect your home and budget from life's surprises with an Assurant Home Warranty, backed by a partner that supports you through every step of homeownership. Explore Plans.
© 2026 Better Homes and Gardens Real Estate LLC. An Anywhere Real Estate company. All rights reserved. Better Homes and Gardens® Real Estate is a registered trademark owned by Meredith Operations Corporation, licensed to Better Homes and Gardens Real Estate LLC and used with permission. Better Homes and Gardens Real Estate LLC fully supports the principles of the Fair Housing Act and the Equal Opportunity Act. Listing information is deemed reliable but is not guaranteed accurate.
Each office is independently owned and operated.
Any services or products provided by third parties are not provided by, affiliated with or related to Better Homes and Gardens Real Estate LLC, or its affiliated companies.