
1142 S Gregory Valley Drive, Sevierville, TN 37876
Local realty services provided by:Better Homes and Gardens Real Estate Gwin Realty
1142 S Gregory Valley Drive,Sevierville, TN 37876
$375,000
- 3 Beds
- 2 Baths
- 1,804 sq. ft.
- Single family
- Pending - Continue To Show - 1st Right Of Refusal
Listed by: brigitte short
Office: hammontree real estate
MLS#:1352971
Source:TN_KAAR
Price summary
- Price:$375,000
- Price per sq. ft.:$207.87
About this home
Welcome Home!
Motivated Sellers! Reduced to sell!!!
This one-owner, exceptionally maintained 3-bedroom, 2-bath home offers an inviting open floor plan and numerous high-quality custom upgrades throughout. From the thoughtful design features to the meticulous exterior improvements, no expense was spared.
The fully insulated garage features a Mitsubishi mini-split system for heating and cooling, creating the perfect space for additional living, recreation, or workspace needs. (400 sq ft of the total 1804 space)
Inside, you'll find beautiful custom finishes, including:
5-inch baseboards throughout
Wainscoting and chair rail accents
Shiplap details
Tile backsplashes in the kitchen and bathrooms
Natural gas fireplace with remote control
Professionally hard-wired in-wall TV setup with a Sony 65'' TV (2019) that will remain
The kitchen is a standout with:
Abundant cabinetry
Custom walnut butcher block countertops
Large center island
Stainless steel Samsung, LG, and Whirlpool appliances, including the refrigerator
The laundry room offers built-in cabinetry and pantry storage, along with a Maytag washer and dryer that will remain (approximately 4 years old).
Additional features include:
New roof installed November 2025
LP SmartSide siding and PVC trim with lifetime warranty benefits
Firman whole-home generator housed in an insulated Suncast enclosure with ventilation fan
ToughBuilt storage shed and fully insulated workshop--ideal for hobbies, projects, or a personal retreat
Beautifully manicured landscaping with decorative stone and rock beds for low-maintenance upkeep
Underground gutter drainage system and added French drains
This property truly reflects pride of ownership and attention to detail. If you appreciate quality craftsmanship and thoughtful upgrades, this home is a must-see!
Conveniently located to Sevierville, Pigeon Forge, Gatlinburg, Knoxville, Seymour and Maryville. A short drive to shopping, restaurants, hospitals and lots of entertainment.
Schedule your private showing today before this exceptional property is gone.
Professional photos coming soon!...
Contact an agent
Home facts
- Year built:2015
- Subdivision & Development:Eagle Creek Landing
- Listing ID #:1352971
- Added:75 day(s) ago
- Updated:November 08, 2026 at 09:00 AM
Rooms and interior
- Bedrooms:3
- Total bathrooms:2
- Full bathrooms:2
- Rooms Total:5
- Flooring:Hardwood
- Basement:Yes
- Basement Description:Crawl Space
- Living area:1,804 sq. ft.
Heating and cooling
- Cooling:Central Cooling
- Heating:Heat Pump
Structure and exterior
- Year built:2015
- Building area:1,804 sq. ft.
- Lot area:0.18 Acres
- Lot Features:Cul-De-Sac
- Architectural Style:Modular Home, Traditional
- Construction Materials:Block
Schools
- High school:Seymour
- Middle school:Seymour
- Elementary school:Boyds Creek
Utilities
- Sewer:Public Sewer
Finances and disclosures
- Price:$375,000
- Price per sq. ft.:$207.87
Features and amenities
- Amenities:Windows - Vinyl
Parking
- Parking description:Attached, Garage Door Opener, Main Level
- Garage spaces:2
New listings near 1142 S Gregory Valley Drive
- Coming Soon
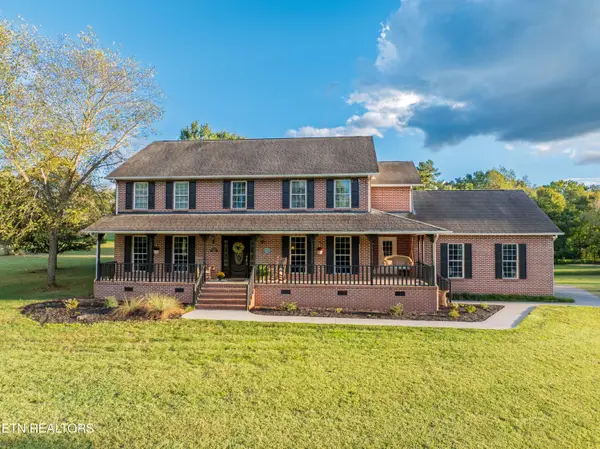 $749,900Coming Soon - No Showings4 beds 4 baths3,654 sq. ft.
1319 Mccleary Bend Rd, Sevierville, TN 37876
MLS# 1361430Listed by: REMAX PREFERRED PROPERTIES, INC - Coming Soon
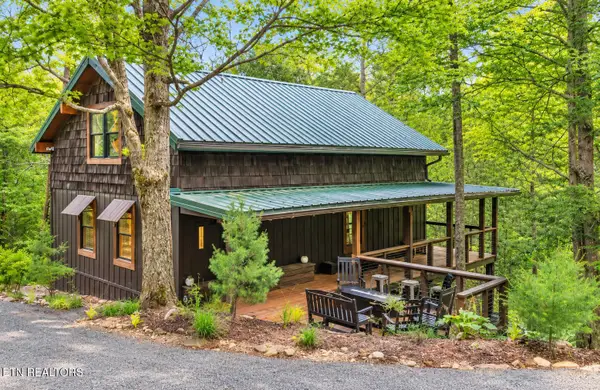 $729,000Coming Soon - No Showings4 beds 3 baths2,246 sq. ft.
2379 Headrick Lead, Sevierville, TN 37862
MLS# 1361409Listed by: HOMETOWN REALTY, LLC - Coming Soon
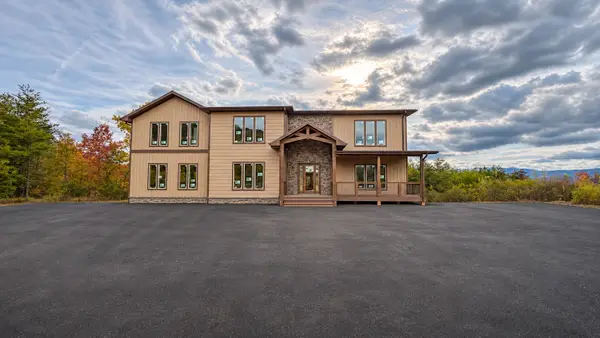 $2,200,000Coming Soon5 beds 7 baths4,421 sq. ft.
1678 Mountain Ash Way, Sevierville, TN 37876
MLS# 3632537Listed by: CENTURY 21 MVP - Coming Soon
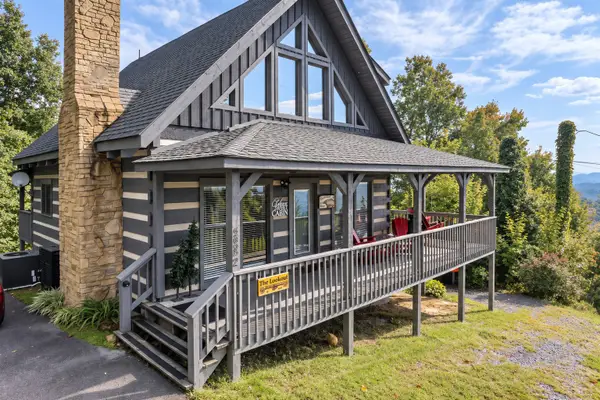 $519,900Coming Soon1 beds 2 baths1,229 sq. ft.
2242 Windswept View Way, Sevierville, TN 37876
MLS# 3627841Listed by: MONARCH REALTY LLC - Coming Soon
 $375,000Coming Soon3 beds 2 baths1,485 sq. ft.
508 Westland Drive, Sevierville, TN 37862
MLS# 3602034Listed by: WALLACE NELSON REAL ESTATE - Coming Soon
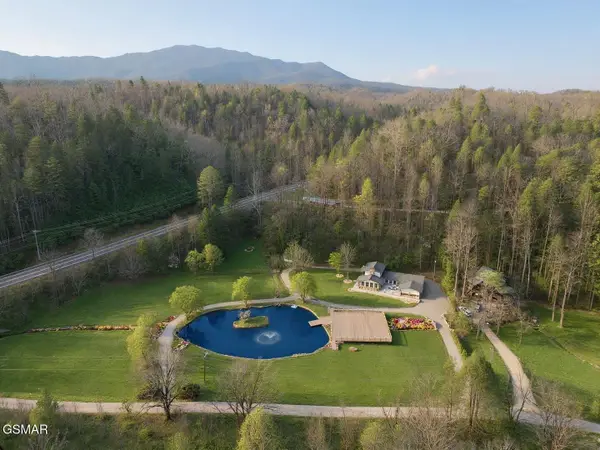 $1,995,000Coming Soon4 beds 4 baths3,885 sq. ft.
119 Tunis Road, Sevierville, TN 37876
MLS# 3546142Listed by: SYNERGY REALTY NETWORK, LLC - Coming Soon
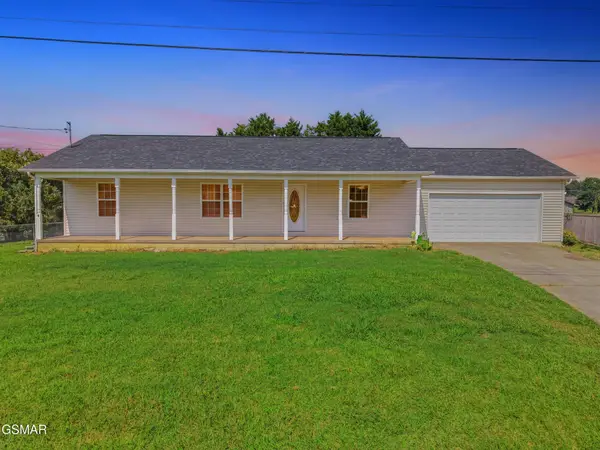 $338,000Coming Soon3 beds 2 baths1,296 sq. ft.
1406 Serene View Drive, Sevierville, TN 37876
MLS# 3530032Listed by: PRIME MOUNTAIN PROPERTIES - Coming Soon
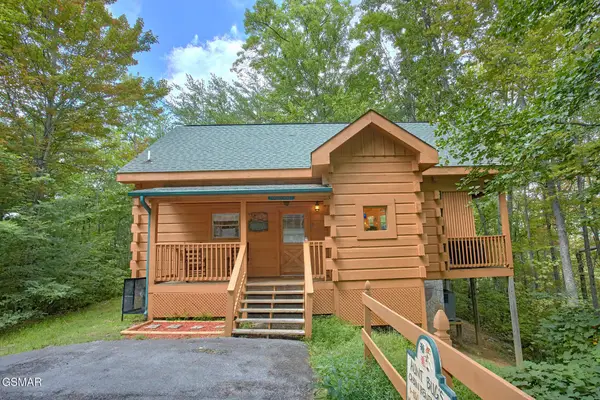 $398,000Coming Soon1 beds 2 baths850 sq. ft.
3198 Emerald Springs Loop, Sevierville, TN 37862
MLS# 3526693Listed by: MIGHTY PEAKS REALTY LLC - Coming Soon
 $20,000Coming Soon0.49 Acres
137 Elm Way, Sevierville, TN 37876
MLS# 3235871Listed by: PRIME MOUNTAIN PROPERTIES - Coming Soon
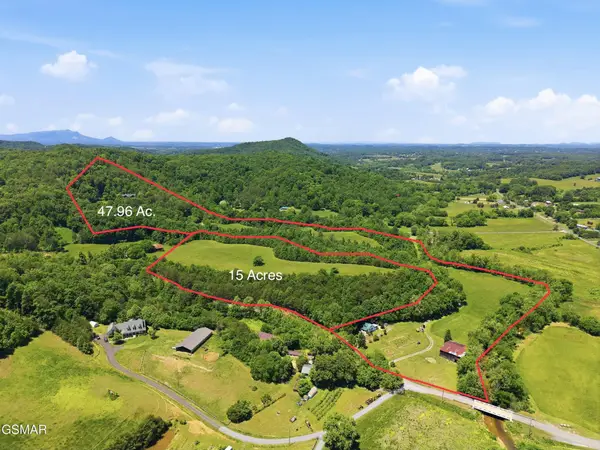 $399,000Coming Soon-- beds -- baths
15 Licklog Hollow Road, Sevierville, TN 37876
MLS# 3255185Listed by: PRIME MOUNTAIN PROPERTIES


Protect your home and budget from life's surprises with an Assurant Home Warranty, backed by a partner that supports you through every step of homeownership. Explore Plans.
© 2026 Better Homes and Gardens Real Estate LLC. An Anywhere Real Estate company. All rights reserved. Better Homes and Gardens® Real Estate is a registered trademark owned by Meredith Operations Corporation, licensed to Better Homes and Gardens Real Estate LLC and used with permission. Better Homes and Gardens Real Estate LLC fully supports the principles of the Fair Housing Act and the Equal Opportunity Act. Listing information is deemed reliable but is not guaranteed accurate.
Each office is independently owned and operated.
Any services or products provided by third parties are not provided by, affiliated with or related to Better Homes and Gardens Real Estate LLC, or its affiliated companies.