
1324 Beechview Dr, Sevierville, TN 37862
Local realty services provided by:Better Homes and Gardens Real Estate Heritage Group
1324 Beechview Dr,Sevierville, TN 37862
$474,900
- 3 Beds
- 2 Baths
- 1,661 sq. ft.
- Single family
- Active
Listed by: verni jones
Office: tn mountain & lake real estate
MLS#:3611512
Source:NASHVILLE
Price summary
- Price:$474,900
- Price per sq. ft.:$285.91
About this home
Welcome home! This adorable home sits in a very desirable subdivision, in the heart of Sevierville. Literally just minutes from schools, groceries, shopping, hospital and anything you could possibly need. It has been lovingly cared for with updates that shine, including brand new luxury vinyl plank flooring throughout.
The brick fireplace welcomes you as you walk in, with flexible space to use. The kitchen has been updated with new countertops, sink/faucet, and vintage brick backsplash. The master suite includes a bonus room, perfect for a workout room, office space, or even a new baby's nursery! You will fall in love with the gorgeous master bath and its full update. There are two other bedrooms and the second bath has been updated as well. Outside is an entertainment oasis with a huge back deck, and massive fire pit area, so your parties and gatherings are sure to be a hit! The large corner lot is level, with a new willow and fruit trees planted. The two-car garage has been updated with shelving for organized storage and with a roof replacement in 2019, and a new heating and air unit in 2021, you wont have to worry about needing those costly items for many years to come. This beautiful home is move-in ready and waiting for its new owners to make it their own! Call your realtor to take a look today!...
Contact an agent
Home facts
- Year built:1975
- Subdivision & Development:Birchwood
- Listing ID #:3611512
- Added:4 day(s) ago
- Updated:October 09, 2026 at 03:07 PM
Rooms and interior
- Bedrooms:3
- Total bathrooms:2
- Full bathrooms:2
- Kitchen Description:Dishwasher, Microwave, Refrigerator
- Living area:1,661 sq. ft.
Heating and cooling
- Cooling:Ceiling Fan(s), Central Air, Electric
- Heating:Central, Electric
- Central air:Yes
Structure and exterior
- Roof:Shingle
- Year built:1975
- Building area:1,661 sq. ft.
- Lot area:0.65 Acres
- Lot Features:Level
- Architectural Style:Ranch
- Construction Materials:Brick, Frame, Wood Siding
- Exterior Features:Deck, Smart Lock(s)
- Levels:1 Story
Utilities
- Water:Public, Water Available
- Sewer:Public Sewer
Finances and disclosures
- Price:$474,900
- Price per sq. ft.:$285.91
- Tax amount:$923
Features and amenities
- Appliances:Dishwasher, Microwave, Refrigerator, Washer
- Laundry features:Dryer, Washer
- Amenities:Ceiling Fan(s), High Speed Internet, Walk-In Closet(s)
Parking
- Total parking spaces:7
- Parking description:Attached, Concrete
- Garage:Yes
- Garage spaces:2
 Copyright 2026 Realtracs Mls. All rights reserved. Realtracs Mls provides content displayed here (“provided content”) on an “as is” basis and makes no representations or warranties regarding the provided content, including, but not limited to those of non-infringement, timeliness, accuracy, or completeness. Individuals and companies using information presented are responsible for verification and validation of information they utilize and present to their customers and clients. Realtracs Mls will not be liable for any damage or loss resulting from use of the provided content or the products available through Portals, IDX, VOW, and/or Syndication. Recipients of this information shall not resell, redistribute, reproduce, modify, or otherwise copy any portion thereof without the expressed written consent of Realtracs Mls.
New listings near 1324 Beechview Dr
- Coming Soon
 $420,000Coming Soon1 beds 2 baths1,082 sq. ft.
1619 Jed Trail #12, Sevierville, TN 37862
MLS# 3299582Listed by: EXP REALTY - Coming Soon
 $375,000Coming Soon3 beds 2 baths1,485 sq. ft.
508 Westland Drive, Sevierville, TN 37862
MLS# 3602034Listed by: WALLACE NELSON REAL ESTATE - Coming Soon
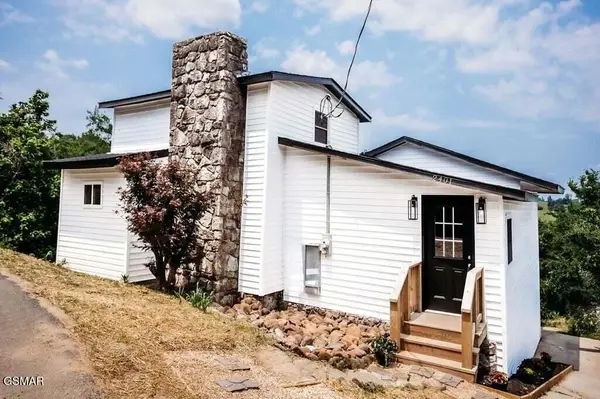 $499,000Coming Soon2 beds 2 baths1,944 sq. ft.
2401 Top View Circle, Sevierville, TN 37876
MLS# 3548341Listed by: HITT REAL ESTATE - Coming Soon
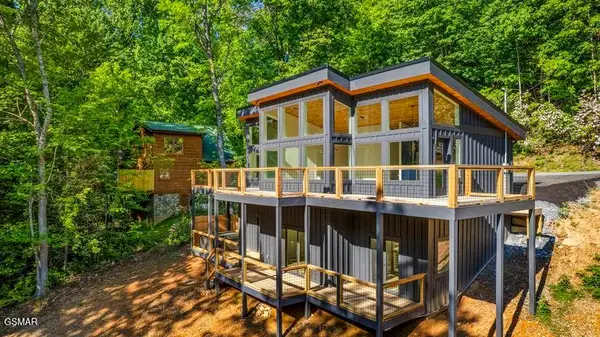 $739,000Coming Soon3 beds 3 baths1,732 sq. ft.
2257 Beach Front Drive, Sevierville, TN 37876
MLS# 3548353Listed by: HITT REAL ESTATE - Coming Soon
 $1,995,000Coming Soon4 beds 4 baths3,885 sq. ft.
119 Tunis Road, Sevierville, TN 37876
MLS# 3546142Listed by: SYNERGY REALTY NETWORK, LLC - Coming Soon
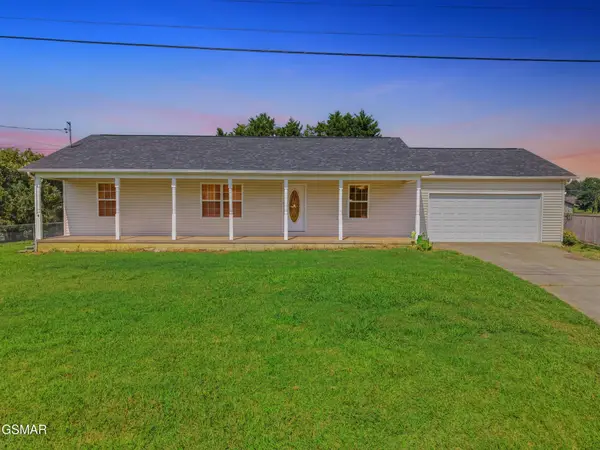 $338,000Coming Soon3 beds 2 baths1,296 sq. ft.
1406 Serene View Drive, Sevierville, TN 37876
MLS# 3530032Listed by: PRIME MOUNTAIN PROPERTIES - Coming Soon
 $398,000Coming Soon1 beds 2 baths850 sq. ft.
3198 Emerald Springs Loop, Sevierville, TN 37862
MLS# 3526693Listed by: MIGHTY PEAKS REALTY LLC - Coming Soon
 $20,000Coming Soon0.49 Acres
137 Elm Way, Sevierville, TN 37876
MLS# 3235871Listed by: PRIME MOUNTAIN PROPERTIES - Coming Soon
 $399,000Coming Soon-- beds -- baths
15 Licklog Hollow Road, Sevierville, TN 37876
MLS# 3255185Listed by: PRIME MOUNTAIN PROPERTIES - Coming Soon
 $945,000Coming Soon9 beds 7 baths3,120 sq. ft.
3804 Wears Valley Road, Sevierville, TN 37862
MLS# 3270250Listed by: 10 REALTY LLC


Protect your home and budget from life's surprises with an Assurant Home Warranty, backed by a partner that supports you through every step of homeownership. Explore Plans.
© 2026 Better Homes and Gardens Real Estate LLC. An Anywhere Real Estate company. All rights reserved. Better Homes and Gardens® Real Estate is a registered trademark owned by Meredith Operations Corporation, licensed to Better Homes and Gardens Real Estate LLC and used with permission. Better Homes and Gardens Real Estate LLC fully supports the principles of the Fair Housing Act and the Equal Opportunity Act. Listing information is deemed reliable but is not guaranteed accurate.
Each office is independently owned and operated.
Any services or products provided by third parties are not provided by, affiliated with or related to Better Homes and Gardens Real Estate LLC, or its affiliated companies.